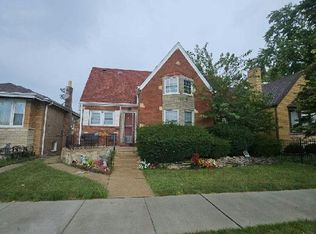
3BR / 2.5 BA duplex down. Extensive floor plan features hardwood floors on both levels, gas fireplace, open kitchen, large pantry, in-unit washer dryer, central air and heat, second living area in lower level, and rear deck. Main floor has 2 BR & 1.5 BA. Lower level has high ceilings, second living room, 1 BR, 1 BA, and huge walk in closet. One garage space included in price. Tenant occupied until 4-30-27 for $3,200/month. Unit 3 also for sale. Both units have large floor plans and represent excellent opportunities for a new owner to make cosmetic renovations to their preference.
Active
Price cut: $500 (8/24)
$674,000
3033 N Racine Ave #1, Chicago, IL 60657
3beds
--sqft
Condominium, Single Family Residence
Built in 1997
-- sqft lot
$691,300 Zestimate®
$--/sqft
$220/mo HOA
What's special
Gas fireplaceHigh ceilingsIn-unit washer dryerLarge pantryOpen kitchenRear deckCentral air and heat
- 73 days
- 971
- 27
Likely to sell faster than
Zillow last checked:
Listing updated:
Listed by:
Thomas Hart 219-465-8584,
33 Realty
Source: MRED as distributed by MLS GRID,MLS#: 12705550
Facts & features
Interior
Bedrooms & bathrooms
- Bedrooms: 3
- Bathrooms: 3
- Full bathrooms: 2
- 1/2 bathrooms: 1
Rooms
- Room types: No additional rooms
Primary bedroom
- Features: Flooring (Hardwood), Window Treatments (Blinds), Bathroom (Full)
- Level: Main
- Area: 225 Square Feet
- Dimensions: 15X15
Bedroom 2
- Features: Flooring (Hardwood), Window Treatments (Blinds)
- Level: Main
- Area: 150 Square Feet
- Dimensions: 15X10
Bedroom 3
- Features: Flooring (Hardwood), Window Treatments (Blinds)
- Level: Lower
- Area: 120 Square Feet
- Dimensions: 12X10
Dining room
- Features: Flooring (Hardwood), Window Treatments (Blinds)
- Level: Main
- Dimensions: COMBO
Family room
- Features: Flooring (Hardwood), Window Treatments (Blinds)
- Level: Lower
- Area: 450 Square Feet
- Dimensions: 25X18
Kitchen
- Features: Flooring (Hardwood), Window Treatments (Blinds)
- Level: Main
- Area: 96 Square Feet
- Dimensions: 12X8
Laundry
- Features: Flooring (Ceramic Tile)
- Level: Lower
- Area: 15 Square Feet
- Dimensions: 5X3
Living room
- Features: Flooring (Hardwood), Window Treatments (Blinds)
- Level: Main
- Area: 276 Square Feet
- Dimensions: 23X12
Heating
- Natural Gas, Forced Air
Cooling
- Central Air
Appliances
- Laundry: Washer Hookup, In Unit
Features
- Storage
- Flooring: Hardwood
- Basement: Finished,Full
- Number of fireplaces: 1
- Fireplace features: Gas Log, Living Room
Interior area
- Total structure area: 0
Property
Parking
- Total spaces: 1
- Parking features: Garage Door Opener, Yes, Garage Owned, Detached, Garage
- Garage spaces: 1
- Has uncovered spaces: Yes
Accessibility
- Accessibility features: No Disability Access
Features
- Patio & porch: Deck
Details
- Parcel number: 14292070511001
- Special conditions: None
Construction
Type & style
- Home type: Condo
- Property subtype: Condominium, Single Family Residence
Materials
- Brick, Block
Condition
- New construction: No
- Year built: 1997
Utilities & green energy
- Sewer: Public Sewer
- Water: Lake Michigan
Community & HOA
HOA
- Has HOA: Yes
- Services included: Insurance, Snow Removal
- HOA fee: $220 monthly
Location
- Region: Chicago
Financial & listing details
- Tax assessed value: $500,040
- Annual tax amount: $10,046
- Date on market: 7/24/2026
- Ownership: Condo
Estimated market value
$691,300
$657,000 - $726,000
$6,685/mo
Price history
| Date | Event | Price |
|---|---|---|
| 8/24/2026 | Price change | $674,000-0.1% |
Source:  MRED as distributed by MLS GRID #12705550 Report a problem MRED as distributed by MLS GRID #12705550 Report a problem | ||
| 8/13/2026 | Price change | $674,500-0.1% |
Source: MRED as distributed by MLS GRID #12705550 Report a problem | ||
| 7/24/2026 | Listed for sale | $675,000+46.7% |
Source: MRED as distributed by MLS GRID #12705550 Report a problem | ||
| 2/16/2020 | Listing removed | $460,000 |
Source: RE/MAX Premier #10383706 Report a problem | ||
| 11/13/2019 | Price change | $460,000-3.2% |
Source: RE/MAX Premier #10383706 Report a problem | ||
| 8/7/2019 | Price change | $475,000-5% |
Source: RE/MAX Premier #10383706 Report a problem | ||
| 5/17/2019 | Listed for sale | $500,000+40.4% |
Source: RE/MAX Premier #10383706 Report a problem | ||
| 2/13/2019 | Listing removed | $2,800 |
Source: Owner Report a problem | ||
| 11/27/2018 | Price change | $2,800-1.8% |
Source: Owner Report a problem | ||
| 10/9/2018 | Price change | $2,850-1.7% |
Source: Owner Report a problem | ||
| 8/29/2018 | Price change | $2,900-3.3% |
Source: Owner Report a problem | ||
| 8/6/2018 | Listed for rent | $3,000-3.2% |
Source: Owner Report a problem | ||
| 8/13/2016 | Listing removed | $3,100+6.9% |
Source: Your Home Realty LLC Report a problem | ||
| 10/28/2013 | Sold | $356,000+7639.1% |
Source: Agent Provided Report a problem | ||
| 9/9/2013 | Listing removed | $2,900 |
Source: Your Home Realty LLC Report a problem | ||
| 8/11/2013 | Listed for rent | $2,900+11.5% |
Source: Your Home Realty LLC Report a problem | ||
| 7/20/2011 | Listing removed | $2,600 |
Source: Your Home Realty, LLC #07853132 Report a problem | ||
| 7/12/2011 | Listed for rent | $2,600 |
Source: Your Home Realty, LLC #07853132 Report a problem | ||
| 8/20/2003 | Sold | $4,600 |
Source: Agent Provided Report a problem | ||
Public tax history
| Year | Property taxes | Tax assessment |
|---|---|---|
| 2024 | $10,046 -7.2% | $50,004 -2.6% |
| 2023 | $10,831 +2.6% | $51,332 |
| 2022 | $10,558 +2.3% | $51,332 |
| 2021 | $10,322 +6.1% | $51,332 +17.6% |
| 2020 | $9,727 +2.1% | $43,666 -7.9% |
| 2019 | $9,531 +1.7% | $47,437 |
| 2018 | $9,370 +0.5% | $47,437 +9.6% |
| 2017 | $9,320 +7.5% | $43,293 |
| 2016 | $8,671 +9.3% | $43,293 |
| 2015 | $7,933 +9.6% | $43,293 +11% |
| 2014 | $7,239 +2% | $39,015 |
| 2013 | $7,096 +1.4% | $39,015 |
| 2012 | $7,001 -2.3% | $39,015 -11.8% |
| 2011 | $7,168 -0.4% | $44,236 |
| 2010 | $7,198 +4.4% | $44,236 |
| 2009 | $6,898 +58.8% | $44,236 +46.1% |
| 2008 | $4,343 +1% | $30,278 |
| 2007 | $4,300 -1.1% | $30,278 |
| 2006 | $4,347 +3.6% | $30,278 +17.9% |
| 2005 | $4,196 +1% | $25,679 |
| 2004 | $4,154 +2.2% | $25,679 |
| 2003 | $4,063 -10.4% | $25,679 +1.7% |
| 2002 | $4,537 +3.8% | $25,252 |
| 2001 | $4,373 +26.5% | $25,252 |
| 2000 | $3,458 -0.7% | $25,252 +40.3% |
| 1999 | $3,481 | $17,999 |
Find assessor info on the county website
Monthly payment
Est. payment
Payment breakdown
Explore the cost of this home by adjusting the details. Changes won't be saved.Climate risks
Neighborhood: Lake View
Nearby schools
Similar homes
- $673,5003 bd3 ba-- sqft3033 N Racine Ave #3, Chicago, IL 60657Active
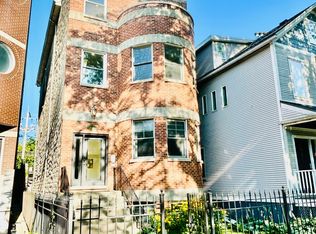 MLS ID #12705554, Thomas Hart, 33 Realty. MRED as distributed by MLS GRID
 - $599,9002 bd2 ba1.8k sqft1122 W Newport Ave APT 1A, Chicago, IL 60657Active
 MLS ID #12728511, Maria Wildoer, CSC, Century 21 Integra. MRED as distributed by MLS GRID
 - $499,0003 bd2 ba1.4k sqft867 W Cornelia Ave #1, Chicago, IL 60657Active
 MLS ID #12686217, Jeanne Keating, Compass. MRED as distributed by MLS GRID
 - $--4 bd2 ba1.6k sqft6206 W Barry Ave, Chicago, IL 60634Auction
 Auction.com 2
