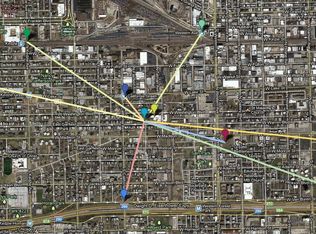
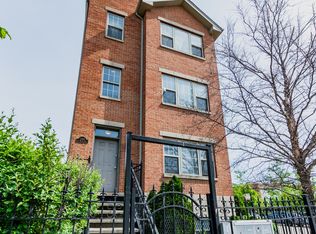
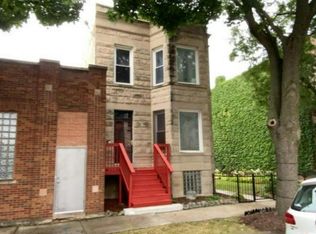
Move right into this modern and renovated duplex down near United Center in a rapidly growing west side location. This stunning home offers 4 bedrooms and 3 bathrooms and tons of room to spread out, entertain and make yourself at home. The bright main level features hardwood floors and a spacious open living and dining area that flows right into the kitchen with stainless steel appliances, granite countertops, a large breakfast bar and a quaint balcony perfect to have your morning coffee. The lower level features a huge family room ready to entertain guests or can serve as an office space as well. All bedrooms are a great size for yourself, guests and family. Included in the price is a gated parking spot as well. A rare combination of space, light, flexibility, parking. Perfect to start a family or a great opportunity for an investor. Don't miss this opportunity!
New
$399,999
2702 W Warren Blvd APT 1, Chicago, IL 60612
4beds
2,100sqft
Condominium, Duplex, Single Family Residence
Built in 2003
-- sqft lot
$403,100 Zestimate®
$190/sqft
$318/mo HOA
What's special
Gated parking spotLarge breakfast barBright main levelGranite countertopsHardwood floors
- 3 hours
- 31
- 1
Zillow last checked:
Listing updated:
Listed by:
Jordan Da Silva 773-727-1556,
Kale Realty
Source: MRED as distributed by MLS GRID,MLS#: 12799970
Facts & features
Interior
Bedrooms & bathrooms
- Bedrooms: 4
- Bathrooms: 3
- Full bathrooms: 3
Rooms
- Room types: No additional rooms
Primary bedroom
- Features: Flooring (Carpet), Bathroom (Full)
- Level: Main
- Area: 156 Square Feet
- Dimensions: 12X13
Bedroom 2
- Features: Flooring (Carpet)
- Level: Main
- Area: 121 Square Feet
- Dimensions: 11X11
Bedroom 3
- Features: Flooring (Luxury Vinyl)
- Level: Lower
- Area: 99 Square Feet
- Dimensions: 9X11
Bedroom 4
- Features: Flooring (Luxury Vinyl)
- Level: Lower
- Area: 99 Square Feet
- Dimensions: 9X11
Dining room
- Features: Flooring (Hardwood)
Family room
- Features: Flooring (Luxury Vinyl)
- Level: Lower
- Area: 420 Square Feet
- Dimensions: 12X35
Kitchen
- Features: Flooring (Hardwood)
- Level: Main
- Area: 192 Square Feet
- Dimensions: 16X12
Laundry
- Features: Flooring (Carpet)
- Level: Main
- Area: 9 Square Feet
- Dimensions: 3X3
Living room
- Features: Flooring (Hardwood)
- Level: Main
- Area: 221 Square Feet
- Dimensions: 13X17
Heating
- Has Heating (Unspecified Type)
Cooling
- Central Air
Appliances
- Included: Range, Microwave, Dishwasher, Refrigerator, High End Refrigerator, Freezer, Washer, Dryer, Stainless Steel Appliance(s), Range Hood
- Laundry: In Unit
Features
- Basement: Finished,Full
- Number of fireplaces: 1
- Fireplace features: Living Room
Interior area
- Total structure area: 0
- Total interior livable area: 2,100 sqft
Property
Parking
- Total spaces: 1
- Parking features: Assigned, Off Street, Yes
Accessibility
- Accessibility features: No Disability Access
Features
- Exterior features: Balcony
Details
- Parcel number: 16124210541001
- Special conditions: None
Construction
Type & style
- Home type: Condo
- Property subtype: Condominium, Duplex, Single Family Residence
Materials
- Brick, Block
- Foundation: Concrete Perimeter
Condition
- New construction: No
- Year built: 2003
- Major remodel year: 2025
Utilities & green energy
- Electric: Circuit Breakers
- Sewer: Public Sewer
- Water: Public
Community & HOA
HOA
- Has HOA: Yes
- Services included: Insurance, Exterior Maintenance, Lawn Care, Scavenger, Snow Removal
- HOA fee: $318 monthly
Location
- Region: Chicago
Financial & listing details
- Price per square foot: $190/sqft
- Tax assessed value: $348,460
- Annual tax amount: $7,235
- Date on market: 11/4/2026
- Ownership: Condo
Estimated market value
$403,100
$363,000 - $443,000
$3,464/mo
Price history
| Date | Event | Price |
|---|---|---|
| 11/4/2026 | Listed for sale | $399,999+400%$190/sqft |
Source:  MRED as distributed by MLS GRID #12799970 Report a problem | ||
| 8/21/2026 | Listing removed | $3,500$2/sqft |
Source: Zillow Rentals Report a problem | ||
| 7/16/2026 | Listed for rent | $3,500$2/sqft |
Source: Zillow Rentals Report a problem | ||
| 7/15/2026 | Listing removed | $3,500$2/sqft |
Source: Zillow Rentals Report a problem | ||
| 5/13/2026 | Listed for rent | $3,500$2/sqft |
Source: Zillow Rentals Report a problem | ||
| 5/5/2026 | Listing removed | $3,500$2/sqft |
Source: Zillow Rentals Report a problem | ||
| 4/28/2026 | Listed for rent | $3,500$2/sqft |
Source: Zillow Rentals Report a problem | ||
| 2/25/2010 | Sold | $80,000-75.4%$38/sqft |
Source: MRED as distributed by MLS GRID #07241725 Report a problem | ||
| 12/29/2006 | Sold | $325,000+30.5%$155/sqft |
Source: Public Record Report a problem | ||
| 3/28/2003 | Sold | $249,000$119/sqft |
Source: Public Record Report a problem | ||
Public tax history
| Year | Property taxes | Tax assessment |
|---|---|---|
| 2024 | $7,001 +0.5% | $34,846 +5.6% |
| 2023 | $6,963 +2.6% | $33,000 |
| 2022 | $6,788 +2.3% | $33,000 |
| 2021 | $6,636 +77.3% | $33,000 +96.4% |
| 2020 | $3,743 -0.4% | $16,801 -10.2% |
| 2019 | $3,757 +1.7% | $18,699 |
| 2018 | $3,694 +14.4% | $18,699 +24.7% |
| 2017 | $3,229 +7.5% | $14,999 |
| 2016 | $3,004 +3.5% | $14,999 -5.3% |
| 2015 | $2,901 +50.2% | $15,833 +52.1% |
| 2014 | $1,931 +2% | $10,410 |
| 2013 | $1,893 +1.4% | $10,410 |
| 2012 | $1,868 -32% | $10,410 -38.6% |
| 2011 | $2,748 +124.3% | $16,959 +125.2% |
| 2010 | $1,225 -70.3% | $7,531 -71.6% |
| 2009 | $4,132 -18.1% | $26,500 -24.7% |
| 2008 | $5,048 +1% | $35,191 |
| 2007 | $4,998 -1.1% | $35,191 |
| 2006 | $5,052 -7.3% | $35,191 |
| 2005 | $5,451 +1.4% | $35,191 |
| 2004 | $5,378 | $35,191 |
Find assessor info on the county website
Monthly payment
Est. payment
Payment breakdown
Explore the cost of this home by adjusting the details. Changes won't be saved.Climate risks
Neighborhood: Near West Side
Nearby schools

Similar homes
- $430,0003 bd2 ba1.6k sqft2411 W Madison St Unit 3, Chicago, IL 60612New
 MLS ID #12801315, Jay Ozer, Troy Real Estate LLC. MRED as distributed by MLS GRID
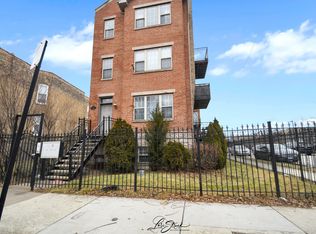
- $379,0002 bd3 ba1.2k sqft220 S Western Ave Unit B, Chicago, IL 60612New
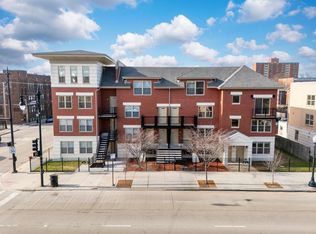 MLS ID #12774494, Donna Baker, Kale Realty. MRED as distributed by MLS GRID
- $379,0002 bd3 ba1.2k sqft222 S Western Ave Unit B, Chicago, IL 60612NewMLS ID #12774808, Donna Baker, Kale Realty. MRED as distributed by MLS GRID
- $--4 bd2 ba1.5k sqft2824 W Walnut St, Chicago, IL 60612Auction
 Auction.com 4
