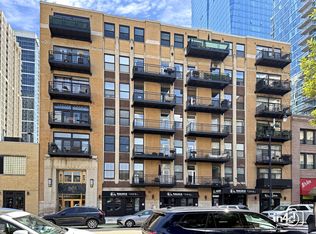
Step into luxury living with this captivating 2 bed/2 bath penthouse, meticulously updated and nestled in a boutique concrete loft building near the vibrant West Loop. Bathed in natural light streaming through expansive east-facing windows, this home boasts an awe-inspiring open floor plan. Enjoy the grandeur of soaring 14ft+ ceilings complemented by the warmth of exposed brick in the living and primary bedroom areas. Revel in the serenity of two spacious bedrooms adorned with ample closet space, all unified by newer wood laminate flooring throughout. The heart of the home is a chef's dream, featuring a recently renovated kitchen adorned with sleek stainless steel appliances, quartz countertops, and pristine white cabinetry. Enhancing its allure is a bonus pantry complete with a built-in wine fridge, offering both functionality and style. Indulge in the convenience of in-unit laundry facilities and unwind in two updated full bathrooms showcasing modern vanities and flooring. Revel in the allure of this rental and pet-friendly building, offering a lifestyle of ease and comfort. Embrace urban living at its finest, with Union Park, Skinner Park, the United Center, public transportation, nightlife, and shopping all within walking distance. Additionally, this unit boasts roof rights, promising endless possibilities for outdoor enjoyment. Recent updates, including exterior tuckpointing/sealing in 2023, new windows in 2020, new LVT flooring throughout in 2022, brand-new HVAC in 2021, and a new dryer in 2022, ensure both contemporary comfort and peace of mind. Parking is a breeze with easy rental options available nearby starting at just $110. Don't miss your chance to experience the epitome of city living in this exquisite penthouse retreat! Investor Friendly!
Active
$418,000
1600 W Adams St #202, Chicago, IL 60612
2beds
1,175sqft
Condominium, Single Family Residence
Built in 1978
-- sqft lot
$-- Zestimate®
$356/sqft
$345/mo HOA
What's special
Sleek stainless steel appliancesAwe-inspiring open floor planRoof rightsRecently renovated kitchenQuartz countertopsPristine white cabinetryIn-unit laundry facilities
- --
- 705
- views
- 62
- saves
Zillow last checked:
Listing updated:
Listed by:
Giovanni Leopaldi (708)935-1983,
Compass,
Jillian Hessberger 847-630-6408,
Compass
Source: MRED as distributed by MLS GRID,MLS#: 12698096
Facts & features
Interior
Bedrooms & bathrooms
- Bedrooms: 2
- Bathrooms: 2
- Full bathrooms: 2
Rooms
- Room types: No additional rooms
Primary bedroom
- Features: Flooring (Wood Laminate), Bathroom (Full)
- Level: Main
- Area: 156 Square Feet
- Dimensions: 13X12
Bedroom 2
- Features: Flooring (Wood Laminate)
- Level: Main
- Area: 143 Square Feet
- Dimensions: 13X11
Dining room
- Features: Flooring (Wood Laminate)
- Level: Main
- Dimensions: COMBO
Kitchen
- Features: Kitchen (Eating Area-Table Space, Island, Updated Kitchen), Flooring (Wood Laminate)
- Level: Main
- Area: 342 Square Feet
- Dimensions: 19X18
Living room
- Features: Flooring (Wood Laminate)
- Level: Main
- Area: 169 Square Feet
- Dimensions: 13X13
Heating
- Natural Gas, Forced Air
Cooling
- Central Air
Appliances
- Included: Range, Microwave, Dishwasher, Refrigerator, Freezer, Washer, Dryer, Disposal, Stainless Steel Appliance(s)
- Laundry: Washer Hookup, In Unit
Features
- Open Floorplan
- Flooring: Laminate
- Windows: Screens
- Basement: None
- Number of fireplaces: 1
- Fireplace features: Gas Starter, Family Room
Interior area
- Total structure area: 0
- Total interior livable area: 1,175 sqft
Property
Accessibility
- Accessibility features: No Disability Access
Details
- Parcel number: 17182150161010
- Special conditions: None
Construction
Type & style
- Home type: Condo
- Property subtype: Condominium, Single Family Residence
Materials
- Brick
Condition
- New construction: No
- Year built: 1978
- Major remodel year: 2019
Utilities & green energy
- Sewer: Public Sewer
- Water: Lake Michigan, Public
Community & HOA
HOA
- Has HOA: Yes
- Services included: Water, Insurance, Scavenger, Snow Removal
- HOA fee: $345 monthly
Location
- Region: Chicago
Financial & listing details
- Price per square foot: $356/sqft
- Annual tax amount: $6,400
- Date on market: 7/7/2026
- Ownership: Condo
Estimated market value
Not available
Estimated sales range
Not available
Not available
Price history
| Date | Event | Price |
|---|---|---|
| 7/12/2024 | Listing removed | -- |
Source: MRED as distributed by MLS GRID #12106688 Report a problem | ||
| 7/10/2024 | Listed for rent | $2,950$3/sqft |
Source: MRED as distributed by MLS GRID #12106688 Report a problem | ||
| 6/10/2024 | Listed for sale | $379,900-2.6%$323/sqft |
Source:  MRED as distributed by MLS GRID #12079953 Report a problem MRED as distributed by MLS GRID #12079953 Report a problem | ||
| 6/10/2024 | Listing removed | -- |
Source: MRED as distributed by MLS GRID #12056263 Report a problem | ||
| 5/14/2024 | Listed for sale | $389,900$332/sqft |
Source: MRED as distributed by MLS GRID #12056263 Report a problem | ||
Public tax history
Tax history is unavailable.
Monthly payment
Est. payment
Payment breakdown
Explore the cost of this home by adjusting the details. Changes won't be saved.Climate risks
Neighborhood: Near West Side
Nearby schools

Similar homes
- $395,0002 bd2 ba947 sqft6 S Laflin St APT 801, Chicago, IL 60607Active
 MLS ID #12715742, Shaun Kravat, Black Label Realty Co.. MRED as distributed by MLS GRID
 - $409,9002 bd2 ba1.1k sqft2202 N Clybourn Ave #3, Chicago, IL 60614Active
 MLS ID #12784927, Stephany Oliveros, Real Broker LLC. MRED as distributed by MLS GRID
 - $380,0002 bd2 ba1.3k sqft1307 S Wabash Ave APT 302, Chicago, IL 60605Re-activated
 MLS ID #12739933, Edward Hall, CRB,CRS, Baird & Warner. MRED as distributed by MLS GRID
 - $439,9002 bd2 ba1.3k sqft330 S Michigan Ave APT 1601, Chicago, IL 60604New
 MLS ID #12786433, Arceli Antonio, RE/MAX City. MRED as distributed by MLS GRID
