Wake up to an unforgettable unobstructed Chicago skyline view from this 7th-floor 2-bedroom, 1.5-bath home at University Village Lofts. With approximately 1,100 square feet of living space, floor-to-ceiling windows, a private balcony, and an open living and dining area, this is a home that feels dramatically different the moment you walk in. The elevated 7th-floor position brings in abundant natural light and creates a rare combination of privacy, space, and expansive city views. The split-bedroom layout offers excellent separation between the primary suite and second bedroom, making the home equally functional for everyday living, guests, or a dedicated home office. Newly added hardwood floors run throughout the condo, with the kitchen opening directly to the living space for an easy, connected layout. And the value extends beyond the four walls. The monthly assessment includes; private storage, water, high-speed internet, cable/TV, doorman and security services, fitness facilities, exterior maintenance, landscaping, and snow removal-providing the convenience of full-service condominium living without having to manage those costs separately. The building completed a roof replacement in 2025 and facade improvements in 2018. As of July 31, 2026, the building maintains a healthy amount in reserves, with no current discussions regarding a special assessment. Recent building improvements and a well-maintained common environment add to the appeal, while the location puts you close to the restaurants, cafes, parks, nightlife, and everyday conveniences of University Village, Little Italy, Pilsen, and the surrounding West Side neighborhoods. 7th-floor skyline views. Private balcony. Garage parking. Private storage. 1.5 baths. Approximately 1,100 square feet. A full-service building. Parking space is included. Come see the view in person-it's the part of this home that photographs simply don't do justice.
Price change
Price cut: $5K (9/15)
$339,900
1524 S Sangamon St Unit 704S, Chicago, IL 60608
2beds
1,100sqft
Condominium, Single Family Residence
Built in ----
-- sqft lot
$336,400 Zestimate®
$309/sqft
$779/mo HOA
What's special
Private balconyFloor-to-ceiling windowsUnobstructed chicago skyline viewAbundant natural lightSplit-bedroom layoutNewly added hardwood floors
- 18 days
- 655
- 40
Likely to sell faster than
Zillow last checked:
Listing updated:
Listed by:
Daniel Sanchez 773-592-4646,
Bloom/Sanchez Realty, Inc.,
Carlos E Sanchez 773-704-8598,
Bloom/Sanchez Realty, Inc.
Source: MRED as distributed by MLS GRID,MLS#: 12748515
Facts & features
Interior
Bedrooms & bathrooms
- Bedrooms: 2
- Bathrooms: 2
- Full bathrooms: 1
- 1/2 bathrooms: 1
Rooms
- Room types: Balcony/Porch/Lanai, Storage
Primary bedroom
- Features: Flooring (Hardwood)
- Level: Main
- Area: 168 Square Feet
- Dimensions: 14X12
Bedroom 2
- Level: Main
- Area: 143 Square Feet
- Dimensions: 13X11
Balcony porch lanai
- Level: Main
- Area: 48 Square Feet
- Dimensions: 6X8
Dining room
- Level: Main
- Dimensions: COMBO
Kitchen
- Features: Flooring (Hardwood)
- Level: Main
- Area: 120 Square Feet
- Dimensions: 12X10
Laundry
- Level: Main
- Area: 25 Square Feet
- Dimensions: 5X5
Living room
- Features: Flooring (Hardwood)
- Level: Main
- Area: 448 Square Feet
- Dimensions: 28X16
Storage
- Level: Lower
- Area: 16 Square Feet
- Dimensions: 4X4
Heating
- Natural Gas
Cooling
- Central Air
Appliances
- Laundry: Gas Dryer Hookup, In Unit
Features
- Basement: None
Interior area
- Total structure area: 0
- Total interior livable area: 1,100 sqft
Property
Parking
- Total spaces: 1
- Parking features: Yes, Attached, Garage
- Attached garage spaces: 1
Accessibility
- Accessibility features: No Disability Access
Details
- Parcel number: 17202320501072
- Special conditions: None
Construction
Type & style
- Home type: Condo
- Property subtype: Condominium, Single Family Residence
Materials
- Brick
Condition
- New construction: No
Utilities & green energy
- Electric: Circuit Breakers
- Sewer: Public Sewer
- Water: Lake Michigan, Public
Community & HOA
HOA
- Has HOA: Yes
- Amenities included: Bike Room/Bike Trails, Door Person, Elevator in Residence, Exercise Room, Storage, On Site Manager/Engineer, Security
- Services included: Water, Security, Doorman, Cable TV, Exercise Facilities, Exterior Maintenance, Lawn Care, Scavenger, Snow Removal
- HOA fee: $779 monthly
Location
- Region: Chicago
Financial & listing details
- Price per square foot: $309/sqft
- Tax assessed value: $304,510
- Annual tax amount: $5,210
- Date on market: 9/1/2026
- Ownership: Condo
Estimated market value
$336,400
$320,000 - $353,000
$2,828/mo
Price history
| Date | Event | Price |
|---|---|---|
| 9/15/2026 | Price change | $339,900-1.4%$309/sqft |
Source:  MRED as distributed by MLS GRID #12748515 Report a problem MRED as distributed by MLS GRID #12748515 Report a problem | ||
| 9/1/2026 | Listed for sale | $344,900-5.2%$314/sqft |
Source: MRED as distributed by MLS GRID #12748515 Report a problem | ||
| 9/1/2026 | Listing removed | $364,000$331/sqft |
Source: MRED as distributed by MLS GRID #12723022 Report a problem | ||
| 8/21/2026 | Price change | $364,000-1.6%$331/sqft |
Source: MRED as distributed by MLS GRID #12723022 Report a problem | ||
| 8/3/2026 | Listed for sale | $369,900+7.2%$336/sqft |
Source: MRED as distributed by MLS GRID #12723022 Report a problem | ||
| 4/18/2024 | Sold | $345,000-1.4%$314/sqft |
Source: MRED as distributed by MLS GRID #11979541 Report a problem | ||
| 3/5/2024 | Contingent | $349,900$318/sqft |
Source: MRED as distributed by MLS GRID #11979541 Report a problem | ||
| 2/19/2024 | Listed for sale | $349,900+2.9%$318/sqft |
Source: MRED as distributed by MLS GRID #11979541 Report a problem | ||
| 5/1/2022 | Listing removed | -- |
Source: MRED as distributed by MLS GRID #11332584 Report a problem | ||
| 4/8/2022 | Listed for sale | $340,000$309/sqft |
Source: MRED as distributed by MLS GRID #11332584 Report a problem | ||
| 2/28/2022 | Contingent | $340,000$309/sqft |
Source: MRED as distributed by MLS GRID #11332584 Report a problem | ||
| 2/25/2022 | Listed for sale | $340,000+4.6%$309/sqft |
Source: MRED as distributed by MLS GRID #11332584 Report a problem | ||
| 8/11/2020 | Listing removed | $324,900$295/sqft |
Source: Anderson Ash LLC #10745879 Report a problem | ||
| 8/4/2020 | Price change | $324,900-0.9%$295/sqft |
Source: Anderson Ash LLC #10745879 Report a problem | ||
| 7/8/2020 | Price change | $327,900-0.6%$298/sqft |
Source: Anderson Ash LLC #10745879 Report a problem | ||
| 6/12/2020 | Listed for sale | $329,900+26.9%$300/sqft |
Source: Anderson Ash LLC #10745879 Report a problem | ||
| 8/15/2014 | Sold | $260,000$236/sqft |
Source: MRED as distributed by MLS GRID #08685972 Report a problem | ||
Public tax history
| Year | Property taxes | Tax assessment |
|---|---|---|
| 2024 | $5,211 +9.8% | $30,451 +18.4% |
| 2023 | $4,745 +3.1% | $25,729 |
| 2022 | $4,604 +1.9% | $25,729 |
| 2021 | $4,519 -1.8% | $25,729 +8.6% |
| 2020 | $4,600 +1.3% | $23,682 -8.8% |
| 2019 | $4,540 -11.7% | $25,953 |
| 2018 | $5,143 +20% | $25,953 +30.8% |
| 2017 | $4,287 +7.9% | $19,847 |
| 2016 | $3,975 +9.3% | $19,847 |
| 2015 | $3,637 +19.7% | $19,847 +21.2% |
| 2014 | $3,039 +2% | $16,381 |
| 2013 | $2,979 +1.4% | $16,381 |
| 2012 | $2,940 -7.4% | $16,381 -16.4% |
| 2011 | $3,175 -15.4% | $19,595 -15.1% |
| 2010 | $3,755 +4.4% | $23,076 |
| 2009 | $3,598 -8.9% | $23,076 -16.2% |
| 2008 | $3,952 +1% | $27,548 |
| 2007 | $3,913 -1.1% | $27,548 |
| 2006 | $3,955 -5.8% | $27,548 +0.1% |
| 2005 | $4,196 -5.7% | $27,511 |
| 2004 | $4,450 | $27,511 |
Find assessor info on the county website
Monthly payment
Est. payment
Payment breakdown
Explore the cost of this home by adjusting the details. Changes won't be saved.Climate risks
Neighborhood: University Village - Little Italy
Nearby schools
- $313,3002 bd1 ba1.1k sqft1524 S Sangamon St UNIT 413-S, Chicago, IL 60608Off Market

- $250,8001 bd1 ba850 sqft1524 S Sangamon St UNIT 511S, Chicago, IL 60608Off Market
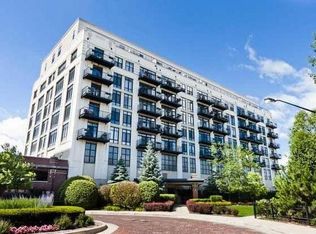
- $368,6002 bd1 ba1.1k sqft1524 S Sangamon St UNIT 603S, Chicago, IL 60608Off Market

- $370,0002 bd1 ba1.1k sqft1524 S Sangamon St UNIT 608-S, Chicago, IL 60608Off Market
Similar homes
- $349,9002 bd2 ba970 sqft1070 W 15th St Unit 113, Chicago, IL 60608New
 MLS ID #12759050, Andrea Hebner, @properties Christie's International Real Estate. MRED as distributed by MLS GRID
 - $349,0002 bd2 ba980 sqft1151 W 14th Pl Unit 106, Chicago, IL 60608Active
 MLS ID #12735361, Jonathan Minerick, Homecoin.com. MRED as distributed by MLS GRID
 - $334,9992 bd1 ba1.2k sqft1525 S Sangamon St Unit 504, Chicago, IL 60608Active
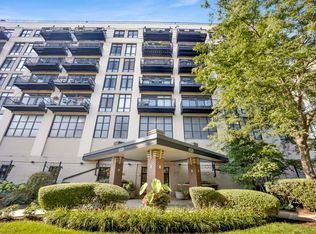 MLS ID #12714939, Cory Tanzer, Option Premier LLC. MRED as distributed by MLS GRID
 - $389,0002 bd2 ba1k sqft1151 W 15th St Unit 237, Chicago, IL 60608Active
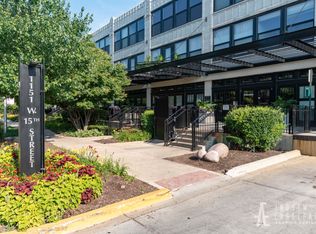 MLS ID #12729352, Cory Tanzer, Option Premier LLC. MRED as distributed by MLS GRID
