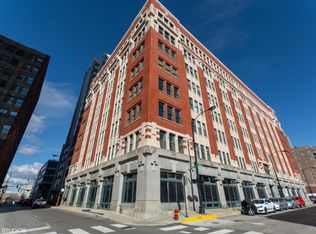
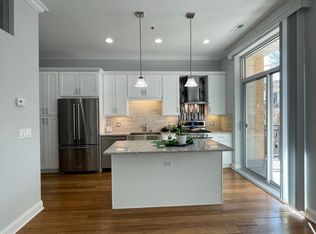
Beautifully updated from top to bottom, this 2-bedroom condo is located in the sought-after Planters Row community in a prime location! This unit features an open-concept floor plan and brand-new luxury vinyl plank flooring throughout. The living room showcases a striking brick accent wall, large windows that fill the space with natural light, and a cozy fireplace, flowing seamlessly into the dining area. The updated kitchen boasts new stainless steel appliances, modern cabinetry, quartz countertops, and subway tile backsplash. The generously sized primary bedroom features a brick accent wall, walk-in closet with custom organizers and drawers, and an en-suite bath with a soaking tub. The additional bedroom also offers an updated en-suite bath with an oversized shower. Convenient in-unit laundry, newer water heater and A/C, and one deeded garage parking space complete the package. Enjoy this prime location just minutes from the Metra station, bus stop, shopping, restaurants, and Grant Park. Move right in and enjoy the perfect combination of modern updates, comfort, and convenience!
New
$359,900
732 S Financial Pl APT 407, Chicago, IL 60605
2beds
1,100sqft
Condominium, Single Family Residence
Built in 1910
-- sqft lot
$-- Zestimate®
$327/sqft
$515/mo HOA
What's special
Cozy fireplaceModern cabinetryStriking brick accent wallGenerously sized primary bedroomOpen-concept floor planUpdated kitchenQuartz countertops
- 3 days
- 741
- 100
Zillow last checked:
Listing updated:
Listed by:
Sarah Leonard, e-PRO (224)239-3966,
Legacy Properties, A Sarah Leonard Company, LLC,
June Kim 224-522-1106,
Legacy Properties, A Sarah Leonard Company, LLC
Source: MRED as distributed by MLS GRID,MLS#: 12795039
Facts & features
Interior
Bedrooms & bathrooms
- Bedrooms: 2
- Bathrooms: 2
- Full bathrooms: 2
Rooms
- Room types: No additional rooms
Primary bedroom
- Features: Flooring (Luxury Vinyl), Window Treatments (All), Bathroom (Full)
- Level: Main
- Area: 187 Square Feet
- Dimensions: 11X17
Bedroom 2
- Features: Flooring (Luxury Vinyl), Window Treatments (All)
- Level: Main
- Area: 110 Square Feet
- Dimensions: 11X10
Dining room
- Features: Flooring (Luxury Vinyl), Window Treatments (All)
- Level: Main
- Dimensions: COMBO
Kitchen
- Features: Kitchen (Eating Area-Breakfast Bar), Flooring (Luxury Vinyl), Window Treatments (All)
- Level: Main
- Area: 99 Square Feet
- Dimensions: 11X9
Living room
- Features: Flooring (Luxury Vinyl), Window Treatments (All)
- Level: Main
- Area: 480 Square Feet
- Dimensions: 15X32
Heating
- Has Heating (Unspecified Type)
Cooling
- Central Air
Appliances
- Included: Range, Microwave, Dishwasher, Refrigerator, Washer, Dryer, Stainless Steel Appliance(s)
- Laundry: Washer Hookup, In Unit
Features
- Basement: None
- Number of fireplaces: 1
- Fireplace features: Living Room
Interior area
- Total structure area: 1,100
- Total interior livable area: 1,100 sqft
Property
Parking
- Total spaces: 1
- Parking features: Garage Door Opener, Yes, Detached, Garage
- Garage spaces: 1
- Has uncovered spaces: Yes
Accessibility
- Accessibility features: No Disability Access
Lot
- Features: Common Grounds
Details
- Additional parcels included: 17164020581166
- Parcel number: 17164020521050
- Special conditions: None
Construction
Type & style
- Home type: Condo
- Property subtype: Condominium, Single Family Residence
Materials
- Brick
- Foundation: Concrete Perimeter
Condition
- New construction: No
- Year built: 1910
Utilities & green energy
- Sewer: Public Sewer
- Water: Lake Michigan
Community & HOA
HOA
- Has HOA: Yes
- Services included: Water, Insurance, Security, Exterior Maintenance, Scavenger, Snow Removal, Internet
- HOA fee: $515 monthly
Location
- Region: Chicago
Financial & listing details
- Price per square foot: $327/sqft
- Tax assessed value: $302,330
- Annual tax amount: $6,877
- Date on market: 10/30/2026
- Ownership: Condo
Estimated market value
Not available
Estimated sales range
Not available
Not available
Price history
| Date | Event | Price |
|---|---|---|
| 10/30/2026 | Listed for sale | $359,900+17038.1%$327/sqft |
Source:  MRED as distributed by MLS GRID #12795039 Report a problem | ||
| 11/28/2019 | Listing removed | $2,300$2/sqft |
Source: Zillow Rental Manager Report a problem | ||
| 11/15/2019 | Sold | $2,100-99.3%$2/sqft |
Source: Agent Provided Report a problem | ||
| 10/11/2019 | Listed for rent | $2,300$2/sqft |
Source: Zillow Rental Manager Report a problem | ||
| 3/19/2008 | Listing removed | $299,400$272/sqft |
Source: TourFactory #06101332 Report a problem | ||
| 2/2/2008 | Listed for sale | $299,400+16.3%$272/sqft |
Source: TourFactory #06101332 Report a problem | ||
| 4/12/2005 | Sold | $257,500$234/sqft |
Source: Public Record Report a problem | ||
| 10/8/2003 | Sold | $257,500$234/sqft |
Source: Public Record Report a problem | ||
Public tax history
| Year | Property taxes | Tax assessment |
|---|---|---|
| 2024 | $6,032 +10% | $30,233 +16.3% |
| 2023 | $5,486 +2.6% | $25,999 |
| 2022 | $5,348 +2.3% | $25,999 |
| 2021 | $5,228 -2.4% | $25,999 +8.1% |
| 2020 | $5,356 +1.8% | $24,041 -8.2% |
| 2019 | $5,261 +1.7% | $26,185 |
| 2018 | $5,172 +19.1% | $26,185 +29.8% |
| 2017 | $4,342 +7.5% | $20,171 |
| 2016 | $4,040 +9.3% | $20,171 |
| 2015 | $3,696 +2% | $20,171 +3.3% |
| 2014 | $3,622 +13.9% | $19,522 -2.9% |
| 2013 | $3,179 +0.6% | $20,111 |
| 2012 | $3,161 +4.8% | $20,111 -2.5% |
| 2011 | $3,017 -1.5% | $20,635 |
| 2010 | $3,062 -7.6% | $20,635 -10.4% |
| 2009 | $3,315 +13.9% | $23,041 +4.1% |
| 2008 | $2,912 -2.8% | $22,144 -3.1% |
| 2007 | $2,996 -8.7% | $22,853 |
| 2006 | $3,281 -20.2% | $22,853 -9.2% |
| 2005 | $4,111 | $25,157 |
Find assessor info on the county website
Monthly payment
Est. payment
Payment breakdown
Explore the cost of this home by adjusting the details. Changes won't be saved.Climate risks
Neighborhood: South Loop
Nearby schools
Schools provided by the listing agent
- Elementary: South Loop Elementary School
- Middle: South Loop Elementary School
- High: Phillips Academy High School
- District: 299
Source: MRED as distributed by MLS GRID. This data may not be complete. We recommend contacting the local school district to confirm school assignments for this home.
- $377,9002 bd2 ba1.2k sqft732 S Financial Pl APT 802, Chicago, IL 60605Off Market
- $218,9001 bd1 ba800 sqft732 S Financial Pl APT 705, Chicago, IL 60605Off Market
- $355,0002 bd2 ba1.2k sqft732 S Financial Pl APT 207, Chicago, IL 60605Off Market
- $263,6001 bd1 ba900 sqft732 S Financial Pl APT 212, Chicago, IL 60605Off Market
Similar homes
- $320,0002 bd2 ba1.3k sqft40 E 9th St APT 1809, Chicago, IL 60605Active
 MLS ID #12791764, Dave Auffarth, Keller Williams ONEChicago. MRED as distributed by MLS GRID
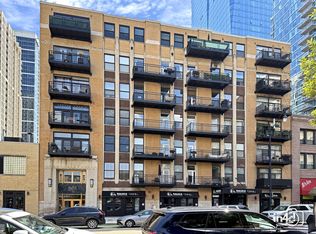
- $380,0002 bd2 ba1.3k sqft1307 S Wabash Ave APT 302, Chicago, IL 60605Active
 MLS ID #12739933, Edward Hall, CRB,CRS, Baird & Warner. MRED as distributed by MLS GRID
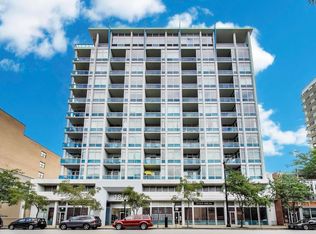
- $390,0002 bd2 ba1.2k sqft1819 S Michigan Ave Unit 401, Chicago, IL 60616New
 MLS ID #12798472, Maysa Vaught, @properties Christie's International Real Estate. MRED as distributed by MLS GRID
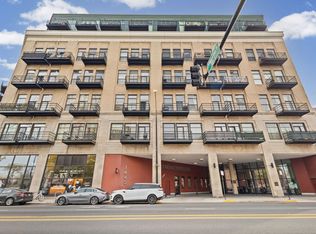
- $350,0002 bd2 ba1.1k sqft1645 W Ogden Ave Unit 639, Chicago, IL 60612Active
 MLS ID #12792804, Matt Pieper, @properties Christie's International Real Estate. MRED as distributed by MLS GRID
