
$10,000 CLOSING COST CREDIT FOR CLOSING BY 9/25! Set within the historic Tandem Lofts, a distinctive warehouse conversion completed in 2000, this 2-bedroom, 2-bath unit enjoys the best of both worlds: authentic loft character in a building thoughtfully redeveloped with the addition of three upper floors, creating a unique blend of vintage industrial architecture and contemporary living. Soaring 10-foot ceilings and dramatic floor-to-ceiling windows fill the home with natural light while framing partial lake and city views throughout the day. The open-concept living and dining space is ideal for both everyday living and entertaining, anchored by a gas fireplace and direct access to a private balcony perfect for morning coffee or evening sunsets. The spacious kitchen features warm wood cabinetry, granite countertops, stainless steel appliances, and abundant prep and storage space. The generous primary suite offers excellent natural light, a large walk-in closet, and an en suite bath designed for comfort and convenience, while the second bedroom functions beautifully as a guest room, home office, or creative space with oversized windows of its own. Additional highlights include in-unit laundry, a large coat closet/storage room ideal for bikes and seasonal items, plus an additional dedicated storage space in the building. Heated garage parking is available. Set within a boutique brick-and-timber elevator building with classic loft details and an elegant, modern lobby, this home places you moments from some of the South Loop's most beloved destinations including Museum Campus, Burnham Harbor, Soldier Field, the lakefront trail, neighborhood coffee shops, restaurants, parks, grocery stores, and public transportation. Currently the largest two-bedroom condo on the market in the South Loop priced under $400,000, this is a rare opportunity to enjoy true loft living with exceptional space, warmth, convenience, and vibrant city energy all in one exceptional home.
Active
$399,900
1631 S Michigan Ave APT 506, Chicago, IL 60616
2beds
1,350sqft
Condominium, Apartment, Single Family Residence
Built in 1920
-- sqft lot
$-- Zestimate®
$296/sqft
$829/mo HOA
What's special
Gas fireplaceDramatic floor-to-ceiling windowsAuthentic loft characterGenerous primary suiteOversized windowsIn-unit laundrySpacious kitchen
- 16 days
- 585
- 27
Likely to sell faster than
Zillow last checked:
Listing updated:
Listed by:
David New 773-562-2856,
Berkshire Hathaway HomeServices Chicago
Source: MRED as distributed by MLS GRID,MLS#: 12739490
Facts & features
Interior
Bedrooms & bathrooms
- Bedrooms: 2
- Bathrooms: 2
- Full bathrooms: 2
Rooms
- Room types: Balcony/Porch/Lanai, Foyer, Bonus Room
Primary bedroom
- Features: Flooring (Carpet), Window Treatments (Curtains/Drapes), Bathroom (Full)
- Level: Main
- Area: 208 Square Feet
- Dimensions: 16X13
Bedroom 2
- Features: Flooring (Wood Laminate), Window Treatments (Curtains/Drapes)
- Level: Main
- Area: 120 Square Feet
- Dimensions: 12X10
Balcony porch lanai
- Level: Main
- Area: 32 Square Feet
- Dimensions: 08X04
Bonus room
- Features: Flooring (Wood Laminate)
- Level: Main
- Area: 40 Square Feet
- Dimensions: 5X8
Dining room
- Features: Flooring (Wood Laminate)
- Level: Main
- Area: 60 Square Feet
- Dimensions: 10X6
Foyer
- Features: Flooring (Wood Laminate)
- Level: Main
- Area: 50 Square Feet
- Dimensions: 10X5
Kitchen
- Features: Kitchen (Eating Area-Breakfast Bar), Flooring (Wood Laminate)
- Level: Main
- Area: 91 Square Feet
- Dimensions: 13X7
Laundry
- Features: Flooring (Wood Laminate)
- Level: Main
- Area: 16 Square Feet
- Dimensions: 4X4
Living room
- Features: Flooring (Wood Laminate), Window Treatments (Curtains/Drapes)
- Level: Main
- Area: 221 Square Feet
- Dimensions: 17X13
Heating
- Natural Gas, Forced Air, Radiant, Indv Controls
Cooling
- Central Air
Appliances
- Included: Range, Microwave, Dishwasher, Refrigerator, Washer, Dryer, Disposal
- Laundry: Washer Hookup, In Unit
Features
- Elevator, Storage, Walk-In Closet(s)
- Flooring: Laminate
- Basement: None
- Number of fireplaces: 1
- Fireplace features: Gas Log, Gas Starter, Living Room
- Common walls with other units/homes: End Unit
Interior area
- Total structure area: 0
- Total interior livable area: 1,350 sqft
Video & virtual tour
Property
Parking
- Total spaces: 1
- Parking features: Asphalt, Garage Door Opener, Heated Garage, Garage, Yes, Garage Owned, Attached
- Attached garage spaces: 1
- Has uncovered spaces: Yes
Accessibility
- Accessibility features: Door Width 32 Inches or More, Bath Grab Bars, Low Bathroom Mirrors, Low Closet Rods, Lowered Light Switches, Main Level Entry, No Interior Steps, Disabled Parking, Wheelchair Accessible, Wheelchair Height Mailbox, Disability Access
Features
- Exterior features: Balcony
Details
- Additional parcels included: 17223020511092
- Parcel number: 17223020511047
- Special conditions: List Broker Must Accompany
- Other equipment: TV-Cable, Intercom
Construction
Type & style
- Home type: Condo
- Property subtype: Condominium, Apartment, Single Family Residence
Materials
- Brick, Stone
- Foundation: Concrete Perimeter, Pillar/Post/Pier
- Roof: Rubber
Condition
- New construction: No
- Year built: 1920
- Major remodel year: 1998
Utilities & green energy
- Electric: Circuit Breakers, 100 Amp Service
- Sewer: Public Sewer
- Water: Lake Michigan, Public
- Utilities for property: Cable Available
Community & HOA
Community
- Security: Carbon Monoxide Detector(s)
HOA
- Has HOA: Yes
- Amenities included: Bike Room/Bike Trails, Elevator in Residence, Storage, Security Door Lock(s), High Speed Conn., Intercom, Public Bus, Security Lighting
- Services included: Heat, Water, Gas, Parking, Insurance, Cable TV, Exterior Maintenance, Scavenger, Snow Removal, Internet
- HOA fee: $829 monthly
Location
- Region: Chicago
Financial & listing details
- Price per square foot: $296/sqft
- Tax assessed value: $397,920
- Annual tax amount: $8,312
- Date on market: 8/21/2026
- Ownership: Condo
Estimated market value
Not available
Estimated sales range
Not available
Not available
Price history
| Date | Event | Price |
|---|---|---|
| 8/21/2026 | Listed for sale | $399,900$296/sqft |
Source:  MRED as distributed by MLS GRID #12739490 Report a problem MRED as distributed by MLS GRID #12739490 Report a problem | ||
| 8/21/2026 | Listing removed | $399,900$296/sqft |
Source: MRED as distributed by MLS GRID #12682879 Report a problem | ||
| 7/9/2026 | Price change | $399,900-11.1%$296/sqft |
Source: MRED as distributed by MLS GRID #12682879 Report a problem | ||
| 6/19/2026 | Listed for sale | $449,900$333/sqft |
Source: MRED as distributed by MLS GRID #12682879 Report a problem | ||
| 6/19/2026 | Listing removed | $449,900$333/sqft |
Source: MRED as distributed by MLS GRID #12649473 Report a problem | ||
| 5/20/2026 | Listed for sale | $449,900+35.5%$333/sqft |
Source: MRED as distributed by MLS GRID #12649473 Report a problem | ||
| 4/16/2021 | Sold | $332,000-2.3%$246/sqft |
Source: MRED as distributed by MLS GRID #10937411 Report a problem | ||
| 3/15/2021 | Pending sale | $339,900$252/sqft |
Source: MRED as distributed by MLS GRID #10937411 Report a problem | ||
| 2/15/2021 | Contingent | $339,900$252/sqft |
Source: MRED as distributed by MLS GRID #10937411 Report a problem | ||
| 2/12/2021 | Price change | $339,900-1.4%$252/sqft |
Source: MRED as distributed by MLS GRID #10937411 Report a problem | ||
| 12/12/2020 | Listed for sale | $344,900+51.9%$255/sqft |
Source: MRED as distributed by MLS GRID #10937411 Report a problem | ||
| 6/21/1999 | Sold | $227,000$168/sqft |
Source: Public Record Report a problem | ||
Public tax history
| Year | Property taxes | Tax assessment |
|---|---|---|
| 2024 | $7,292 +5.4% | $39,792 +10.5% |
| 2023 | $6,919 +2.9% | $35,999 |
| 2022 | $6,722 +2% | $35,999 |
| 2021 | $6,589 +1.5% | $35,999 +11.6% |
| 2020 | $6,493 +2% | $32,251 -8.2% |
| 2019 | $6,366 +1.7% | $35,116 |
| 2018 | $6,258 +9.1% | $35,116 +17% |
| 2017 | $5,735 +4.1% | $30,018 |
| 2016 | $5,512 +9.8% | $30,018 |
| 2015 | $5,020 +9.1% | $30,018 +9.7% |
| 2014 | $4,603 +2.3% | $27,376 |
| 2013 | $4,501 -8.4% | $27,376 |
| 2012 | $4,913 -18.8% | $27,376 -26.7% |
| 2011 | $6,048 -0.4% | $37,325 |
| 2010 | $6,074 +4.4% | $37,325 |
| 2009 | $5,820 +52.8% | $37,325 +40.6% |
| 2008 | $3,809 -1.4% | $26,553 -2.4% |
| 2007 | $3,864 -1.1% | $27,207 |
| 2006 | $3,906 +2.1% | $27,207 +16.2% |
| 2005 | $3,826 +1% | $23,412 |
| 2004 | $3,787 +13.2% | $23,412 |
| 2003 | $3,345 -5.4% | $23,412 +8.9% |
| 2002 | $3,537 +4.8% | $21,508 |
| 2001 | $3,374 | $21,508 |
| 2000 | -- | $21,508 |
Find assessor info on the county website
Monthly payment
Est. payment
Payment breakdown
Explore the cost of this home by adjusting the details. Changes won't be saved.Climate risks
Neighborhood: South Loop
Nearby schools
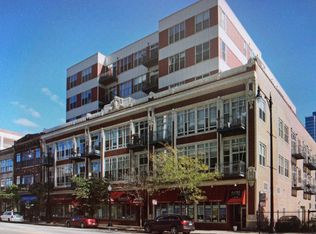
- $383,4001 bd1 ba990 sqft1631 S Michigan Ave APT 204, Chicago, IL 60616Off Market
- $367,7001 bd1 ba990 sqft1631 S Michigan Ave APT 201, Chicago, IL 60616Off Market
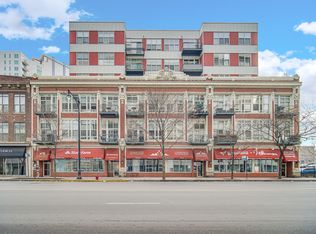
- $385,0002 bd1 ba1.2k sqft1631 S Michigan Ave APT 202, Chicago, IL 60616Sold
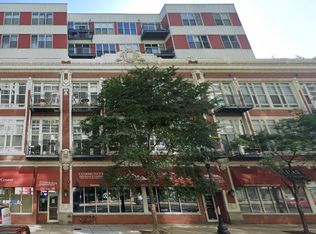
- $275,0001 bd1 ba900 sqft1631 S Michigan Ave APT 203, Chicago, IL 60616Sold
Similar homes
- $399,0002 bd2 ba1.3k sqft2001 S Calumet Ave APT 408, Chicago, IL 60616Active
 MLS ID #12738138, Ashley Leakey, Baird & Warner. MRED as distributed by MLS GRID
 - $370,0002 bd2 ba1.1k sqft41 E 8th St APT 1102, Chicago, IL 60605New
 MLS ID #12749957, Sara Sogol, Redfin Corporation. MRED as distributed by MLS GRID
 - $439,0002 bd2 ba1.2k sqft1717 S Prairie Ave APT 2206, Chicago, IL 60616Active
 MLS ID #12684222, Tanni Wong, Lakeside Properties Group, LLC. MRED as distributed by MLS GRID
 - $349,9002 bd2 ba1.1k sqft1919 S Michigan Ave Unit 302, Chicago, IL 60616Active
 MLS ID #12672169, Akos Ethan Straub, Tavola Realty. MRED as distributed by MLS GRID
