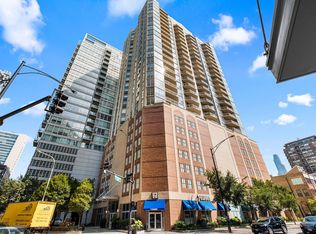
Welcome to Residence 803, a stunning, custom-designed 1-bedroom, 1.5 bath corner residence offering 950 square feet of spacious, sophisticated living in the heart of River North. Featuring brand-new hardwood floors, an abundance of natural light, and an exceptional layout, this beautifully updated home is truly an entertainer's dream. The expansive living area flows seamlessly into a dedicated dining room, creating the perfect setting for hosting guests or enjoying everyday living. The chef-inspired kitchen is a showstopper, featuring an oversized quartz island with breakfast bar seating, 42-inch cabinetry, a mosaic subway tile backsplash, and professional-grade stainless steel appliances. Retreat to the generously sized primary suite, complete with a spa inspired bathroom showcasing a double vanity, quartz countertops, and elegant Italian porcelain tile. An oversized private corner balcony provides the ideal outdoor escape, with plenty of room for grilling, lounging, and entertaining. Additional conveniences include in unit laundry and a thoughtfully designed powder room for guests. Residents enjoy full service building amenities, including 24-hour door staff, a rooftop fitness center with panoramic skyline views, and a rooftop sundeck. Assessments include everything except electricity. Location is everything, and this home delivers! Through an inside door, you have access to the Galleria Market with all groceries and endless options for breakfast and lunch. Step outside to some of River North's best restaurants, neighborhood coffee shops, dry cleaners, and an ever growing selection of exciting dining and retail destinations. Just moments from Montgomery Ward Park and its popular dog park, this location offers the perfect combination of vibrant city living and neighborhood charm. Experience luxury, space, and convenience in one of Chicago's most desirable neighborhoods!
New
$385,000
340 W Superior St APT 803, Chicago, IL 60654
1beds
950sqft
Condominium, Single Family Residence
Built in 2001
-- sqft lot
$-- Zestimate®
$405/sqft
$740/mo HOA
What's special
Oversized private corner balconyBeautifully updated homeGenerously sized primary suiteIn unit laundryExceptional layoutElegant italian porcelain tileAbundance of natural light
- 1 day
- 188
- 20
Zillow last checked:
Listing updated:
Listed by:
Deanna Barakat 630-210-1168,
@properties Christie's International Real Estate
Source: MRED as distributed by MLS GRID,MLS#: 12811753
Facts & features
Interior
Bedrooms & bathrooms
- Bedrooms: 1
- Bathrooms: 2
- Full bathrooms: 1
- 1/2 bathrooms: 1
Rooms
- Room types: Balcony/Porch/Lanai
Primary bedroom
- Features: Flooring (Hardwood), Bathroom (Full)
- Level: Main
- Area: 120 Square Feet
- Dimensions: 12X10
Balcony porch lanai
- Level: Main
- Area: 96 Square Feet
- Dimensions: 16X6
Dining room
- Features: Flooring (Hardwood)
- Level: Main
- Area: 120 Square Feet
- Dimensions: 12X10
Kitchen
- Features: Kitchen (Eating Area-Table Space, Galley), Flooring (Hardwood)
- Level: Main
- Area: 165 Square Feet
- Dimensions: 15X11
Living room
- Features: Flooring (Hardwood)
- Level: Main
- Area: 216 Square Feet
- Dimensions: 18X12
Heating
- Forced Air
Cooling
- Central Air
Appliances
- Included: Range, Microwave, Dishwasher, Refrigerator, Freezer, Washer, Dryer, Disposal, Stainless Steel Appliance(s)
- Laundry: Main Level, Washer Hookup
Features
- Storage
- Flooring: Hardwood
- Basement: None
Interior area
- Total structure area: 0
- Total interior livable area: 950 sqft
Property
Parking
- Total spaces: 1
- Parking features: Garage Door Opener, Heated Garage, Yes, Leased, Attached, Garage
- Attached garage spaces: 1
- Has uncovered spaces: Yes
Accessibility
- Accessibility features: No Disability Access
Features
- Patio & porch: Roof Deck, Deck
- Exterior features: Balcony
Details
- Parcel number: 17092000171027
- Special conditions: None
Construction
Type & style
- Home type: Condo
- Property subtype: Condominium, Single Family Residence
Materials
- Brick
Condition
- New construction: No
- Year built: 2001
- Major remodel year: 2019
Utilities & green energy
- Sewer: Public Sewer
- Water: Public
Community & HOA
Community
- Subdivision: River North
HOA
- Has HOA: Yes
- Amenities included: Bike Room/Bike Trails, Door Person, Commissary, Elevator in Residence, Exercise Room, Storage, On Site Manager/Engineer, Sundeck, Receiving Room, Service Elevator(s)
- Services included: Heat, Air Conditioning, Water, Gas, Insurance, Doorman, Cable TV, Exercise Facilities, Exterior Maintenance, Scavenger, Snow Removal, Internet
- HOA fee: $740 monthly
Location
- Region: Chicago
Financial & listing details
- Price per square foot: $405/sqft
- Tax assessed value: $317,070
- Annual tax amount: $6,308
- Date on market: 11/19/2026
- Ownership: Condo
Estimated market value
Not available
Estimated sales range
Not available
Not available
Price history
| Date | Event | Price |
|---|---|---|
| 11/19/2026 | Listed for sale | $385,000+14.9%$405/sqft |
Source:  MRED as distributed by MLS GRID #12811753 Report a problem | ||
| 12/9/2021 | Sold | $335,000-4.3%$353/sqft |
Source: MRED as distributed by MLS GRID #11232618 Report a problem | ||
| 12/3/2021 | Pending sale | $350,000$368/sqft |
Source: MRED as distributed by MLS GRID #11232618 Report a problem | ||
| 11/10/2021 | Contingent | $350,000$368/sqft |
Source: MRED as distributed by MLS GRID #11232618 Report a problem | ||
| 9/29/2021 | Listed for sale | $350,000-1.4%$368/sqft |
Source: MRED as distributed by MLS GRID #11232618 Report a problem | ||
| 7/31/2019 | Sold | $355,000-1.3%$374/sqft |
Source: MRED as distributed by MLS GRID #10317888 Report a problem | ||
| 7/3/2019 | Pending sale | $359,500$378/sqft |
Source: Berkshire Hathaway HomeServices KoenigRubloff Realty Group #10317888 Report a problem | ||
| 7/1/2019 | Price change | $359,500-2.7%$378/sqft |
Source: Berkshire Hathaway HomeServices KoenigRubloff Realty Group #10317888 Report a problem | ||
| 3/23/2019 | Listed for sale | $369,500$389/sqft |
Source: Berkshire Hathaway HomeServices KoenigRubloff #10317888 Report a problem | ||
| 3/8/2016 | Listing removed | $2,150$2/sqft |
Source: Berkshire Hathaway HomeServices KoenigRubloff Realty Group #09111278 Report a problem | ||
| 1/7/2016 | Listed for rent | $2,150+2.4%$2/sqft |
Source: KoenigRubloff Realty Group #09111278 Report a problem | ||
| 5/8/2015 | Listing removed | $2,099$2/sqft |
Source: KoenigRubloff Realty Group #08807739 Report a problem | ||
| 5/5/2015 | Listed for rent | $2,099+5%$2/sqft |
Source: Berkshire Hathaway HomeServices KoenigRubloff Realty Group #08807739 Report a problem | ||
| 1/15/2014 | Listing removed | $1,999$2/sqft |
Source: Prudential Rubloff #08499748 Report a problem | ||
| 12/22/2013 | Price change | $1,999-9.1%$2/sqft |
Source: Prudential Rubloff #08499748 Report a problem | ||
| 12/9/2013 | Price change | $2,199+10%$2/sqft |
Source: Prudential Rubloff Report a problem | ||
| 12/8/2013 | Price change | $1,999-9.1%$2/sqft |
Source: Prudential Rubloff #08499748 Report a problem | ||
| 11/27/2013 | Price change | $2,199+10%$2/sqft |
Source: Prudential Rubloff Report a problem | ||
| 11/5/2013 | Price change | $1,999-9.1%$2/sqft |
Source: Prudential Rubloff #08472688 Report a problem | ||
| 10/23/2013 | Listed for rent | $2,199$2/sqft |
Source: Prudential Rubloff #08472688 Report a problem | ||
Public tax history
| Year | Property taxes | Tax assessment |
|---|---|---|
| 2024 | $6,104 -6.9% | $31,707 +2.1% |
| 2023 | $6,554 +2.6% | $31,062 |
| 2022 | $6,389 +2.3% | $31,062 |
| 2021 | $6,246 -6.1% | $31,062 +4% |
| 2020 | $6,651 +2.1% | $29,856 -7.9% |
| 2019 | $6,513 +1.7% | $32,415 |
| 2018 | $6,403 +8.8% | $32,415 +18.5% |
| 2017 | $5,886 +7.5% | $27,344 |
| 2016 | $5,477 +9.3% | $27,344 |
| 2015 | $5,011 +3% | $27,344 +4.3% |
| 2014 | $4,863 +2% | $26,210 |
| 2013 | $4,767 +1.4% | $26,210 |
| 2012 | $4,703 +12.1% | $26,210 +1.2% |
| 2011 | $4,197 -0.4% | $25,898 |
| 2010 | $4,214 -0.3% | $25,898 -4.4% |
| 2009 | $4,225 +23.5% | $27,094 +13.6% |
| 2008 | $3,422 +1% | $23,856 |
| 2007 | $3,388 -1.1% | $23,856 |
| 2006 | $3,425 -8.1% | $23,856 +4.6% |
| 2005 | $3,727 +1% | $22,810 |
| 2004 | $3,690 | $22,810 |
Find assessor info on the county website
Monthly payment
Est. payment
Payment breakdown
Explore the cost of this home by adjusting the details. Changes won't be saved.Climate risks
Neighborhood: River North
Nearby schools
- $450,5002 bd2 ba-- sqft340 W Superior St APT 1101, Chicago, IL 60654Off Market
- $403,7001 bd1 ba-- sqft340 W Superior St APT 1003, Chicago, IL 60654Off Market
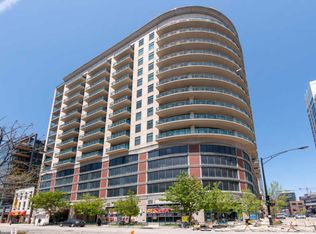
- $40,9302 bd2 ba1.2k sqft340 W Superior St UNIT 2-32, Chicago, IL 60654Off Market
- $300,7001 bd1 ba856 sqft340 W Superior St APT 806, Chicago, IL 60654Off Market

Similar homes
- $395,0002 bd2 ba1k sqft230 W Division St APT 1407, Chicago, IL 60610New
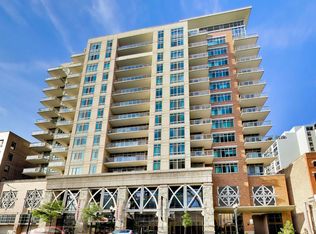 MLS ID #12811620, Praveen Mathew, @properties Christie's International Real Estate. MRED as distributed by MLS GRID
- $349,5001 bd1 ba931 sqft757 N Orleans St APT 610, Chicago, IL 60654Active
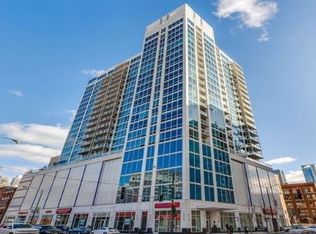 MLS ID #12804537, Tara Furnari, Weichert,Realtors-FirstChicago. MRED as distributed by MLS GRID
- $379,9002 bd2 ba1.2k sqft1600 S Indiana Ave #1308, Chicago, IL 60605New
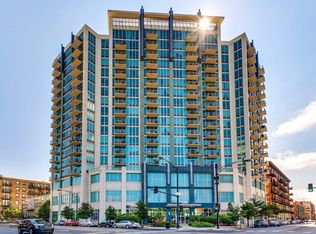 MLS ID #12809628, Danny Lewis, Baird & Warner. MRED as distributed by MLS GRID
- $440,0002 bd2 ba1.2k sqft645 N Kingsbury St APT 2201, Chicago, IL 60654Active
 MLS ID #12786073, Brittany Strale, Redfin Corporation. MRED as distributed by MLS GRID
