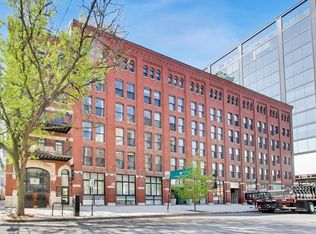
This condo combines modern style, functionality, and convenience in a sought-after, full-service building. Featuring 1 bedroom, 1 bathroom, and an available deeded tandem parking space for two cars, the home offers an open-concept layout designed for comfortable city living. Enjoy soaring 11-foot ceilings and an oversized east-facing Juliet balcony that fills the space with natural light. The contemporary kitchen is equipped with new stainless steel appliances, granite countertops, and a breakfast bar. The spacious bedroom includes two generous closets with custom organizers for exceptional storage. Additional highlights of this freshly painted condo include stylish wide plank flooring, in-unit laundry, a massive storage locker, and the option to purchase a tandem deeded parking space. Residents enjoy premium building amenities, including 24-hour door staff, a fitness center, and on-site management. Ideally located just steps from renowned dining, shopping, nightlife, the East Bank Club, Montgomery Ward Park, and convenient access to public transportation and major highways, this home offers the perfect blend of comfort, style, and urban convenience.
Active
Price cut: $10K (10/19)
$239,900
400 W Ontario St APT 510, Chicago, IL 60654
1beds
700sqft
Condominium, Apartment, Single Family Residence
Built in 2000
-- sqft lot
$-- Zestimate®
$343/sqft
$599/mo HOA
What's special
Modern styleStylish wide plank flooringContemporary kitchenOversized east-facing juliet balconySpacious bedroomFreshly painted condoIn-unit laundry
- 29 days
- 1,345
- 124
Likely to sell faster than
Zillow last checked:
Listing updated:
Listed by:
Nick Farnsworth (708)955-7547,
Coldwell Banker Realty,
Nereida Arzola 773-983-1326,
Coldwell Banker Realty
Source: MRED as distributed by MLS GRID,MLS#: 12769879
Facts & features
Interior
Bedrooms & bathrooms
- Bedrooms: 1
- Bathrooms: 1
- Full bathrooms: 1
Rooms
- Room types: No additional rooms
Primary bedroom
- Features: Flooring (Hardwood)
- Level: Main
- Area: 110 Square Feet
- Dimensions: 11X10
Dining room
- Level: Main
- Dimensions: COMBO
Kitchen
- Features: Kitchen (Island, Granite Counters, Updated Kitchen), Flooring (Hardwood)
- Level: Main
- Area: 96 Square Feet
- Dimensions: 12X8
Laundry
- Level: Main
- Area: 9 Square Feet
- Dimensions: 3X3
Living room
- Features: Flooring (Hardwood), Window Treatments (Blinds)
- Level: Main
- Area: 170 Square Feet
- Dimensions: 17X10
Heating
- Has Heating (Unspecified Type)
Cooling
- Central Air
Appliances
- Included: Range, Microwave, Dishwasher, Refrigerator, Washer, Dryer, Disposal, Stainless Steel Appliance(s)
- Laundry: Washer Hookup, In Unit, Laundry Closet
Features
- Storage, Open Floorplan, Dining Combo, Doorman, Granite Counters, Health Facilities, Lobby
- Flooring: Hardwood
- Doors: Door Monitored By TV
- Windows: Screens, Drapes
- Basement: None
Interior area
- Total structure area: 0
- Total interior livable area: 700 sqft
Property
Parking
- Total spaces: 2
- Parking features: Off Alley, Garage Door Opener, Heated Garage, Tandem, Yes, Deeded, Attached, Garage
- Attached garage spaces: 2
- Has uncovered spaces: Yes
Accessibility
- Accessibility features: No Disability Access
Features
- Exterior features: Door Monitored By TV
Details
- Parcel number: 17091270361011
- Special conditions: None
Construction
Type & style
- Home type: Condo
- Property subtype: Condominium, Apartment, Single Family Residence
Materials
- Brick
Condition
- New construction: No
- Year built: 2000
Utilities & green energy
- Electric: Circuit Breakers
- Sewer: Public Sewer
- Water: Lake Michigan
Community & HOA
Community
- Security: Fire Sprinkler System
HOA
- Has HOA: Yes
- Amenities included: Bike Room/Bike Trails, Door Person, Elevator in Residence, Exercise Room, Storage, Health Club, On Site Manager/Engineer, Security Door Lock(s), Elevator(s)
- Services included: Water, Insurance, Doorman, Exercise Facilities, Exterior Maintenance, Scavenger, Snow Removal, Internet
- HOA fee: $599 monthly
Location
- Region: Chicago
Financial & listing details
- Price per square foot: $343/sqft
- Tax assessed value: $267,120
- Annual tax amount: $5,546
- Date on market: 9/25/2026
- Ownership: Condo
Estimated market value
Not available
Estimated sales range
Not available
Not available
Price history
| Date | Event | Price |
|---|---|---|
| 10/19/2026 | Price change | $239,900-4%$343/sqft |
Source:  MRED as distributed by MLS GRID #12769879 Report a problem MRED as distributed by MLS GRID #12769879 Report a problem | ||
| 9/25/2026 | Listed for sale | $249,900$357/sqft |
Source: MRED as distributed by MLS GRID #12769879 Report a problem | ||
| 9/25/2026 | Listing removed | $249,900$357/sqft |
Source: MRED as distributed by MLS GRID #12733413 Report a problem | ||
| 9/8/2026 | Listed for sale | $249,900+4.1%$357/sqft |
Source: MRED as distributed by MLS GRID #12733413 Report a problem | ||
| 6/20/2018 | Sold | $240,000+6.7%$343/sqft |
Source: MRED as distributed by MLS GRID #09937046 Report a problem | ||
| 5/31/2018 | Pending sale | $225,000$321/sqft |
Source: @properties #09937046 Report a problem | ||
| 5/3/2018 | Listed for sale | $225,000+36.4%$321/sqft |
Source: @properties #09937046 Report a problem | ||
| 3/9/2013 | Listing removed | $1,750$3/sqft |
Source: Evanston #08278755 Report a problem | ||
| 2/26/2013 | Listed for rent | $1,750$3/sqft |
Source: Jameson Real Estate LLC #08278755 Report a problem | ||
| 2/22/2013 | Sold | $165,000-8.3%$236/sqft |
Source: MRED as distributed by MLS GRID #08253957 Report a problem | ||
| 1/22/2013 | Listed for sale | $180,000-19.3%$257/sqft |
Source: @properties #08253957 Report a problem | ||
| 5/1/2008 | Sold | $223,000+17.7%$319/sqft |
Source: Public Record Report a problem | ||
| 12/8/2003 | Sold | $189,500+14.8%$271/sqft |
Source: Public Record Report a problem | ||
| 8/29/2002 | Sold | $165,000+13.8%$236/sqft |
Source: Public Record Report a problem | ||
| 2/10/2000 | Sold | $145,000$207/sqft |
Source: Public Record Report a problem | ||
Public tax history
| Year | Property taxes | Tax assessment |
|---|---|---|
| 2024 | $5,367 -8.2% | $26,712 -3.6% |
| 2023 | $5,848 +2.6% | $27,719 |
| 2022 | $5,701 +2.3% | $27,719 |
| 2021 | $5,574 +1.9% | $27,719 +12.9% |
| 2020 | $5,468 +4.2% | $24,547 -6% |
| 2019 | $5,246 +1.7% | $26,113 |
| 2018 | $5,158 +11.6% | $26,113 +21.6% |
| 2017 | $4,624 +7.5% | $21,479 |
| 2016 | $4,302 +9.3% | $21,479 |
| 2015 | $3,936 +9.1% | $21,479 +10.5% |
| 2014 | $3,607 +18% | $19,441 |
| 2013 | $3,058 -9.4% | $19,441 -8.7% |
| 2012 | $3,374 +8.2% | $21,295 +0.2% |
| 2011 | $3,117 -6.4% | $21,254 -4.6% |
| 2010 | $3,331 +8.6% | $22,290 |
| 2009 | $3,068 -3.3% | $22,290 +0.8% |
| 2008 | $3,174 +19.7% | $22,123 |
| 2007 | $2,651 +0.8% | $22,123 |
| 2006 | $2,631 -2.7% | $22,123 +20.4% |
| 2005 | $2,704 +1.7% | $18,377 |
| 2004 | $2,659 -8.6% | $18,377 |
| 2003 | $2,908 -5.6% | $18,377 +7.1% |
| 2002 | $3,082 +29.9% | $17,155 |
| 2001 | $2,372 | $17,155 +9.1% |
| 2000 | -- | $15,721 |
Find assessor info on the county website
Monthly payment
Est. payment
Payment breakdown
Explore the cost of this home by adjusting the details. Changes won't be saved.Climate risks
Neighborhood: River North
Nearby schools


Similar homes
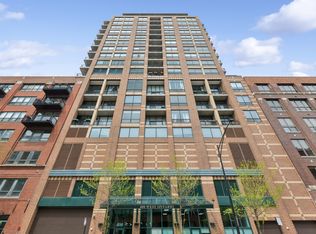
- $329,9001 bd1 ba1k sqft333 W Hubbard St APT 604, Chicago, IL 60654New
 MLS ID #12791384, Grigory Pekarsky, Vesta Preferred LLC. MRED as distributed by MLS GRID
 - $259,0001 bd1 ba800 sqft1645 W Ogden Ave Unit 303, Chicago, IL 60612New
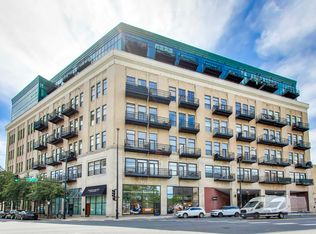 MLS ID #12792567, Michael Gentile, @properties Christie's International Real Estate. MRED as distributed by MLS GRID
 - $235,0001 bd1 ba988 sqft1525 S Sangamon St Unit 610, Chicago, IL 60608New
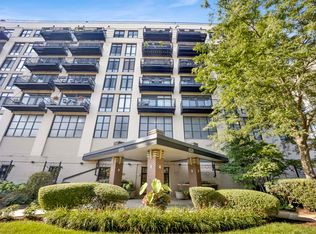 MLS ID #12790377, Drew Stoffer, Option Premier LLC. MRED as distributed by MLS GRID
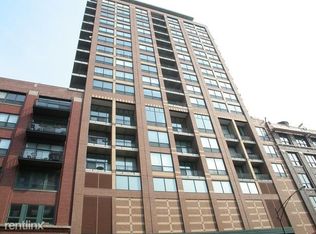
 - $325,0001 bd1 ba1k sqft225 W Huron St APT 306, Chicago, IL 60654New
 MLS ID #12789547, Jon Dimetros, MorphEasy Realty. MRED as distributed by MLS GRID
