Skip main navigation
Closed
  • $627,500

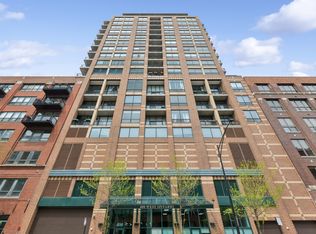
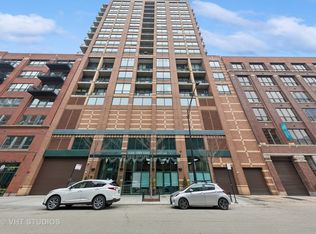
    400 W Ontario St, Chicago, IL 60654

    2beds
    1,800sqft
    Condominium, Single Family Residence
    Built in 2004
    -- sqft lot
    $667,100 Zestimate®
    $349/sqft
    $5,122 Estimated rent

    Home value

    $667,100

    $620,000 - $727,000

    $5,122/mo

    Zestimate® history
    Loading
    Loading...

    Owner options

    List your home for rent

    $5,122/mo

    Rent Zestimate®

    Find your next renter with Zillow Rental Manager. Plus, with online applications, you can quickly screen prospective tenants – for free.

    Learn more

    $5,122/mo

    Rent Zestimate®

    Refinance and save

    $5,558/mo

    Est. payment

    Refinancing to a lower rate could help reduce your monthly payments and save thousands over the life of the loan.

    See today's rates

    $5,558/mo

    Est. payment

    Explore your selling options

    Work with a Zillow partner agent

    Leverage their expertise and Zillow's premium Showcase listings to get your home seen by more buyers.

    Get started

    List with your own agent

    Get your home in front of millions of buyers by listing it on Zillow.

    Learn how to do it

    Sell it yourself

    Take full control of how buyers see your home on Zillow by listing For Sale by Owner (FSBO).

    List your home

    What's special

    Experience the heart of River North! This exceptional 2 bedroom, 2.5 bathroom condominium features an expansive private terrace and is an absolute must-see. Spanning over 1,800 square feet of opulent living space, this unit effortlessly melds comfort with elegance. As you enter, you'll be enchanted by the generously proportioned living area, meticulously designed for hosting gatherings. The gourmet kitchen is a culinary enthusiast's dream, equipped with top-tier appliances, custom stainless steel countertops, a wet bar with a beverage area, wine fridge, and abundant storage. Whether you're savoring breakfast at the sleek breakfast bar or hosting memorable dinner parties in the adjoining open dining/living area that seamlessly extends to the vast terrace, offering panoramic skyline views, every moment spent here promises to be etched in your memory. The master suite serves as a sanctuary within this urban oasis, boasting a spa-like bathroom that exudes tranquility and relaxation. A walk-in closet provides solace, while the convenience of in-unit laundry enhances your daily routine. As an additional luxury, there's a private balcony exclusively reserved for your enjoyment. Step out onto the sprawling terrace and immerse yourself in the mesmerizing vistas of Chicago's captivating cityscape. It's a true escape from reality, where you can unwind after a long day or simply revel in sheer bliss.

    Zillow last checked:

    Listing updated:

    Listing courtesy of:

    Leigh Marcus 773-850-3290,

    @properties Christie's International Real Estate

    Bought with:

    Karen Ranquist

    Berkshire Hathaway HomeServices Chicago

    Source: MRED as distributed by MLS GRID,MLS#: 11872973MLS Logo

    Facts & features

    Interior

    Bedrooms & bathrooms
    • Bedrooms: 2
    • Bathrooms: 3
    • Full bathrooms: 2
    • 1/2 bathrooms: 1
    Primary bedroom
    • Features: Flooring (Hardwood), Bathroom (Full)
    • Level: Main
    • Area: 352 Square Feet
    • Dimensions: 22X16
    Bedroom 2
    • Features: Flooring (Hardwood)
    • Level: Main
    • Area: 144 Square Feet
    • Dimensions: 12X12
    Dining room
    • Features: Flooring (Hardwood)
    • Level: Main
    • Area: 320 Square Feet
    • Dimensions: 20X16
    Kitchen
    • Features: Kitchen (Eating Area-Breakfast Bar), Flooring (Hardwood)
    • Level: Main
    • Area: 198 Square Feet
    • Dimensions: 22X9
    Living room
    • Features: Flooring (Hardwood)
    • Level: Main
    • Area: 160 Square Feet
    • Dimensions: 16X10
    Other
    • Level: Main
    • Area: 300 Square Feet
    • Dimensions: 30X10
    Heating
    • Natural Gas, Forced Air
    Cooling
    • Central Air
    Appliances
    • Included: Double Oven, Range, Microwave, Dishwasher, Refrigerator, Washer, Dryer, Disposal, Stainless Steel Appliance(s), Wine Refrigerator
    • Laundry: Washer Hookup
    Features
    • Wet Bar, Storage
    • Flooring: Hardwood
    • Basement: None
    Interior area
    • Total structure area: 0
    • Total interior livable area: 1,800 sqft

    Property

    Parking
    • Total spaces: 1
    • Parking features: Garage Door Opener, On Site, Deeded, Attached, Garage
    • Attached garage spaces: 1
    • Has uncovered spaces: Yes
    Accessibility
    • Accessibility features: No Disability Access
    Features
    • Patio & porch: Deck, Patio
    • Exterior features: Balcony
    Details
    • Additional parcels included: 17091270361144
    • Parcel number: 17091270361237
    • Special conditions: List Broker Must Accompany

    Construction

    Type & style
    • Home type: Condo
    • Property subtype: Condominium, Single Family Residence
    Materials
    • Brick
    Condition
    • New construction: No
    • Year built: 2004

    Utilities & green energy

    • Sewer: Public Sewer
    • Water: Lake Michigan

    Community & neighborhood

    Location
    • Region: Chicago

    HOA & financial

    HOA
    • Has HOA: Yes
    • HOA fee: $1,145 monthly
    • Amenities included: Door Person, Elevator(s), Exercise Room, Storage, Service Elevator(s)
    • Services included: Insurance, Security, Doorman, Cable TV, Exercise Facilities, Lawn Care, Scavenger, Snow Removal

    Other

    Other facts
    • Listing terms: Conventional
    • Ownership: Condo

    Price history

    DateEventPrice
    4/28/2026Listing removed$2,500$1/sqft
    Source: Zillow Rentals Report a problem
    4/21/2026Listed for rent$2,500$1/sqft
    Source: Zillow Rentals Report a problem
    6/3/2024Sold$627,500-3.5%$349/sqft
    Source: MRED as distributed by MLS GRID #11872973 Report a problem
    5/30/2024Pending sale$650,000$361/sqft
    Source: MRED as distributed by MLS GRID #11872973 Report a problem
    4/22/2024Contingent$650,000$361/sqft
    Source: MRED as distributed by MLS GRID #11872973 Report a problem
    1/29/2024Listed for sale$650,000-7.8%$361/sqft
    Source: MRED as distributed by MLS GRID #11872973 Report a problem
    5/25/2023Sold$705,000+46.9%$392/sqft
    Source: @Properties sold #11726006_60654_704 Report a problem
    4/20/2023Sold$480,000+10.3%$267/sqft
    Source: @Properties sold #11672752_60654_713 Report a problem
    6/24/2022Sold$435,000+3.6%$242/sqft
    Source: @Properties sold #11306269_60654_513 Report a problem
    2/23/2022Sold$420,000+50%$233/sqft
    Source: @Properties sold #11283059_60654_506 Report a problem
    11/3/2021Sold$280,000+3.3%$156/sqft
    Source: @Properties sold #11227815_60610_512 Report a problem
    7/27/2016Sold$271,000-15.3%$151/sqft
    Source: Berkshire Hathaway HomeServices Koenig Rubloff #09149864_60654_808 Report a problem
    4/15/2016Sold$320,000-31.9%$178/sqft
    Source: Berkshire Hathaway HomeServices Koenig Rubloff #09134875_60654_709 Report a problem
    10/9/2015Sold$470,000+5.6%$261/sqft
    Source: Berkshire Hathaway HomeServices Koenig Rubloff #08998990_60654_1103 Report a problem
    4/14/2015Sold$445,000+34.8%$247/sqft
    Source: Berkshire Hathaway HomeServices Koenig Rubloff #08848292_60654_805 Report a problem
    7/24/2014Sold$330,000-4.3%$183/sqft
    Source: Berkshire Hathaway HomeServices Koenig Rubloff #08534428_60654_503 Report a problem
    3/14/2014Sold$345,000+17.9%$192/sqft
    Source: Berkshire Hathaway HomeServices Koenig Rubloff #08528327_60654_603 Report a problem
    9/4/2013Sold$292,500-20.6%$163/sqft
    Source: Berkshire Hathaway HomeServices Koenig Rubloff #08371484_60654_1608 Report a problem
    10/9/2012Sold$368,500+47.4%$205/sqft
    Source: Berkshire Hathaway HomeServices Koenig Rubloff #08096528_60654_801 Report a problem
    5/21/2012Sold$250,000-25.4%$139/sqft
    Source: Berkshire Hathaway HomeServices Koenig Rubloff #07973977_60654_804 Report a problem
    5/2/2011Sold$335,000$186/sqft
    Source: Berkshire Hathaway HomeServices Koenig Rubloff #07609888_60654_606 Report a problem

    Public tax history

    YearProperty taxesTax assessment
    2024-- $57,696 +2.2%
    2023$11,916 +2.6%$56,475
    2022$11,616 $56,475

    Find assessor info on the county website

    Neighborhood: River North

    Nearby schools

    GreatSchools rating
    Schools provided by the listing agent
    • Elementary: Ogden Elementary
    • Middle: Ogden Elementary
    • High: Wells Community Academy Senior H
    • District: 299

    Source: MRED as distributed by MLS GRID. This data may not be complete. We recommend contacting the local school district to confirm school assignments for this home.

    Get a cash offer in 3 minutes
    Find out how much your home could sell for in as little as 3 minutes with a no-obligation cash offer.
    Estimated market value
    $667,100
    Get a cash offer in 3 minutes
    Find out how much your home could sell for in as little as 3 minutes with a no-obligation cash offer.
    Estimated market value
    $667,100