Welcome to elevated urban living at Grand Plaza Residence in the heart of Chicago's sought-after River North neighborhood. This sophisticated 1-bedroom, 1-bathroom condominium offers a desirable south-facing exposure with serene views overlooking the beautifully landscaped resort-style pool. The thoughtfully designed interior features granite countertops, stainless steel appliances, and a comfortable open living space ideal for both everyday living and entertaining. Floor-to-ceiling windows bring in abundant natural light while showcasing the vibrant city surroundings. Grand Plaza Residence offers an impressive collection of full-service amenities designed to complement a modern lifestyle. Residents enjoy a state-of-the-art fitness center, sauna and steam room, outdoor running track, basketball court, media room, library and resident lounge. The spectacular resort-style outdoor pool features grilling stations and a dedicated party area, creating an ideal setting for relaxing or entertaining during the warmer months. Ideally situated in River North, this exceptional residence places you just moments from acclaimed dining, nightlife, shopping, entertainment, and everything downtown Chicago has to offer.
Active
$315,000
545 N Dearborn St APT 2309, Chicago, IL 60654
1beds
860sqft
Condominium, Single Family Residence
Built in 2005
-- sqft lot
$-- Zestimate®
$366/sqft
$865/mo HOA
What's special
Spectacular resort-style outdoor poolVibrant city surroundingsGranite countertopsStainless steel appliances
- 14 days
- 357
- 27
Zillow last checked:
Listing updated:
Listed by:
Peter Diaz 773-885-8051,
Kale Realty
Source: MRED as distributed by MLS GRID,MLS#: 12757229
Facts & features
Interior
Bedrooms & bathrooms
- Bedrooms: 1
- Bathrooms: 1
- Full bathrooms: 1
Rooms
- Room types: Foyer, Balcony/Porch/Lanai
Primary bedroom
- Features: Flooring (Carpet), Window Treatments (Blinds)
- Level: Main
- Area: 176 Square Feet
- Dimensions: 11X16
Balcony porch lanai
- Features: Flooring (Other)
- Level: Main
- Area: 60 Square Feet
- Dimensions: 12X5
Dining room
- Features: Flooring (Hardwood)
- Level: Main
- Dimensions: COMBO
Foyer
- Features: Flooring (Engineered Hardwood)
- Level: Main
- Area: 60 Square Feet
- Dimensions: 5X12
Kitchen
- Features: Kitchen (Eating Area-Breakfast Bar, Island), Flooring (Engineered Hardwood)
- Level: Main
- Area: 72 Square Feet
- Dimensions: 9X8
Living room
- Features: Flooring (Engineered Hardwood), Window Treatments (Blinds)
- Level: Main
- Area: 252 Square Feet
- Dimensions: 14X18
Heating
- Natural Gas
Cooling
- Central Air
Appliances
- Included: Range, Microwave, Dishwasher, Refrigerator, Washer, Dryer, Stainless Steel Appliance(s), Gas Cooktop
- Laundry: In Unit
Features
- Basement: None
Interior area
- Total structure area: 0
- Total interior livable area: 860 sqft
Property
Accessibility
- Accessibility features: No Disability Access
Details
- Parcel number: 17092410361160
- Special conditions: None
Construction
Type & style
- Home type: Condo
- Property subtype: Condominium, Single Family Residence
Materials
- Concrete, Cement Siding
Condition
- New construction: No
- Year built: 2005
Utilities & green energy
- Sewer: Public Sewer
- Water: Lake Michigan
Community & HOA
HOA
- Has HOA: Yes
- Amenities included: Door Person, Elevator in Residence, Exercise Room, Health Club, On Site Manager/Engineer, Party Room, Sundeck, Pool, Receiving Room, Sauna, Service Elevator(s), Steam Room, Valet/Cleaner, Business Center, Clubhouse, Elevator(s), Patio
- Services included: Heat, Air Conditioning, Water, Gas, Insurance, Doorman, Cable TV, Clubhouse, Exercise Facilities, Pool, Exterior Maintenance, Lawn Care, Scavenger, Snow Removal, Internet
- HOA fee: $865 monthly
Location
- Region: Chicago
Financial & listing details
- Price per square foot: $366/sqft
- Annual tax amount: $6,185
- Date on market: 9/14/2026
- Ownership: Condo
Estimated market value
Not available
Estimated sales range
Not available
Not available
Price history
| Date | Event | Price |
|---|---|---|
| 9/14/2026 | Listed for sale | $315,000$366/sqft |
Source:  MRED as distributed by MLS GRID #12757229 Report a problem MRED as distributed by MLS GRID #12757229 Report a problem | ||
Public tax history
Tax history is unavailable.
Monthly payment
Est. payment
Payment breakdown
Explore the cost of this home by adjusting the details. Changes won't be saved.Climate risks
Neighborhood: River North
Nearby schools
- $288,500-- bd-- ba-- sqft545 N Dearborn St #W0909, Chicago, IL 60654Off Market
- $542,8002 bd2 ba1.3k sqft545 N Dearborn St APT 2211, Chicago, IL 60654Off Market
- $318,200-- bd-- ba-- sqft545 N Dearborn St #W2503, Chicago, IL 60654Off Market
- $299,0001 bd1 ba824 sqft545 N Dearborn St APT 1009, Chicago, IL 60654Sold
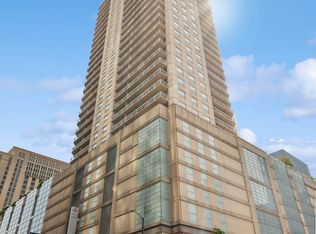
Similar homes
- $300,0001 bd1 ba850 sqft545 N Dearborn St APT 1703, Chicago, IL 60654Active
 MLS ID #12755574, Amir Fouad, @properties Christie's International Real Estate. MRED as distributed by MLS GRID
 - $339,9001 bd1 ba743 sqft2 E Erie St APT 3601, Chicago, IL 60611Active
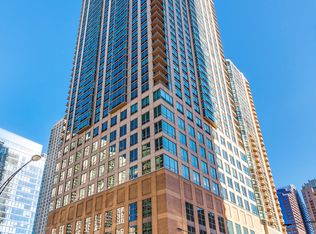 MLS ID #12768106, Robert Grilli, Jameson Sotheby's Intl Realty. MRED as distributed by MLS GRID
 - $249,9001 bd1 ba700 sqft400 W Ontario St APT 510, Chicago, IL 60654New
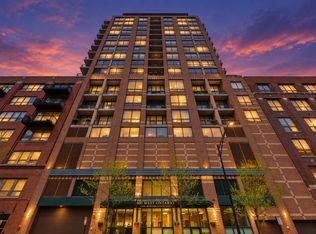 MLS ID #12769879, Nick Farnsworth, Coldwell Banker Realty. MRED as distributed by MLS GRID
 - $299,9001 bd1 ba1k sqft10 E Ontario St APT 4205, Chicago, IL 60611Active
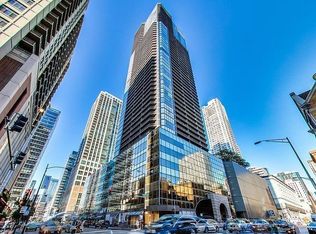 MLS ID #12767428, Sharon Kay Rizzo, RE/MAX Premier Luxury Collection. MRED as distributed by MLS GRID
