Luxury 40th-Floor 1BR Condo with Stunning City Views Experience breathtaking city views from this spacious 40th-floor one-bedroom condo, fully updated with modern finishes and no carpet. The unit features brand-new flooring, floor-to-ceiling windows, and an open-concept kitchen with stainless steel appliances, granite countertops, and an undermount sink. Enjoy seamless indoor-outdoor living with a spectacular 150 sq. ft. balcony. The bedroom includes a walk-in closet, providing ample storage space. This full-amenity building offers an oversized outdoor pool, a state-of-the-art health club, a business center, a party room, a park, a whirlpool, and an on-site convenience store. Located just steps from Michigan Avenue, premier shopping, dining, and public transportation, this home places you in the heart of the city. HOA now allows In unit laundry installation. Garage parking IS NOT INCLUDED in sales price!!
New
$335,000
10 E Ontario St APT 4005, Chicago, IL 60611
1beds
1,093sqft
Condominium, Single Family Residence
Built in 1983
-- sqft lot
$-- Zestimate®
$306/sqft
$877/mo HOA
What's special
Floor-to-ceiling windowsOversized outdoor poolBreathtaking city viewsOpen-concept kitchenGranite countertopsBrand-new flooringStainless steel appliances
- --
- 32
- views
- 3
- saves
Zillow last checked:
Listing updated:
Listed by:
Mithil Patel 708-320-0002,
HomeSmart Realty Group
Source: MRED as distributed by MLS GRID,MLS#: 12745775
Facts & features
Interior
Bedrooms & bathrooms
- Bedrooms: 1
- Bathrooms: 1
- Full bathrooms: 1
Rooms
- Room types: Balcony/Porch/Lanai
Primary bedroom
- Features: Flooring (Wood Laminate)
- Level: Main
- Area: 204 Square Feet
- Dimensions: 12X17
Balcony porch lanai
- Level: Main
- Area: 150 Square Feet
- Dimensions: 05X30
Dining room
- Level: Main
- Dimensions: COMBO
Kitchen
- Features: Flooring (Wood Laminate)
- Level: Main
- Area: 48 Square Feet
- Dimensions: 06X08
Living room
- Features: Flooring (Wood Laminate)
- Level: Main
- Area: 368 Square Feet
- Dimensions: 16X23
Heating
- Forced Air
Cooling
- Central Air
Appliances
- Included: Range, Microwave, Dishwasher, Refrigerator, Stainless Steel Appliance(s)
Features
- Basement: None
Interior area
- Total structure area: 0
- Total interior livable area: 1,093 sqft
Property
Parking
- Total spaces: 1
- Parking features: Garage Door Opener, Yes, Deeded, Attached, Garage
- Attached garage spaces: 1
- Has uncovered spaces: Yes
Accessibility
- Accessibility features: No Disability Access
Features
- Exterior features: Balcony
Details
- Parcel number: 17101110141089
- Special conditions: List Broker Must Accompany
Construction
Type & style
- Home type: Condo
- Property subtype: Condominium, Single Family Residence
Materials
- Glass, Marble/Granite
Condition
- New construction: No
- Year built: 1983
Utilities & green energy
- Electric: Circuit Breakers
- Sewer: Public Sewer
- Water: Lake Michigan
Community & HOA
Community
- Subdivision: Ontario Place
HOA
- Has HOA: Yes
- Amenities included: Bike Room/Bike Trails, Door Person, Coin Laundry, Elevator in Residence, Exercise Room, On Site Manager/Engineer, Party Room, Sundeck, Pool, Receiving Room, Service Elevator(s), Valet/Cleaner, Business Center
- Services included: Heat, Air Conditioning, Water, Insurance, Doorman, Cable TV, Clubhouse, Exercise Facilities, Pool, Exterior Maintenance, Lawn Care, Scavenger
- HOA fee: $877 monthly
Location
- Region: Chicago
Financial & listing details
- Price per square foot: $306/sqft
- Tax assessed value: $292,070
- Annual tax amount: $5,867
- Date on market: 8/28/2026
- Ownership: Condo
Estimated market value
Not available
Estimated sales range
Not available
Not available
Price history
| Date | Event | Price |
|---|---|---|
| 6/3/2025 | Listing removed | $350,000$320/sqft |
Source:  MRED as distributed by MLS GRID #12328826 Report a problem MRED as distributed by MLS GRID #12328826 Report a problem | ||
| 4/3/2025 | Listed for sale | $350,000+21.3%$320/sqft |
Source: MRED as distributed by MLS GRID #12328826 Report a problem | ||
| 1/15/2016 | Sold | $288,500-3.8%$264/sqft |
Source: MRED as distributed by MLS GRID #09083499 Report a problem | ||
| 11/13/2015 | Pending sale | $300,000$274/sqft |
Source: Coldwell Banker Residential Brokerage - Lincoln Park Plaza #09083499 Report a problem | ||
| 7/17/2015 | Listed for sale | $300,000+20%$274/sqft |
Source: Coldwell Banker Residential Brokerage - Lincoln Park Plaza #08984844 Report a problem | ||
| 1/23/2014 | Listing removed | $250,000$229/sqft |
Source: Coldwell Banker Residential Brokerage - Lincoln Park Plaza #08389619 Report a problem | ||
| 7/18/2013 | Pending sale | $250,000$229/sqft |
Source: Coldwell Banker Residential Brokerage - Lincoln Park Plaza #08389619 Report a problem | ||
| 7/10/2013 | Listed for sale | $250,000$229/sqft |
Source: Coldwell Banker Residential Brokerage - Lincoln Park Plaza #08389619 Report a problem | ||
Public tax history
| Year | Property taxes | Tax assessment |
|---|---|---|
| 2024 | $5,868 -12.2% | $29,207 -7.8% |
| 2023 | $6,684 +2.6% | $31,679 |
| 2022 | $6,516 +2.3% | $31,679 |
| 2021 | $6,370 -2.1% | $31,679 +8.5% |
| 2020 | $6,504 +2.1% | $29,195 -7.9% |
| 2019 | $6,368 +1.7% | $31,697 |
| 2018 | $6,261 +21.4% | $31,697 +32.3% |
| 2017 | $5,159 +7.5% | $23,964 |
| 2016 | $4,800 +9.3% | $23,964 |
| 2015 | $4,391 +31.7% | $23,964 +33.3% |
| 2014 | $3,335 +2% | $17,974 |
| 2013 | $3,269 +1.4% | $17,974 |
| 2012 | $3,225 -11.6% | $17,974 -20.1% |
| 2011 | $3,647 -0.4% | $22,505 |
| 2010 | $3,662 -30.4% | $22,505 -33.3% |
| 2009 | $5,261 +1.8% | $33,740 -6.4% |
| 2008 | $5,169 -7% | $36,035 -8% |
| 2007 | $5,561 -1.1% | $39,157 |
| 2006 | $5,621 | $39,157 |
Find assessor info on the county website
Monthly payment
Est. payment
Payment breakdown
Explore the cost of this home by adjusting the details. Changes won't be saved.Climate risks
Neighborhood: River North
Nearby schools


Similar homes
- $275,0001 bd1 ba845 sqft10 E Ontario St APT 1303, Chicago, IL 60611New
 MLS ID #12744686, Tarick Elhage, Real Broker LLC. MRED as distributed by MLS GRID
 - $309,9001 bd1 ba750 sqft440 N McClurg Ct APT 805, Chicago, IL 60611New
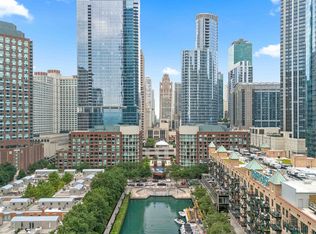 MLS ID #12742874, Stefano Belmonte, Better Homes & Gardens Real Estate. MRED as distributed by MLS GRID
 - $349,0001 bd1 ba1k sqft10 E Ontario St APT 4301, Chicago, IL 60611Active
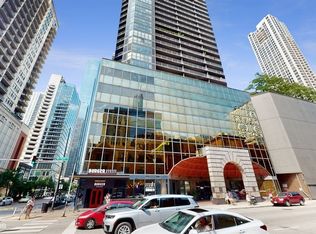 MLS ID #12178628, Michael Kopacz, Baird & Warner. MRED as distributed by MLS GRID
 - $299,9991 bd1 ba1k sqft10 E Ontario St APT 4207, Chicago, IL 60611Active
 MLS ID #12725116, Matt Laricy, Americorp, Ltd. MRED as distributed by MLS GRID
