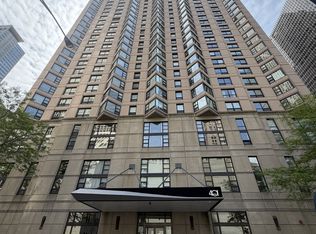
Nicely updated and spacious one-bedroom, one-bath residence in the heart of Streeterville, offering exceptional value and an unbeatable location. This well-designed home features expansive bay windows, natural light, a generous walk-in closet, and a comfortable layout ideal for both everyday living. The kitchen is appointed with cherry wood cabinetry, granite countertops, and stainless steel appliances, while the bathroom has been tastefully updated with a modern vanity and ceramic tile shower. The unit is fully carpeted, creating a warm and inviting living space. Included in the price is a prime first-floor garage parking space and a dedicated storage unit. Parking is not deeded, resulting in no additional real estate taxes. Full-amenity building with 24-hour door staff, indoor pool, fully equipped fitness center, sauna, jacuzzi, sundecks, and party room. Pet-friendly building. Ideally situated in Streeterville, just steps from the lakefront, beaches, parks, Navy Pier, and Michigan Avenue shopping and dining. Close proximity to Northwestern Memorial Hospital, Northwestern Pritzker School of Law, and Kellogg School of Management.
Active
$335,000
401 E Ontario St APT 1304, Chicago, IL 60611
1beds
800sqft
Condominium, Single Family Residence
Built in 1990
-- sqft lot
$-- Zestimate®
$419/sqft
$771/mo HOA
What's special
Expansive bay windowsNatural lightGranite countertopsStainless steel appliancesCeramic tile showerGenerous walk-in closet
- 117 days
- 120
- 1
Zillow last checked:
Listing updated:
Listed by:
Rhonda Hoff, CIPS,GRI (312)493-0361,
Jameson Sotheby's Intl Realty
Source: MRED as distributed by MLS GRID,MLS#: 12647527
Facts & features
Interior
Bedrooms & bathrooms
- Bedrooms: 1
- Bathrooms: 1
- Full bathrooms: 1
Rooms
- Room types: No additional rooms
Primary bedroom
- Features: Flooring (Carpet)
- Level: Main
- Area: 168 Square Feet
- Dimensions: 14X12
Dining room
- Features: Flooring (Carpet)
- Level: Main
- Dimensions: COMBO
Kitchen
- Features: Flooring (Ceramic Tile)
- Level: Main
- Area: 80 Square Feet
- Dimensions: 10X8
Living room
- Features: Flooring (Carpet)
- Level: Main
- Area: 384 Square Feet
- Dimensions: 24X16
Heating
- Forced Air
Cooling
- Central Air
Appliances
- Included: Range, Microwave, Dishwasher, Refrigerator
- Laundry: Common Area
Features
- Basement: None
Interior area
- Total structure area: 0
- Total interior livable area: 800 sqft
Property
Parking
- Total spaces: 1
- Parking features: Garage Door Opener, Yes, Garage Owned, Attached, Garage
- Attached garage spaces: 1
- Has uncovered spaces: Yes
Accessibility
- Accessibility features: No Disability Access
Details
- Parcel number: 17102080171293
- Special conditions: List Broker Must Accompany
Construction
Type & style
- Home type: Condo
- Property subtype: Condominium, Single Family Residence
Materials
- Concrete
Condition
- New construction: No
- Year built: 1990
Utilities & green energy
- Sewer: Public Sewer
- Water: Lake Michigan, Public
Community & HOA
HOA
- Has HOA: Yes
- Amenities included: Bike Room/Bike Trails, Door Person, Coin Laundry, Elevator in Residence, Exercise Room, Storage, Health Club, On Site Manager/Engineer, Party Room, Sundeck, Indoor Pool, Receiving Room, Sauna, Service Elevator(s), Valet/Cleaner, Spa/Hot Tub
- Services included: Heat, Air Conditioning, Water, Parking, Insurance, Security, Doorman, Cable TV, Exercise Facilities, Pool, Exterior Maintenance, Lawn Care, Scavenger, Snow Removal, Internet
- HOA fee: $771 monthly
Location
- Region: Chicago
Financial & listing details
- Price per square foot: $419/sqft
- Tax assessed value: $268,720
- Annual tax amount: $5,272
- Date on market: 5/13/2026
- Ownership: Condo
Estimated market value
Not available
Estimated sales range
Not available
Not available
Price history
| Date | Event | Price |
|---|---|---|
| 5/13/2026 | Listed for sale | $335,000$419/sqft |
Source:  MRED as distributed by MLS GRID #12647527 Report a problem MRED as distributed by MLS GRID #12647527 Report a problem | ||
| 5/11/2026 | Listing removed | $335,000$419/sqft |
Source: MRED as distributed by MLS GRID #12599645 Report a problem | ||
| 4/24/2026 | Listing removed | $2,500+24.1%$3/sqft |
Source: MRED as distributed by MLS GRID #12599635 Report a problem | ||
| 3/26/2026 | Listed for sale | $335,000+13.6%$419/sqft |
Source: MRED as distributed by MLS GRID #12599645 Report a problem | ||
| 10/24/2022 | Listing removed | -- |
Source:  HomeSmart Report a problem HomeSmart Report a problem | ||
| 5/22/2022 | Price change | $295,000-1.7%$369/sqft |
Source: MRED as distributed by MLS GRID #11351626 Report a problem | ||
| 3/18/2022 | Listed for sale | $300,000-2.6%$375/sqft |
Source: MRED as distributed by MLS GRID #11351626 Report a problem | ||
| 9/1/2018 | Listing removed | $2,015$3/sqft |
Source: Baird & Warner #10005974 Report a problem | ||
| 7/3/2018 | Listed for rent | $2,015$3/sqft |
Source: Baird & Warner #10005974 Report a problem | ||
| 6/2/2009 | Sold | $308,000+6.6%$385/sqft |
Source: MRED as distributed by MLS GRID #07137444 Report a problem | ||
| 3/20/2009 | Price change | $289,000-2.7%$361/sqft |
Source: Baird & Warner #07137444 Report a problem | ||
| 2/17/2009 | Listed for sale | $297,000+35.3%$371/sqft |
Source: Baird & Warner #07137444 Report a problem | ||
| 2/15/2005 | Sold | $219,500+10.3%$274/sqft |
Source: Public Record Report a problem | ||
| 6/15/2001 | Sold | $199,000+3.4%$249/sqft |
Source: Public Record Report a problem | ||
| 5/10/2000 | Sold | $192,500$241/sqft |
Source: Public Record Report a problem | ||
Public tax history
| Year | Property taxes | Tax assessment |
|---|---|---|
| 2024 | $5,273 -3.5% | $26,872 +3.7% |
| 2023 | $5,466 +2.6% | $25,905 |
| 2022 | $5,328 +2.3% | $25,905 |
| 2021 | $5,209 -0.6% | $25,905 +10.1% |
| 2020 | $5,243 +2.1% | $23,535 -7.9% |
| 2019 | $5,134 +1.7% | $25,551 |
| 2018 | $5,047 -2.4% | $25,551 +6.4% |
| 2017 | $5,171 +7.5% | $24,021 |
| 2016 | $4,811 +9.3% | $24,021 |
| 2015 | $4,402 +16.7% | $24,021 +18.1% |
| 2014 | $3,773 +2% | $20,333 |
| 2013 | $3,698 +1.4% | $20,333 |
| 2012 | $3,649 -1.5% | $20,333 -11.1% |
| 2011 | $3,704 -0.4% | $22,859 |
| 2010 | $3,720 +0% | $22,859 -4.2% |
| 2009 | $3,720 +39.5% | $23,854 +6.8% |
| 2008 | $2,667 +3.2% | $22,327 |
| 2007 | $2,584 -19.4% | $22,327 |
| 2006 | $3,205 +6.9% | $22,327 +21.7% |
| 2005 | $2,997 +13% | $18,341 |
| 2004 | $2,653 +1.5% | $18,341 |
| 2003 | $2,613 -7.8% | $18,341 +4.2% |
| 2002 | $2,834 -7% | $17,595 |
| 2001 | $3,047 | $17,595 |
| 2000 | -- | $17,595 |
Find assessor info on the county website
Monthly payment
Est. payment
Payment breakdown
Explore the cost of this home by adjusting the details. Changes won't be saved.Climate risks
Neighborhood: Streeterville
Nearby schools
- $289,6001 bd1 ba900 sqft401 E Ontario St APT 901, Chicago, IL 60611Off Market
- $422,9001 bd2 ba1.2k sqft401 E Ontario St APT 207, Chicago, IL 60611Off Market
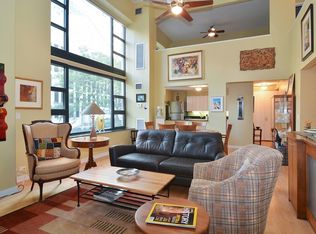
- $680,900-- bd-- ba-- sqft401 E Ontario St APT 4606, Chicago, IL 60611Off Market
- $671,9003 bd2 ba1.8k sqft401 E Ontario St APT 4605, Chicago, IL 60611Off Market
Similar homes
- $329,9001 bd1 ba800 sqft401 E Ontario St APT 2203, Chicago, IL 60611Active
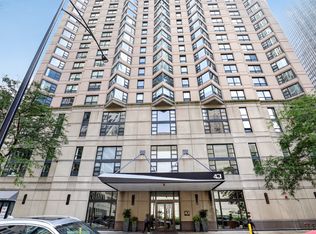 MLS ID #12734271, Abraham Abdelqader, Tavola Realty. MRED as distributed by MLS GRID
 - $335,0002 bd1 ba1.1k sqft222 E Pearson St APT 1006, Chicago, IL 60611Active
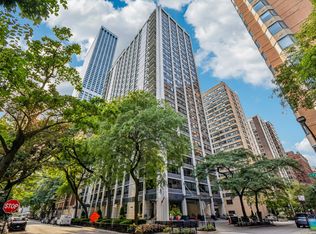 MLS ID #12730968, Matthew Litzenberger, Coldwell Banker Realty. MRED as distributed by MLS GRID
 - $325,0002 bd2 ba1.1k sqft211 E Ohio St APT 2721, Chicago, IL 60611Active
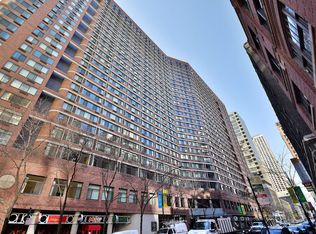 MLS ID #12652854, Darya Lisserman, RE/MAX Premier. MRED as distributed by MLS GRID
 - $310,0001 bd1 ba800 sqft401 E Ontario St APT 3408, Chicago, IL 60611Active
 MLS ID #12653344, Yan Birkett, CSC, Charles Rutenberg Realty of IL. MRED as distributed by MLS GRID
