Rarely available CORNER "11" tier unit. FULLY UPGRADED with unobstructed and spectacular views of the Chicago Skyline. Enjoy everything Chicago has to offer from your own private balcony. Whopping ~1150 Square feet of living space in an unbeatable location (including a 150 square feet private balcony). Brand new Moet fixture in the kitchen, high-end stainless steel appliances, granite countertops and pristine cabinets in both kitchen and bathroom. FLOOR-TO-CEILING WINDOWS in this CORNER unit fills the home with abundant natural light. The foyer has extra generous ENTRY CLOSET. Full-service building with resort-style amenities including a large pool, a park-like outdoor area with gas grills and seating, spacious fitness center with yoga room, sauna, hot business center and huge lounge room. 24/7 doorman always avaible. Trader Joe's just right next door. Steps to top restaurants, Mag Mile shopping, entertainment. Please submit your best offer since the unit won't be available for long.
Active
$319,000
10 E Ontario St APT 2111, Chicago, IL 60611
1beds
995sqft
Condominium, Single Family Residence
Built in 1983
-- sqft lot
$-- Zestimate®
$321/sqft
$821/mo HOA
What's special
Private balconyLarge poolFloor-to-ceiling windowsHigh-end stainless steel appliancesGranite countertopsExtra generous entry closet
- --
- 188
- views
- 15
- saves
Zillow last checked:
Listing updated:
Listed by:
Rafay Qamar (773)516-1111,
Real Broker LLC,
Collin Rataiczyk,
Real Broker LLC
Source: MRED as distributed by MLS GRID,MLS#: 12723406
Facts & features
Interior
Bedrooms & bathrooms
- Bedrooms: 1
- Bathrooms: 1
- Full bathrooms: 1
Rooms
- Room types: No additional rooms
Primary bedroom
- Features: Flooring (Carpet)
- Level: Main
- Area: 165 Square Feet
- Dimensions: 15X11
Dining room
- Level: Main
- Dimensions: COMBO
Kitchen
- Level: Main
- Area: 48 Square Feet
- Dimensions: 8X6
Living room
- Features: Flooring (Carpet)
- Level: Main
- Area: 360 Square Feet
- Dimensions: 24X15
Heating
- Natural Gas, Forced Air
Cooling
- Central Air
Appliances
- Included: Range, Microwave, Dishwasher, Refrigerator
Features
- Basement: None
Interior area
- Total structure area: 0
- Total interior livable area: 995 sqft
Video & virtual tour
Property
Parking
- Total spaces: 1
- Parking features: Yes, Other, Garage
- Garage spaces: 1
Accessibility
- Accessibility features: No Disability Access
Features
- Exterior features: Balcony
Details
- Parcel number: 17101110141301
- Special conditions: None
Construction
Type & style
- Home type: Condo
- Property subtype: Condominium, Single Family Residence
Materials
- Glass
Condition
- New construction: No
- Year built: 1983
Utilities & green energy
- Sewer: Public Sewer
- Water: Lake Michigan
Community & HOA
HOA
- Has HOA: Yes
- Amenities included: Bike Room/Bike Trails, Door Person, Coin Laundry, Commissary, Elevator in Residence, Exercise Room, Storage, Health Club, On Site Manager/Engineer, Park, Party Room, Sundeck, Pool, Receiving Room, Restaurant, Sauna, Service Elevator(s), Valet/Cleaner
- Services included: Heat, Air Conditioning, Water, Insurance, Security, Doorman, Exercise Facilities, Pool, Exterior Maintenance, Scavenger
- HOA fee: $821 monthly
Location
- Region: Chicago
Financial & listing details
- Price per square foot: $321/sqft
- Tax assessed value: $273,710
- Annual tax amount: $5,499
- Date on market: 8/4/2026
- Ownership: Condo
Estimated market value
Not available
Estimated sales range
Not available
Not available
Price history
| Date | Event | Price |
|---|---|---|
| 2/16/2025 | Listing removed | $2,495$3/sqft |
Source: Zillow Rentals Report a problem | ||
| 12/31/2024 | Price change | $2,495+1.8%$3/sqft |
Source: Zillow Rentals Report a problem | ||
| 12/28/2024 | Listed for rent | $2,450$2/sqft |
Source: Zillow Rentals Report a problem | ||
| 11/28/2024 | Listing removed | $2,450$2/sqft |
Source: Zillow Rentals Report a problem | ||
| 11/25/2024 | Listed for rent | $2,450$2/sqft |
Source: Zillow Rentals Report a problem | ||
| 11/6/2024 | Listing removed | $2,450$2/sqft |
Source: Zillow Rentals Report a problem | ||
| 10/25/2024 | Listed for rent | $2,450$2/sqft |
Source: Zillow Rentals Report a problem | ||
| 10/8/2024 | Listing removed | $2,450$2/sqft |
Source: Zillow Rentals Report a problem | ||
| 9/3/2024 | Price change | $2,450+4.3%$2/sqft |
Source: Zillow Rentals Report a problem | ||
| 9/2/2024 | Price change | $2,350-4.1%$2/sqft |
Source: Zillow Rentals Report a problem | ||
| 8/20/2024 | Price change | $2,450+2.3%$2/sqft |
Source: Zillow Rentals Report a problem | ||
| 8/18/2024 | Price change | $2,395-4%$2/sqft |
Source: Zillow Rentals Report a problem | ||
| 7/17/2024 | Listed for rent | $2,495$3/sqft |
Source: Zillow Rentals Report a problem | ||
| 6/17/2024 | Listing removed | -- |
Source: Zillow Rentals Report a problem | ||
| 6/14/2024 | Listed for rent | $2,495+42.6%$3/sqft |
Source: Zillow Rentals Report a problem | ||
| 5/2/2021 | Listing removed | -- |
Source: Zillow Rental Manager Report a problem | ||
| 4/6/2021 | Price change | $1,750-2.8%$2/sqft |
Source: Zillow Rental Manager Report a problem | ||
| 3/29/2021 | Price change | $1,800-2.7%$2/sqft |
Source: Zillow Rental Manager Report a problem | ||
| 3/12/2021 | Price change | $1,850-1.3%$2/sqft |
Source: Zillow Rental Manager Report a problem | ||
| 3/1/2021 | Price change | $1,875-1.3%$2/sqft |
Source: Zillow Rental Manager Report a problem | ||
| 2/22/2021 | Price change | $1,900-4.8%$2/sqft |
Source: Zillow Rental Manager Report a problem | ||
| 2/7/2021 | Listed for rent | $1,995+10.8%$2/sqft |
Source: Zillow Rental Manager Report a problem | ||
| 2/14/2018 | Listing removed | $1,800$2/sqft |
Source: Berkshire Hathaway HomeServices KoenigRubloff Realty Group #09831261 Report a problem | ||
| 1/12/2018 | Listed for rent | $1,800-10%$2/sqft |
Source: Berkshire Hathaway HomeServices KoenigRubloff #09831261 Report a problem | ||
| 7/5/2017 | Listing removed | $2,000$2/sqft |
Source: Berkshire Hathaway HomeServices KoenigRubloff #09651246 Report a problem | ||
| 4/26/2013 | Sold | $246,000-44.1%$247/sqft |
Source:  MRED as distributed by MLS GRID #08243287 Report a problem MRED as distributed by MLS GRID #08243287 Report a problem | ||
| 1/3/2008 | Sold | $440,000$442/sqft |
Source: Public Record Report a problem | ||
Public tax history
| Year | Property taxes | Tax assessment |
|---|---|---|
| 2024 | $5,499 -11.7% | $27,371 -7.3% |
| 2023 | $6,228 +2.6% | $29,519 |
| 2022 | $6,072 +2.3% | $29,519 |
| 2021 | $5,936 -2.6% | $29,519 +7.9% |
| 2020 | $6,095 +2.1% | $27,361 -7.9% |
| 2019 | $5,968 +1.7% | $29,706 |
| 2018 | $5,868 +21.4% | $29,706 +32.3% |
| 2017 | $4,835 +7.5% | $22,459 |
| 2016 | $4,498 +9.3% | $22,459 |
| 2015 | $4,116 +31.7% | $22,459 +33.3% |
| 2014 | $3,125 +2% | $16,845 |
| 2013 | $3,064 +1.4% | $16,845 |
| 2012 | $3,023 -11.6% | $16,845 -20.1% |
| 2011 | $3,418 -0.4% | $21,091 |
| 2010 | $3,432 -30.4% | $21,091 -33.3% |
| 2009 | $4,931 +1.8% | $31,620 -6.4% |
| 2008 | $4,844 -7.1% | $33,771 -8% |
| 2007 | $5,212 -1.1% | $36,697 |
| 2006 | $5,268 | $36,697 |
Find assessor info on the county website
Monthly payment
Est. payment
Payment breakdown
Explore the cost of this home by adjusting the details. Changes won't be saved.Climate risks
Neighborhood: River North
Nearby schools
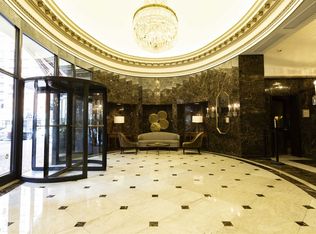
- $219,7001 bd1 ba850 sqft10 E Ontario St #M903, Chicago, IL 60611Off Market
- $125,100-- bd-- ba-- sqft10 E Ontario St #S805, Chicago, IL 60611Off Market
- $110,100-- bd-- ba-- sqft10 E Ontario St #S820, Chicago, IL 60611Off Market
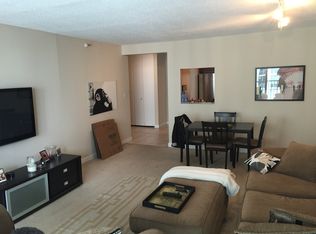
- $281,6001 bd1 ba950 sqft10 E Ontario St APT 3009, Chicago, IL 60611Off Market
Similar homes
- $287,0001 bd1 ba995 sqft10 E Ontario St APT 3403, Chicago, IL 60611New
 MLS ID #12786873, Rafay Qamar, Real Broker LLC. MRED as distributed by MLS GRID
 - $310,0002 bd1 ba1.1k sqft222 E Pearson St APT 1006, Chicago, IL 60611New
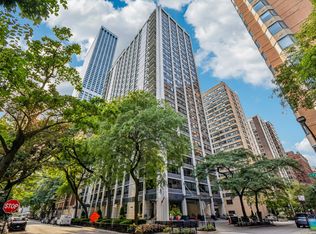 MLS ID #12787447, Matthew Litzenberger, Coldwell Banker Realty. MRED as distributed by MLS GRID
 - $325,0001 bd1 ba757 sqft480 N McClurg Ct APT 311, Chicago, IL 60611New
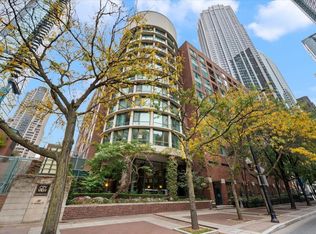 MLS ID #12787378, Michael Maier, Berkshire Hathaway HomeServices Chicago. MRED as distributed by MLS GRID
 - $335,0001 bd1 ba750 sqft480 N McClurg Ct APT 310, Chicago, IL 60611NewMLS ID #12787314, Michael Maier, Berkshire Hathaway HomeServices Chicago. MRED as distributed by MLS GRID
