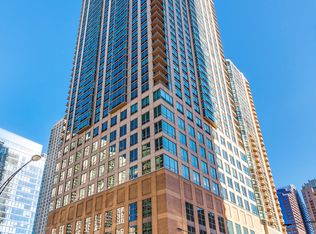
Location, Location, Location! Enjoy elevated city living in this beautifully updated, oversized one-bedroom residence in the heart of River North. Spanning approximately 1,087 square feet, this high-floor home offers expansive city views, abundant natural light through floor-to-ceiling windows, and a private balcony to take it all in. The thoughtfully designed open layout features a spacious living and dining area that flows seamlessly into the kitchen, complete with white cabinetry, granite countertops, stainless steel appliances, and a convenient pantry for additional storage. Recent updates include brand-new flooring throughout and fresh interior paint, creating a clean, modern feel that's move-in ready. The generously sized bedroom easily accommodates a king-sized bed with room for additional furniture and features a large walk-in closet. Multiple additional closets throughout the home provide exceptional storage rarely found in a one-bedroom condo. Perfectly situated just steps from the Magnificent Mile, this unbeatable River North location puts you within walking distance of world-class dining, shopping, entertainment, and everyday conveniences, including Trader Joe's, Whole Foods, Jewel-Osco, Aldi, cafes, the AMC Theatre, and easy access to public transportation. Residents enjoy an impressive collection of amenities, including a resort-style outdoor pool with sundeck, grilling stations and outdoor seating, a fully equipped fitness center, conference room, stylish party room with fireplace and full kitchen, 24-hour door staff, on-site management, dry cleaning services, and a convenience store. Rental parking is also available within the building at competitive monthly rates. Don't miss this exceptional opportunity to own a spacious, move-in-ready home in one of Chicago's most sought-after neighborhoods. Explore the home in 3D! Click the 3D Tour to virtually walk through every room and experience the layout from anywhere.
Active
$299,999
10 E Ontario St APT 4207, Chicago, IL 60611
1beds
1,087sqft
Condominium, Single Family Residence
Built in 1983
-- sqft lot
$-- Zestimate®
$276/sqft
$918/mo HOA
What's special
Private balconyThoughtfully designed open layoutGenerously sized bedroomBeautifully updatedOversized one-bedroom residenceExpansive city viewsWhite cabinetry
- --
- 743
- views
- 63
- saves
Likely to sell faster than
Zillow last checked:
Listing updated:
Listed by:
Matt Laricy 708-250-2696,
Americorp, Ltd
Source: MRED as distributed by MLS GRID,MLS#: 12725116
Facts & features
Interior
Bedrooms & bathrooms
- Bedrooms: 1
- Bathrooms: 1
- Full bathrooms: 1
Rooms
- Room types: Balcony/Porch/Lanai
Primary bedroom
- Features: Flooring (Vinyl)
- Level: Main
- Area: 204 Square Feet
- Dimensions: 12X17
Balcony porch lanai
- Level: Main
- Area: 105 Square Feet
- Dimensions: 5X21
Dining room
- Features: Flooring (Vinyl)
- Level: Main
- Dimensions: COMBO
Kitchen
- Features: Kitchen (Eating Area-Breakfast Bar, Pantry-Closet, Custom Cabinetry, Granite Counters, Updated Kitchen), Flooring (Vinyl)
- Level: Main
- Area: 48 Square Feet
- Dimensions: 06X08
Living room
- Features: Flooring (Vinyl)
- Level: Main
- Area: 368 Square Feet
- Dimensions: 16X23
Heating
- Forced Air
Cooling
- Central Air
Appliances
- Included: Range, Microwave, Dishwasher, Refrigerator
- Laundry: Common Area
Features
- Elevator, Storage, Walk-In Closet(s)
- Basement: None
Interior area
- Total structure area: 0
- Total interior livable area: 1,087 sqft
Video & virtual tour
Property
Parking
- Total spaces: 1
- Parking features: Yes, Leased, Attached, Garage
- Attached garage spaces: 1
Accessibility
- Accessibility features: Wheelchair Accessible, Disability Access
Features
- Exterior features: Balcony
Details
- Parcel number: 17101110141071
- Special conditions: List Broker Must Accompany
Construction
Type & style
- Home type: Condo
- Property subtype: Condominium, Single Family Residence
Materials
- Synthetic Stucco, Glass
Condition
- New construction: No
- Year built: 1983
Utilities & green energy
- Electric: Circuit Breakers
- Sewer: Public Sewer
- Water: Lake Michigan
Community & HOA
HOA
- Has HOA: Yes
- Amenities included: Door Person, Coin Laundry, Elevator in Residence, Exercise Room, On Site Manager/Engineer, Party Room, Sundeck, Pool, Service Elevator(s), Steam Room, Business Center
- Services included: Heat, Air Conditioning, Water, Insurance, Doorman, Clubhouse, Exercise Facilities, Pool, Exterior Maintenance, Lawn Care, Scavenger, Snow Removal
- HOA fee: $918 monthly
Location
- Region: Chicago
Financial & listing details
- Price per square foot: $276/sqft
- Tax assessed value: $305,730
- Annual tax amount: $6,142
- Date on market: 8/10/2026
- Ownership: Condo
Estimated market value
Not available
Estimated sales range
Not available
Not available
Price history
| Date | Event | Price |
|---|---|---|
| 7/25/2026 | Listing removed | $299,999$276/sqft |
Source:  MRED as distributed by MLS GRID #12688305 Report a problem MRED as distributed by MLS GRID #12688305 Report a problem | ||
| 6/25/2026 | Listed for sale | $299,999-6.2%$276/sqft |
Source: MRED as distributed by MLS GRID #12688305 Report a problem | ||
| 6/23/2026 | Listing removed | $319,900$294/sqft |
Source: MRED as distributed by MLS GRID #12656016 Report a problem | ||
| 5/22/2026 | Listed for sale | $319,900+111.9%$294/sqft |
Source: MRED as distributed by MLS GRID #12656016 Report a problem | ||
| 4/23/2021 | Listing removed | -- |
Source: Zillow Rental Manager Report a problem | ||
| 3/23/2021 | Listed for rent | $1,800$2/sqft |
Source: Zillow Rental Manager Report a problem | ||
| 3/3/2021 | Listing removed | -- |
Source: Zillow Rental Manager Report a problem | ||
| 2/25/2021 | Listed for rent | $1,800-4%$2/sqft |
Source: Zillow Rental Manager Report a problem | ||
| 8/10/2018 | Listing removed | $1,875$2/sqft |
Source: @properties #10034757 Report a problem | ||
| 7/31/2018 | Listed for rent | $1,875-6.3%$2/sqft |
Source: @properties #10034757 Report a problem | ||
| 4/11/2016 | Listing removed | $2,000$2/sqft |
Source: Zillow Rental Manager Report a problem | ||
| 3/8/2016 | Listed for rent | $2,000$2/sqft |
Source: Zillow Rental Manager Report a problem | ||
| 10/15/2010 | Sold | $151,000-71.3%$139/sqft |
Source: MRED as distributed by MLS GRID #07581004 Report a problem | ||
| 2/22/2008 | Sold | $526,000$484/sqft |
Source: Public Record Report a problem | ||
Public tax history
| Year | Property taxes | Tax assessment |
|---|---|---|
| 2024 | $6,142 -12.1% | $30,573 -7.7% |
| 2023 | $6,988 +2.6% | $33,119 |
| 2022 | $6,812 +2.3% | $33,119 |
| 2021 | $6,660 -2.2% | $33,119 +8.4% |
| 2020 | $6,808 +2.1% | $30,561 -7.9% |
| 2019 | $6,666 +1.7% | $33,179 |
| 2018 | $6,554 +21.4% | $33,179 +32.3% |
| 2017 | $5,400 +7.5% | $25,085 |
| 2016 | $5,024 +9.3% | $25,085 |
| 2015 | $4,597 +31.7% | $25,085 +33.3% |
| 2014 | $3,491 +2% | $18,815 |
| 2013 | $3,422 +1.4% | $18,815 |
| 2012 | $3,376 -11.6% | $18,815 -20.1% |
| 2011 | $3,817 -0.4% | $23,558 |
| 2010 | $3,833 -30.4% | $23,558 -33.3% |
| 2009 | $5,507 +1.8% | $35,318 -6.4% |
| 2008 | $5,411 -7.1% | $37,720 -8% |
| 2007 | $5,821 -1.1% | $40,989 |
| 2006 | $5,884 | $40,989 |
Find assessor info on the county website
Monthly payment
Est. payment
Payment breakdown
Explore the cost of this home by adjusting the details. Changes won't be saved.Climate risks
Neighborhood: River North
Nearby schools
Schools provided by the listing agent
- Elementary: Ogden Elementary
- Middle: Ogden Elementary
- High: Wells Community Academy Senior H
- District: 299
Source: MRED as distributed by MLS GRID. This data may not be complete. We recommend contacting the local school district to confirm school assignments for this home.


Similar homes
- $309,9001 bd1 ba890 sqft405 N Wabash Ave Unit 314, Chicago, IL 60611New
 MLS ID #12752911, Haroon Khan, Streeterville Realty, LLC. MRED as distributed by MLS GRID
 - $300,0001 bd1 ba850 sqft545 N Dearborn St APT 1703, Chicago, IL 60654New
 MLS ID #12755574, Amir Fouad, @properties Christie's International Real Estate. MRED as distributed by MLS GRID
 - $349,9001 bd1 ba743 sqft(Undisclosed Address), Chicago, IL 60611New
 MLS ID #12742723, Robert Grilli, Jameson Sotheby's Intl Realty. MRED as distributed by MLS GRID
 - $335,0001 bd1 ba1k sqft10 E Ontario St APT 4005, Chicago, IL 60611Active
 MLS ID #12745775, Mithil Patel, HomeSmart Realty Group. MRED as distributed by MLS GRID
