Live in the heart of River North in this stunning 1-BEDROOM + DEN condo. Unit 314 is a nicely updated condo that is located in the River Plaza building, a full amenity building in the heart of Chicago's vibrant River North neighborhood. Step inside and discover a culinary haven that will unleash your inner chef in this modern kitchen. Contemporary cabinetry, quartz counter tops, tile backsplash, brand new appliances - it offers all you need to create your culinary masterpieces. After that you will see the bedroom/den. Be it a dedicated workspace, a cozy reading nook, or a guest room for visiting loved ones. The possibilities are endless. Then you have the living area, bask in natural light from the large windows. Gleaming luxury wood floors flow seamlessly throughout the home. After a long day of work, retreat to your spacious bedroom to enjoy restful nights. The ample walk-in closet ensures clutter-free tranquility. Take pleasure in the modern bathroom, featuring sleek fixtures, quartz countertop, and large vanity mirror. River Plaza residents benefit from a full amenity building that includes 24-hour doorman, fitness center, indoor pool hot tub, sun deck, hospitality room, mail room and more. Unwind, socialize and thrive within your community. Embrace the dynamic energy of River North. World-renowned restaurants, vibrant nightlife, trendy shops, and cultural hotspots are all within arm's reach. Don't miss your chance to own in River North!
New
$309,900
405 N Wabash Ave Unit 314, Chicago, IL 60611
1beds
890sqft
Condominium, Single Family Residence
Built in 1978
-- sqft lot
$302,100 Zestimate®
$348/sqft
$714/mo HOA
What's special
- 4 hours
- 56
- 2
Zillow last checked:
Listing updated:
Listed by:
Haroon Khan 312-545-2266,
Streeterville Realty, LLC,
Anthony Garcia,
Streeterville Realty, LLC
Source: MRED as distributed by MLS GRID,MLS#: 12752911
Facts & features
Interior
Bedrooms & bathrooms
- Bedrooms: 1
- Bathrooms: 1
- Full bathrooms: 1
Rooms
- Room types: Den
Primary bedroom
- Features: Flooring (Luxury Vinyl)
- Level: Main
- Area: 192 Square Feet
- Dimensions: 16X12
Den
- Features: Flooring (Luxury Vinyl)
- Level: Main
- Area: 72 Square Feet
- Dimensions: 9X8
Dining room
- Level: Main
- Dimensions: COMBO
Kitchen
- Features: Flooring (Luxury Vinyl)
- Level: Main
- Area: 90 Square Feet
- Dimensions: 10X9
Living room
- Features: Flooring (Luxury Vinyl)
- Level: Main
- Area: 210 Square Feet
- Dimensions: 15X14
Heating
- Forced Air
Cooling
- Central Air
Appliances
- Included: Range, Microwave, Dishwasher, Refrigerator
- Laundry: Common Area
Features
- Basement: None
Interior area
- Total structure area: 0
- Total interior livable area: 890 sqft
Property
Parking
- Parking features: Circular Driveway, Yes, Deeded, Attached, Garage
- Has attached garage: Yes
- Has uncovered spaces: Yes
Accessibility
- Accessibility features: No Disability Access
Details
- Parcel number: 17101320371044
- Special conditions: List Broker Must Accompany
Construction
Type & style
- Home type: Condo
- Property subtype: Condominium, Single Family Residence
Materials
- Concrete
Condition
- New construction: No
- Year built: 1978
Utilities & green energy
- Electric: Circuit Breakers
- Sewer: Public Sewer
- Water: Lake Michigan
Community & HOA
HOA
- Has HOA: Yes
- Amenities included: Bike Room/Bike Trails, Door Person, Coin Laundry, Elevator in Residence, Exercise Room, On Site Manager/Engineer, Party Room, Sundeck, Indoor Pool, Receiving Room, Restaurant, Security Door Lock(s), Laundry
- Services included: Heat, Air Conditioning, Water, Insurance, Security, Doorman, Cable TV, Exercise Facilities, Pool, Exterior Maintenance, Scavenger, Snow Removal, Internet
- HOA fee: $714 monthly
Location
- Region: Chicago
Financial & listing details
- Price per square foot: $348/sqft
- Tax assessed value: $246,650
- Annual tax amount: $3,479
- Date on market: 9/7/2026
- Ownership: Condo
Estimated market value
$302,100
$287,000 - $317,000
$2,788/mo
Price history
| Date | Event | Price |
|---|---|---|
| 9/7/2026 | Listed for sale | $309,900-1.6%$348/sqft |
Source:  MRED as distributed by MLS GRID #12752911 Report a problem MRED as distributed by MLS GRID #12752911 Report a problem | ||
| 9/7/2026 | Listing removed | $314,900$354/sqft |
Source: MRED as distributed by MLS GRID #12710860 Report a problem | ||
| 7/21/2026 | Listed for sale | $314,900-2.5%$354/sqft |
Source: MRED as distributed by MLS GRID #12710860 Report a problem | ||
| 7/21/2026 | Listing removed | $323,000$363/sqft |
Source: MRED as distributed by MLS GRID #12677035 Report a problem | ||
| 7/9/2026 | Listed for sale | $323,000+55.3%$363/sqft |
Source: MRED as distributed by MLS GRID #12677035 Report a problem | ||
| 3/20/2026 | Sold | $208,000-7.6%$234/sqft |
Source: Public Record Report a problem | ||
| 2/12/2026 | Listing removed | $225,000$253/sqft |
Source: MRED as distributed by MLS GRID #12458546 Report a problem | ||
| 2/2/2026 | Listed for sale | $225,000$253/sqft |
Source: MRED as distributed by MLS GRID #12458546 Report a problem | ||
| 1/6/2026 | Pending sale | $225,000$253/sqft |
Source: MRED as distributed by MLS GRID #12458546 Report a problem | ||
| 11/6/2025 | Price change | $225,000-4.3%$253/sqft |
Source: MRED as distributed by MLS GRID #12458546 Report a problem | ||
| 8/29/2025 | Listed for sale | $235,000+74.1%$264/sqft |
Source: MRED as distributed by MLS GRID #12458546 Report a problem | ||
| 5/14/1999 | Sold | $135,000+33%$152/sqft |
Source: Public Record Report a problem | ||
| 7/20/1995 | Sold | $101,500$114/sqft |
Source: Public Record Report a problem | ||
Public tax history
| Year | Property taxes | Tax assessment |
|---|---|---|
| 2024 | $3,479 -6.5% | $24,665 +4.5% |
| 2023 | $3,720 +3.7% | $23,599 |
| 2022 | $3,588 +28.5% | $23,599 |
| 2021 | $2,792 -3.1% | $23,599 +15.6% |
| 2020 | $2,881 +0.3% | $20,407 -7.9% |
| 2019 | $2,872 +1.5% | $22,156 |
| 2018 | $2,829 -6.6% | $22,156 +10% |
| 2017 | $3,029 -4.7% | $20,145 |
| 2016 | $3,177 +10.8% | $20,145 |
| 2015 | $2,867 +6.3% | $20,145 +17.7% |
| 2014 | $2,698 +2.4% | $17,109 |
| 2013 | $2,633 +0.4% | $17,109 |
| 2012 | $2,622 +1.3% | $17,109 -4.9% |
| 2011 | $2,589 +10% | $17,996 |
| 2010 | $2,353 -2.6% | $17,996 -16% |
| 2009 | $2,415 +20.3% | $21,424 +15.9% |
| 2008 | $2,007 +3.2% | $18,482 |
| 2007 | $1,945 +0.8% | $18,482 |
| 2006 | $1,930 -5.1% | $18,482 +10.1% |
| 2005 | $2,035 +1.9% | $16,787 |
| 2004 | $1,997 +4.5% | $16,787 |
| 2003 | $1,912 -5.4% | $16,787 +28.4% |
| 2002 | $2,021 -10.7% | $13,072 |
| 2001 | $2,264 +40.3% | $13,072 |
| 2000 | $1,613 -19.8% | $13,072 +25.7% |
| 1999 | $2,011 | $10,396 |
Find assessor info on the county website
Monthly payment
Est. payment
Payment breakdown
Explore the cost of this home by adjusting the details. Changes won't be saved.Climate risks
Neighborhood: River North
Nearby schools
- $229,8001 bd1 ba650 sqft405 N Wabash Ave UNIT 101, Chicago, IL 60611Off Market

- $260,3001 bd1 ba900 sqft405 N Wabash Ave UNIT 102, Chicago, IL 60611Off Market
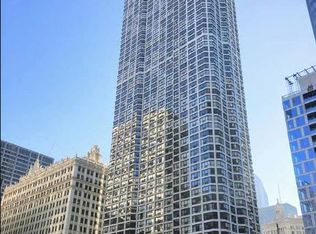
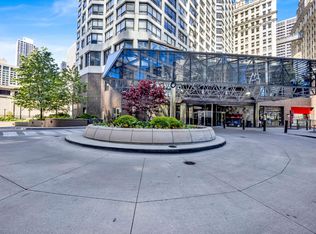
- $180,300-- bd-- ba-- sqft405 N Wabash Ave UNIT 103, Chicago, IL 60611Off Market
- $230,000-- bd1 ba550 sqft405 N Wabash Ave UNIT 104, Chicago, IL 60611Sold
Similar homes
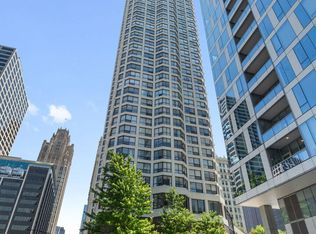
- $299,9001 bd1 ba820 sqft405 N Wabash Ave Unit 1710, Chicago, IL 60611Active
 MLS ID #12737451, Theresa Hahn, Compass. MRED as distributed by MLS GRID
 - $275,0001 bd1 ba845 sqft10 E Ontario St APT 1303, Chicago, IL 60611Active
 MLS ID #12744686, Tarick Elhage, Real Broker LLC. MRED as distributed by MLS GRID
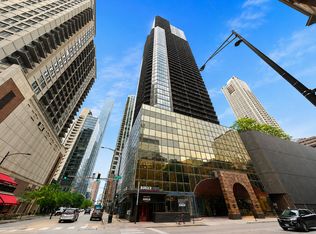
 - $299,9991 bd1 ba1k sqft10 E Ontario St APT 4207, Chicago, IL 60611Active
 MLS ID #12725116, Matt Laricy, Americorp, Ltd. MRED as distributed by MLS GRID
 - $245,9001 bd1 ba782 sqft211 E Ohio St APT 2015, Chicago, IL 60611New
 MLS ID #12749534, Sophie Beaudoin, RE/MAX Top Performers. MRED as distributed by MLS GRID
