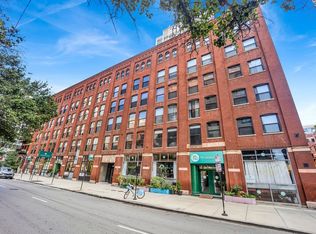
GORGEOUS CITY VIEWS IN THIS LIGHT FILLED ONE BEDROOM PENTHOUSE AT THE DOMAIN. UNIT HAS IN-UNIT W/D, LARGE PRIVATE BALCONY, & GARDEN VIEWS, HARDWOOD FLOORING, GRANITE & CHERRY KITCHEN, LOFTED CEILINGS. BLDG HAS A RESIDENT WORKOUT ROOM, ROOF DECK, PARTY ROOM, 24 HR DOORMAN, BUILDING FEATURES RIVER WALK, BOAT SLIPS, WATER TAXI STOP ON RIVER WALK, RESTAURANTS, GYM & MORE. ASSESSMENTS ARE AN INCREDIBLE VALUE INCLUDING HEAT, AIR, GAS, HI-SPEED INTERNET, HIGH END CABLE PACKAGE WITH MOVIE CHANNELS, AND A FULL SERVICE BUILDING. 1 OR 2 HEATED GARAGE SPACES AVAILABLE FOR 30,0000 EACH!
New
$309,900
900 N Kingsbury St APT 1105, Chicago, IL 60610
1beds
800sqft
Condominium, Apartment, Single Family Residence
Built in ----
-- sqft lot
$301,800 Zestimate®
$387/sqft
$687/mo HOA
What's special
Large private balconyRoof deckLofted ceilingsGarden viewsGorgeous city viewsLight filledGranite and cherry kitchen
- 8 hours
- 187
- 12
Zillow last checked:
Listing updated:
Listed by:
Nancy Hearon 312-642-1400,
Berkshire Hathaway HomeServices Chicago,
Janet Fitzpatrick 312-388-4594,
Berkshire Hathaway HomeServices Chicago
Source: MRED as distributed by MLS GRID,MLS#: 12625254
Facts & features
Interior
Bedrooms & bathrooms
- Bedrooms: 1
- Bathrooms: 1
- Full bathrooms: 1
Rooms
- Room types: No additional rooms
Primary bedroom
- Features: Flooring (Carpet)
- Level: Main
- Area: 144 Square Feet
- Dimensions: 12X12
Dining room
- Features: Flooring (Hardwood)
- Level: Main
- Dimensions: COMBO
Kitchen
- Features: Kitchen (Eating Area-Breakfast Bar, Island), Flooring (Hardwood)
- Level: Main
- Area: 100 Square Feet
- Dimensions: 10X10
Living room
- Features: Flooring (Hardwood)
- Level: Main
- Area: 352 Square Feet
- Dimensions: 22X16
Heating
- Natural Gas, Forced Air, Indv Controls
Cooling
- Central Air
Appliances
- Included: Range, Microwave, Dishwasher, Refrigerator, Washer, Dryer, Disposal
- Laundry: Washer Hookup
Features
- Basement: None
Interior area
- Total interior livable area: 800 sqft
Property
Parking
- Total spaces: 2
- Parking features: Garage Door Opener, Heated Garage, Yes, Leased, Attached, Garage
- Attached garage spaces: 2
- Has uncovered spaces: Yes
Accessibility
- Accessibility features: Accessible Elevator Installed, Disability Access
Features
- Exterior features: Balcony
- Has view: Yes
- View description: Water, Back of Property
- Has water view: Yes
- Water view: Water,Back of Property
- Waterfront features: River Front
- Body of water: CHICAGO RIVER
Details
- Parcel number: 17043000471211
- Special conditions: List Broker Must Accompany
- Other equipment: TV-Cable
Construction
Type & style
- Home type: Condo
- Property subtype: Condominium, Apartment, Single Family Residence
Materials
- Brick
- Foundation: Concrete Perimeter
- Roof: Rubber
Condition
- New construction: No
- Major remodel year: 2002
Utilities & green energy
- Electric: Circuit Breakers
- Sewer: Public Sewer
- Water: Lake Michigan
Community & HOA
HOA
- Has HOA: Yes
- Amenities included: Bike Room/Bike Trails, Boat Dock, Door Person, Elevator in Residence, Exercise Room, Storage, Health Club, On Site Manager/Engineer, Party Room, Sundeck, Receiving Room, Service Elevator(s), Valet/Cleaner, Elevator(s), High Speed Conn.
- Services included: Heat, Air Conditioning, Water, Gas, Insurance, Doorman, Cable TV, Exercise Facilities, Internet
- HOA fee: $687 monthly
Location
- Region: Chicago
Financial & listing details
- Price per square foot: $387/sqft
- Tax assessed value: $251,700
- Annual tax amount: $4,383
- Date on market: 9/9/2026
- Ownership: Condo
Estimated market value
$301,800
$287,000 - $317,000
$2,461/mo
Price history
| Date | Event | Price |
|---|---|---|
| 9/9/2026 | Listed for sale | $309,900+7.5%$387/sqft |
Source:  MRED as distributed by MLS GRID #12625254 Report a problem MRED as distributed by MLS GRID #12625254 Report a problem | ||
| 10/7/2024 | Listing removed | $2,300$3/sqft |
Source: MRED as distributed by MLS GRID #12176355 Report a problem | ||
| 10/2/2024 | Listed for rent | $2,300-2.1%$3/sqft |
Source: MRED as distributed by MLS GRID #12176355 Report a problem | ||
| 9/29/2024 | Listing removed | $2,350$3/sqft |
Source: Zillow Rentals Report a problem | ||
| 8/29/2024 | Listed for rent | $2,350$3/sqft |
Source: Zillow Rentals Report a problem | ||
| 9/30/2021 | Sold | $288,400+6.9%$361/sqft |
Source: MRED as distributed by MLS GRID #11131547 Report a problem | ||
| 9/16/2021 | Pending sale | $269,900$337/sqft |
Source: MRED as distributed by MLS GRID #11131547 Report a problem | ||
| 8/31/2021 | Contingent | $269,900$337/sqft |
Source: MRED as distributed by MLS GRID #11131547 Report a problem | ||
| 6/22/2021 | Price change | $269,900-3.3%$337/sqft |
Source: MRED as distributed by MLS GRID #11131547 Report a problem | ||
| 4/27/2021 | Price change | $279,000-2.1%$349/sqft |
Source: MRED as distributed by MLS GRID #11022533 Report a problem | ||
| 3/16/2021 | Listed for sale | $285,000+19.2%$356/sqft |
Source: MRED as distributed by MLS GRID #11022533 Report a problem | ||
| 10/25/2002 | Sold | $239,000$299/sqft |
Source: Public Record Report a problem | ||
Public tax history
| Year | Property taxes | Tax assessment |
|---|---|---|
| 2024 | $4,395 +0.3% | $25,170 +4.5% |
| 2023 | $4,383 +3.1% | $24,088 |
| 2022 | $4,251 -12.2% | $24,088 |
| 2021 | $4,844 +3.2% | $24,088 +14.4% |
| 2020 | $4,692 +1.7% | $21,064 -8.3% |
| 2019 | $4,615 +1.7% | $22,968 |
| 2018 | $4,537 +7.7% | $22,968 +17.4% |
| 2017 | $4,212 +23.2% | $19,568 |
| 2016 | $3,419 +10.1% | $19,568 |
| 2015 | $3,105 +17.7% | $19,568 +16.5% |
| 2014 | $2,639 +2.5% | $16,792 |
| 2013 | $2,576 +0.4% | $16,792 |
| 2012 | $2,566 -2.6% | $16,792 -8.1% |
| 2011 | $2,634 -5.7% | $18,273 -3.7% |
| 2010 | $2,793 -6.2% | $18,984 -9.1% |
| 2009 | $2,979 +13.8% | $20,882 +3.9% |
| 2008 | $2,618 -3.1% | $20,100 -3.3% |
| 2007 | $2,703 -0.6% | $20,787 |
| 2006 | $2,719 +30.9% | $20,787 +42.9% |
| 2005 | $2,077 -11.7% | $14,544 |
| 2004 | $2,353 | $14,544 |
Find assessor info on the county website
Monthly payment
Est. payment
Payment breakdown
Explore the cost of this home by adjusting the details. Changes won't be saved.Climate risks
Neighborhood: Goose Island
Nearby schools
- $418,0002 bd2 ba-- sqft900 N Kingsbury St APT 801, Chicago, IL 60610Off Market
- $332,5001 bd1 ba-- sqft900 N Kingsbury St APT 904, Chicago, IL 60610Off Market
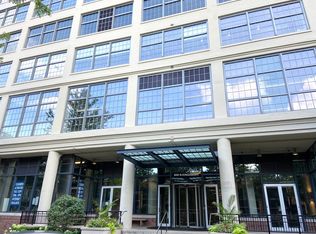
- $303,9001 bd1 ba1k sqft900 N Kingsbury St APT 910, Chicago, IL 60610Off Market
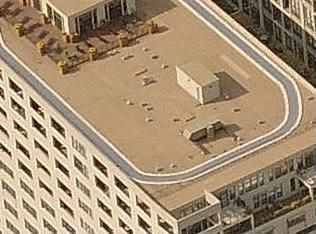
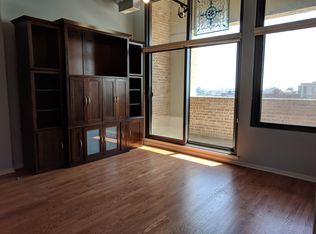
- $328,7001 bd1 ba885 sqft900 N Kingsbury St APT 914, Chicago, IL 60610Off Market
Similar homes
- $315,0001 bd1 ba822 sqft88 W Schiller St APT 2808L, Chicago, IL 60610NewMLS ID #12752974, Daniel Pape, HUDSON PARKER. MRED as distributed by MLS GRID
- $319,9001 bd1 ba890 sqft1455 N Sandburg Ter APT 2306B, Chicago, IL 60610New
 MLS ID #12753898, Michael Scavo, Compass. MRED as distributed by MLS GRID
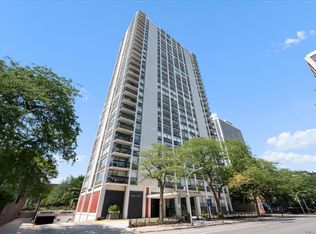
 - $349,0001 bd1 ba800 sqft1455 E Sandburg Ter #508, Chicago, IL 60610New
 MLS ID #12748722, Sophia Klopas, Jameson Sotheby's Int'l Realty. MRED as distributed by MLS GRID
 - $325,0001 bd1 ba802 sqft225 W Huron St APT 211, Chicago, IL 60654New
 MLS ID #12754621, John Floros, Fulton Grace Realty. MRED as distributed by MLS GRID
