Freshly updated and move-in ready, this spacious 1-bedroom, 1.5-bathroom residence offers comfortable city living in the heart of Chicago's Gold Coast. Located on a beautiful tree-lined street, this home combines a generous floor plan with thoughtful updates and abundant storage throughout. The kitchen features all brand-new appliances, while the remodeled primary bathroom and brand-new wood floors add a fresh, modern feel. New window treatments throughout complete the space. Custom built-in storage provides exceptional functionality without sacrificing style. Enjoy desirable south- and west-facing exposures with great natural light and city views. This full-service luxury building offers 24-hour door staff for added convenience and security, all in an unbeatable Gold Coast location close to shopping, dining, nightlife, and everything the neighborhood has to offer.
Active
Price cut: $15K (10/5)
$400,000
1122 N Dearborn St APT 7E, Chicago, IL 60610
1beds
1,000sqft
Condominium, Single Family Residence
Built in 2000
-- sqft lot
$-- Zestimate®
$400/sqft
$1,114/mo HOA
What's special
Beautiful tree-lined streetGreat natural lightCity viewsGenerous floor planAbundant storage throughoutBrand-new wood floorsNew window treatments throughout
- 46 days
- 788
- 68
Zillow last checked:
Listing updated:
Listed by:
Elias Masud (630)697-4540,
Compass,
Regan Grabill 260-348-0086,
Compass
Source: MRED as distributed by MLS GRID,MLS#: 12741003
Facts & features
Interior
Bedrooms & bathrooms
- Bedrooms: 1
- Bathrooms: 2
- Full bathrooms: 1
- 1/2 bathrooms: 1
Rooms
- Room types: Walk In Closet, Balcony/Porch/Lanai
Primary bedroom
- Features: Flooring (Hardwood), Bathroom (Full, Double Sink)
- Level: Main
- Area: 208 Square Feet
- Dimensions: 16X13
Balcony porch lanai
- Level: Main
- Area: 55 Square Feet
- Dimensions: 11X5
Dining room
- Level: Main
- Dimensions: COMBO
Kitchen
- Features: Kitchen (Eating Area-Breakfast Bar, Island, Pantry-Closet)
- Level: Main
- Area: 90 Square Feet
- Dimensions: 10X9
Laundry
- Level: Main
- Area: 18 Square Feet
- Dimensions: 6X3
Living room
- Features: Flooring (Hardwood)
- Level: Main
- Area: 384 Square Feet
- Dimensions: 24X16
Walk in closet
- Level: Main
- Area: 48 Square Feet
- Dimensions: 8X6
Heating
- Natural Gas, Zoned
Cooling
- Central Air
Appliances
- Included: Range, Microwave, Dishwasher, Refrigerator, Washer, Dryer, Disposal, Stainless Steel Appliance(s)
- Laundry: Washer Hookup, In Unit, Laundry Closet
Features
- Storage, Built-in Features, Walk-In Closet(s), Open Floorplan, Pantry
- Flooring: Hardwood
- Windows: Screens, Drapes
- Basement: None
- Number of fireplaces: 1
- Fireplace features: Gas Log, Living Room
- Common walls with other units/homes: End Unit
Interior area
- Total structure area: 0
- Total interior livable area: 1,000 sqft
Property
Parking
- Total spaces: 1
- Parking features: Yes, Other, Attached, Garage
- Attached garage spaces: 1
Accessibility
- Accessibility features: No Disability Access
Features
- Patio & porch: Roof Deck, Deck
- Exterior features: Balcony
Details
- Parcel number: 17044130211011
- Special conditions: None
- Other equipment: TV-Cable
Construction
Type & style
- Home type: Condo
- Property subtype: Condominium, Single Family Residence
Materials
- Brick
Condition
- New construction: No
- Year built: 2000
Utilities & green energy
- Sewer: Public Sewer
- Water: Lake Michigan
Community & HOA
Community
- Security: Carbon Monoxide Detector(s)
HOA
- Has HOA: Yes
- Amenities included: Door Person, Elevator in Residence, Exercise Room, On Site Manager/Engineer, Party Room, Sundeck, Elevator(s), Security
- Services included: Heat, Air Conditioning, Water, Gas, Insurance, Doorman, Cable TV, Exercise Facilities, Exterior Maintenance, Scavenger, Snow Removal, Internet
- HOA fee: $1,114 monthly
Location
- Region: Chicago
Financial & listing details
- Price per square foot: $400/sqft
- Tax assessed value: $378,060
- Annual tax amount: $6,933
- Date on market: 9/8/2026
- Ownership: Condo
Estimated market value
Not available
Estimated sales range
Not available
Not available
Price history
| Date | Event | Price |
|---|---|---|
| 10/5/2026 | Price change | $400,000-3.6%$400/sqft |
Source:  MRED as distributed by MLS GRID #12741003 Report a problem MRED as distributed by MLS GRID #12741003 Report a problem | ||
| 9/8/2026 | Listed for sale | $415,000+8.1%$415/sqft |
Source: MRED as distributed by MLS GRID #12741003 Report a problem | ||
| 4/4/2024 | Sold | $384,000-2.8%$384/sqft |
Source: MRED as distributed by MLS GRID #11883788 Report a problem | ||
| 2/16/2024 | Contingent | $394,900$395/sqft |
Source: MRED as distributed by MLS GRID #11883788 Report a problem | ||
| 1/20/2024 | Price change | $394,900+5.3%$395/sqft |
Source: MRED as distributed by MLS GRID #11883788 Report a problem | ||
| 10/4/2023 | Price change | $374,900-1.3%$375/sqft |
Source: MRED as distributed by MLS GRID #11883788 Report a problem | ||
| 6/28/2023 | Price change | $379,900-1.3%$380/sqft |
Source: MRED as distributed by MLS GRID #11799469 Report a problem | ||
| 6/4/2023 | Listed for sale | $384,900+1.3%$385/sqft |
Source: MRED as distributed by MLS GRID #11799469 Report a problem | ||
| 1/21/2023 | Listing removed | -- |
Source:  HomeSmart Report a problem HomeSmart Report a problem | ||
| 8/1/2022 | Price change | $379,900-3.8%$380/sqft |
Source: MRED as distributed by MLS GRID #11456143 Report a problem | ||
| 7/22/2022 | Price change | $394,900-1.3%$395/sqft |
Source: MRED as distributed by MLS GRID #11456143 Report a problem | ||
| 7/6/2022 | Listed for sale | $399,900+6.6%$400/sqft |
Source: MRED as distributed by MLS GRID #11456143 Report a problem | ||
| 12/11/2020 | Sold | $375,000+7.1%$375/sqft |
Source: MRED as distributed by MLS GRID #10845736 Report a problem | ||
| 11/24/2020 | Listing removed | $2,300$2/sqft |
Source: @properties #10933824 Report a problem | ||
| 10/31/2020 | Pending sale | $350,000$350/sqft |
Source: @properties #10845736 Report a problem | ||
| 10/22/2020 | Price change | $2,300-4.2%$2/sqft |
Source: @properties #10845707 Report a problem | ||
| 9/24/2020 | Listed for rent | $2,400$2/sqft |
Source: @properties #10845707 Report a problem | ||
| 9/3/2020 | Price change | $350,000-6.7%$350/sqft |
Source: @properties #10845736 Report a problem | ||
| 7/29/2020 | Price change | $375,000-2.6%$375/sqft |
Source: @properties #10715788 Report a problem | ||
| 6/22/2020 | Price change | $385,000-3.8%$385/sqft |
Source: @properties #10715788 Report a problem | ||
| 5/15/2020 | Listed for sale | $400,000+3%$400/sqft |
Source: @properties #10715788 Report a problem | ||
| 2/22/2017 | Sold | $388,500+6.4%$389/sqft |
Source: Agent Provided Report a problem | ||
| 11/25/2016 | Pending sale | $365,000$365/sqft |
Source: Coldwell Banker Residential Brokerage - Halsted #09371139 Report a problem | ||
| 10/20/2016 | Price change | $365,000-8.8%$365/sqft |
Source: Coldwell Banker Residential Brokerage - Halsted #09371139 Report a problem | ||
| 9/25/2016 | Price change | $400,000-2.4%$400/sqft |
Source: Coldwell Banker Residential Brokerage - Halsted #09342388 Report a problem | ||
| 9/8/2016 | Listed for sale | $410,000+15.5%$410/sqft |
Source: Coldwell Banker Residential Brokerage - Halsted #09342388 Report a problem | ||
| 4/22/2013 | Sold | $355,000+51.1%$355/sqft |
Source: Baird & Warnerc #08227528_60610_7E Report a problem | ||
| 8/23/1999 | Sold | $235,000$235/sqft |
Source: Public Record Report a problem | ||
Public tax history
| Year | Property taxes | Tax assessment |
|---|---|---|
| 2024 | $6,934 -7.4% | $37,806 -2.6% |
| 2023 | $7,487 -6.2% | $38,802 |
| 2022 | $7,981 +2.3% | $38,802 |
| 2021 | $7,803 +3% | $38,802 +14.1% |
| 2020 | $7,576 +2.1% | $34,008 -7.9% |
| 2019 | $7,421 +1.7% | $36,935 |
| 2018 | $7,296 +7.6% | $36,935 +17.2% |
| 2017 | $6,784 +7.5% | $31,512 |
| 2016 | $6,311 +9.3% | $31,512 |
| 2015 | $5,774 +0.8% | $31,512 +2% |
| 2014 | $5,731 +2% | $30,891 |
| 2013 | $5,618 +1.4% | $30,891 |
| 2012 | $5,543 +11.3% | $30,891 +0.5% |
| 2011 | $4,982 -6.2% | $30,747 -5.8% |
| 2010 | $5,314 -2.6% | $32,655 -6.7% |
| 2009 | $5,457 +17.7% | $34,996 +8.3% |
| 2008 | $4,637 -2.9% | $32,323 -3.8% |
| 2007 | $4,774 -1.1% | $33,611 |
| 2006 | $4,825 +1.5% | $33,611 +15.5% |
| 2005 | $4,755 +1% | $29,099 |
| 2004 | $4,707 +2.2% | $29,099 |
| 2003 | $4,605 +67.6% | $29,099 +90.3% |
| 2002 | $2,747 | $15,290 |
| 2001 | -- | $15,290 |
Find assessor info on the county website
Monthly payment
Est. payment
Payment breakdown
Explore the cost of this home by adjusting the details. Changes won't be saved.Climate risks
Neighborhood: Gold Coast
Nearby schools
Schools provided by the listing agent
- Elementary: Ogden Elementary
- High: Lincoln Park High School
- District: 299
Source: MRED as distributed by MLS GRID. This data may not be complete. We recommend contacting the local school district to confirm school assignments for this home.
- $21,150-- bd-- ba-- sqft1122 N Dearborn St #P53, Chicago, IL 60610Off Market
- $560,5001 bd1 ba800 sqft1122 N Dearborn St APT 9F, Chicago, IL 60610Off Market
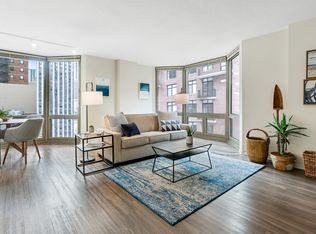
- $455,2001 bd2 ba1k sqft1122 N Dearborn St APT 10F, Chicago, IL 60610Off Market
- $394,200-- bd-- ba-- sqft1122 N Dearborn St #P36, Chicago, IL 60610Off Market
Similar homes
- $399,9002 bd2 ba1k sqft230 W Division St APT 1407, Chicago, IL 60610Active
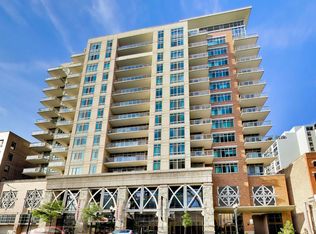 MLS ID #12773533, Praveen Mathew, @properties Christie's International Real Estate. MRED as distributed by MLS GRID
 - $399,0001 bd2 ba1k sqft1230 N State Pkwy APT 18D, Chicago, IL 60610Active
 MLS ID #12766040, Eva Pusateri, RE/MAX Premier. MRED as distributed by MLS GRID
 - $490,0002 bd2 ba1.2k sqft111 W Maple St APT 2902, Chicago, IL 60610New
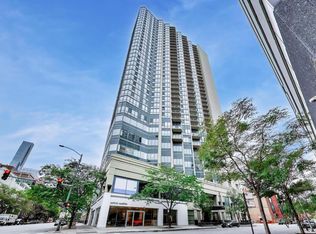 MLS ID #12787775, Patrick Shino, Fulton Grace Realty. MRED as distributed by MLS GRID
 - $365,0001 bd1 ba950 sqft1325 N State Pkwy APT 21D, Chicago, IL 60610New
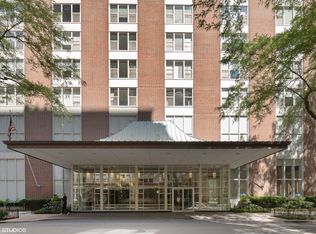 MLS ID #12782163, Kyle Harvey, Baird & Warner. MRED as distributed by MLS GRID
