Superb condo in boutique contemparary River North mid-rise with 24 hour doorman! XXL over-sized living space, impressive open concept living/dining/kitchen. Plenty of room to stretch out and enjoy the world-class views while sitting next to the gas fireplace. High ceilings, fans and a super-wide floor plan highlights this airy condo. Incredible east facing balcony to enjoy your morning coffee, grilling or horticulture. Thick granite, spaciouis breakfast bar and 3 full walls of elegant 42" cabinets in the kitchen. Master bedrooms is large enough to fit a king-sized bed as well as an enormous professionally organized walk-In closet. Second bedroom works great as a den, home office or guest bedroom. Recently replaced in-unit washer/dryer. Large bathroom features a jacuzzi tub. Gorgeous hardwood floors except in master bedroom. Custom window treatments. Walk to endless shopping, restaurants and nightlife. The Chicago Avenue El stop is a 2 minute walk away. Full-sized external storage space included. DEEDED HEATED WIDE PARKING SPOT $30,000 MUST BE PURCHASED WITH THE CONDO. Units for sale at 150 W Superior are rare so don't miss your chance to live in this fantastic condo.
Active
Price cut: $26K (10/5)
$399,000
150 W Superior St #1003, Chicago, IL 60610
2beds
1,182sqft
Condominium, Single Family Residence
Built in 2006
-- sqft lot
$397,800 Zestimate®
$338/sqft
$1,006/mo HOA
What's special
Gas fireplaceIncredible east facing balconyHigh ceilingsGorgeous hardwood floorsXxl over-sized living spaceCustom window treatmentsSuper-wide floor plan
- 75 days
- 572
- 25
Zillow last checked:
Listing updated:
Listed by:
Howard Arbetman 312-286-7640,
Chicago Condo Rentals, Inc.
Source: MRED as distributed by MLS GRID,MLS#: 12730710
Facts & features
Interior
Bedrooms & bathrooms
- Bedrooms: 2
- Bathrooms: 1
- Full bathrooms: 1
Rooms
- Room types: No additional rooms
Primary bedroom
- Features: Flooring (Carpet)
- Level: Main
- Area: 168 Square Feet
- Dimensions: 14X12
Bedroom 2
- Level: Main
- Area: 132 Square Feet
- Dimensions: 12X11
Dining room
- Features: Flooring (Hardwood)
- Level: Main
- Dimensions: COMBO
Kitchen
- Features: Kitchen (Eating Area-Breakfast Bar, Island, Pantry-Closet), Flooring (Hardwood)
- Level: Main
- Area: 90 Square Feet
- Dimensions: 10X9
Living room
- Features: Flooring (Hardwood)
- Level: Main
- Area: 396 Square Feet
- Dimensions: 22X18
Heating
- Natural Gas, Forced Air
Cooling
- Central Air
Appliances
- Included: Range, Microwave, Dishwasher, Refrigerator, Washer, Dryer, Disposal
- Laundry: Washer Hookup
Features
- Flooring: Hardwood
- Basement: None
- Number of fireplaces: 1
- Fireplace features: Gas Log, Ventless, Living Room
Interior area
- Total structure area: 0
- Total interior livable area: 1,182 sqft
Video & virtual tour
Property
Parking
- Total spaces: 1
- Parking features: Heated Driveway, Heated Garage, Yes, Garage Owned, Attached, Garage
- Attached garage spaces: 1
- Has uncovered spaces: Yes
Accessibility
- Accessibility features: No Disability Access
Features
- Exterior features: Balcony
Details
- Additional parcels included: 17092030321115
- Parcel number: 17092030321030
- Special conditions: List Broker Must Accompany
Construction
Type & style
- Home type: Condo
- Property subtype: Condominium, Single Family Residence
Materials
- Concrete
- Roof: Rubber
Condition
- New construction: No
- Year built: 2006
Utilities & green energy
- Sewer: Other
- Water: Other
Community & HOA
HOA
- Has HOA: Yes
- Amenities included: Door Person, Elevator in Residence, Storage, Receiving Room
- Services included: Water, Parking, Insurance, Security, Doorman, Cable TV, Scavenger, Snow Removal, Internet
- HOA fee: $1,006 monthly
Location
- Region: Chicago
Financial & listing details
- Price per square foot: $338/sqft
- Tax assessed value: $410,460
- Annual tax amount: $8,853
- Date on market: 8/11/2026
- Ownership: Condo
Estimated market value
$397,800
$378,000 - $418,000
$3,844/mo
Price history
| Date | Event | Price |
|---|---|---|
| 10/5/2026 | Price change | $399,000-6.1%$338/sqft |
Source:  MRED as distributed by MLS GRID #12730710 Report a problem MRED as distributed by MLS GRID #12730710 Report a problem | ||
| 9/22/2026 | Price change | $425,000-1.2%$360/sqft |
Source: MRED as distributed by MLS GRID #12730710 Report a problem | ||
| 8/11/2026 | Listed for sale | $430,000-4.4%$364/sqft |
Source: MRED as distributed by MLS GRID #12730710 Report a problem | ||
| 2/7/2023 | Listing removed | -- |
Source: Zillow Rentals Report a problem | ||
| 1/3/2023 | Sold | $450,000$381/sqft |
Source: @Properties sold #11624847_60654_506 Report a problem | ||
| 12/7/2022 | Price change | $2,925-0.8%$2/sqft |
Source: Zillow Rentals Report a problem | ||
| 11/12/2022 | Price change | $2,950-0.8%$2/sqft |
Source: Zillow Rental Manager Report a problem | ||
| 10/27/2022 | Price change | $2,975-0.7%$3/sqft |
Source: Zillow Rental Manager Report a problem | ||
| 9/6/2022 | Price change | $2,995-3.2%$3/sqft |
Source: Zillow Rental Manager Report a problem | ||
| 8/12/2022 | Price change | $3,095-6.2%$3/sqft |
Source: Zillow Rental Manager Report a problem | ||
| 8/2/2022 | Listed for rent | $3,300+10.2%$3/sqft |
Source: Zillow Rental Manager Report a problem | ||
| 8/20/2021 | Listing removed | -- |
Source: Zillow Rental Manager Report a problem | ||
| 8/6/2021 | Listed for rent | $2,995+1.5%$3/sqft |
Source: Zillow Rental Manager Report a problem | ||
| 5/10/2020 | Listing removed | $2,950$2/sqft |
Source: Chicago Condo Rentals Inc. #10696354 Report a problem | ||
| 4/24/2020 | Listed for rent | $2,950+3.5%$2/sqft |
Source: Chicago Condo Rentals Inc. #10696354 Report a problem | ||
| 3/26/2018 | Listing removed | $2,850$2/sqft |
Source: Chicago Condo Rentals Inc. #09836407 Report a problem | ||
| 3/1/2018 | Price change | $2,850-3.4%$2/sqft |
Source: Chicago Condo Rentals Inc. #09836407 Report a problem | ||
| 1/22/2018 | Price change | $2,950-1.5%$2/sqft |
Source: Chicago Condo Rentals Inc. #09836407 Report a problem | ||
| 1/19/2018 | Listed for rent | $2,995+3.5%$3/sqft |
Source: Chicago Condo Rentals Inc. #09836407 Report a problem | ||
| 10/25/2015 | Listing removed | $2,895$2/sqft |
Source: Owner Report a problem | ||
| 9/25/2015 | Price change | $2,895-3.3%$2/sqft |
Source: Owner Report a problem | ||
| 8/22/2015 | Listed for rent | $2,995$3/sqft |
Source: Chicago Condo Rentals, inc. Report a problem | ||
Public tax history
| Year | Property taxes | Tax assessment |
|---|---|---|
| 2024 | $8,246 -10.3% | $41,046 -5.8% |
| 2023 | $9,192 +2.6% | $43,566 |
| 2022 | $8,961 +2.3% | $43,566 |
| 2021 | $8,761 0% | $43,566 +10.7% |
| 2020 | $8,765 +2.1% | $39,346 -7.9% |
| 2019 | $8,582 +1.7% | $42,717 |
| 2018 | $8,438 -0.6% | $42,717 +8.3% |
| 2017 | $8,489 +7.5% | $39,433 |
| 2016 | $7,898 -2.8% | $39,433 -11.1% |
| 2015 | $8,125 +25.1% | $44,341 +26.6% |
| 2014 | $6,496 +2% | $35,011 |
| 2013 | $6,368 +1.4% | $35,011 |
| 2012 | $6,283 +20.4% | $35,011 +8.7% |
| 2011 | $5,219 -0.4% | $32,207 |
| 2010 | $5,241 -29.3% | $32,207 -32.3% |
| 2009 | $7,418 +8.6% | $47,571 -0.1% |
| 2008 | $6,830 +1% | $47,613 |
| 2007 | $6,762 | $47,613 |
Find assessor info on the county website
Monthly payment
Est. payment
Payment breakdown
Explore the cost of this home by adjusting the details. Changes won't be saved.Climate risks
Neighborhood: Old Town
Nearby schools

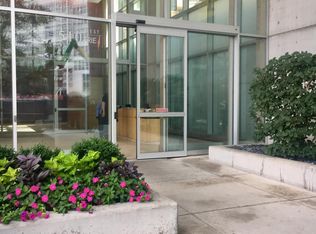
Similar homes
- $385,0002 bd2 ba1.1k sqft40 E Cedar St APT 11C, Chicago, IL 60611Active
 MLS ID #12774384, Angela Kwan, Goodland Realty Inc.. MRED as distributed by MLS GRID
 - $440,0002 bd2 ba1.2k sqft645 N Kingsbury St APT 2201, Chicago, IL 60654Active
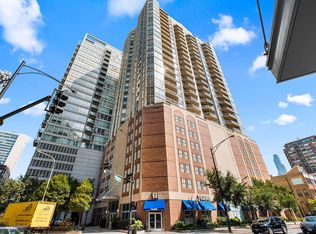 MLS ID #12786073, Brittany Strale, Redfin Corporation. MRED as distributed by MLS GRID
 - $409,9002 bd2 ba1.1k sqft2202 N Clybourn Ave #3, Chicago, IL 60614Active
 MLS ID #12784927, Stephany Oliveros, Real Broker LLC. MRED as distributed by MLS GRID
 - $410,0002 bd2 ba1.2k sqft2100 N Lincoln Park W APT 7FN, Chicago, IL 60614Active
 MLS ID #12737680, Heidi Bolger, Coldwell Banker Gladstone. MRED as distributed by MLS GRID
