Experience elevated Old Town living in this stunning 2-bedroom, 2-bath residence, perfectly situated on a charming, tree-lined street! This sun-drenched home boasts an EXTRA-WIDE FLOOR PLAN with expansive living and dining spaces that effortlessly accommodate oversized furniture and a full dining table. Beautiful hardwood floors throughout, elegant crown molding, and a cozy fireplace create a warm yet sophisticated atmosphere, complemented by a charming Juliet balcony. The spacious kitchen is an entertainer's dream, featuring granite countertops, stainless steel appliances (all new except the stove), an expansive breakfast bar, and an incredible amount of cabinetry offering MORE STORAGE THAN MOST SINGLE-FAMILY HOMES! Retreat to the generous primary suite featuring a walk-in closet, a HUGE PRIVATE BALCONY, and a spa-inspired ensuite bath with dual vanities, separate shower, and soaking tub. A spacious second bedroom and full guest bath provide flexibility for guests or a home office. Additional highlights include in-unit laundry, extra storage closet, a 2015 water heater, recently sealed building exterior, and ONE EXTERIOR PARKING SPACE INCLUDED! Best of all, enjoy INCREDIBLY LOW ASSESSMENTS, making this home an exceptional value in Old Town! Just steps from the vibrant Wells Street corridor, acclaimed restaurants, boutique shopping, nightlife, and the Sedgwick Brown Line, with easy access to Lincoln Park, downtown, and the lakefront. An unbeatable combination of space, style, location, and value. Welcome home!
New
$549,900
1512 N Sedgwick St APT 2, Chicago, IL 60610
2beds
1,600sqft
Condominium, Single Family Residence
Built in 2004
-- sqft lot
$-- Zestimate®
$344/sqft
$124/mo HOA
What's special
Cozy fireplaceRecently sealed building exteriorHuge private balconyCharming juliet balconySpacious second bedroomGenerous primary suiteIn-unit laundry
- --
- 299
- views
- 20
- saves
Zillow last checked:
Listing updated:
Listed by:
Melanie Giglio (312)953-4998,
Compass
Source: MRED as distributed by MLS GRID,MLS#: 12800363
Facts & features
Interior
Bedrooms & bathrooms
- Bedrooms: 2
- Bathrooms: 2
- Full bathrooms: 2
Rooms
- Room types: No additional rooms
Primary bedroom
- Features: Flooring (Hardwood), Bathroom (Full)
- Level: Main
- Area: 156 Square Feet
- Dimensions: 13X12
Bedroom 2
- Features: Flooring (Hardwood)
- Level: Main
- Area: 143 Square Feet
- Dimensions: 13X11
Dining room
- Features: Flooring (Hardwood)
- Level: Main
- Dimensions: COMBO
Kitchen
- Features: Flooring (Hardwood)
- Level: Main
- Area: 192 Square Feet
- Dimensions: 16X12
Living room
- Features: Flooring (Hardwood)
- Level: Main
- Area: 378 Square Feet
- Dimensions: 21X18
Heating
- Has Heating (Unspecified Type)
Cooling
- Central Air
Appliances
- Included: Range, Microwave, Dishwasher, Refrigerator, Washer, Dryer, Disposal
- Laundry: Washer Hookup, In Unit
Features
- Dry Bar, Storage, Walk-In Closet(s)
- Flooring: Hardwood
- Basement: None
- Number of fireplaces: 1
- Fireplace features: Living Room
Interior area
- Total structure area: 0
- Total interior livable area: 1,600 sqft
Property
Parking
- Total spaces: 1
- Parking features: Assigned, Off Alley, Yes, Owned
Accessibility
- Accessibility features: No Disability Access
Features
- Patio & porch: Deck
Details
- Parcel number: 17041110531002
- Special conditions: None
Construction
Type & style
- Home type: Condo
- Property subtype: Condominium, Single Family Residence
Materials
- Brick
Condition
- New construction: No
- Year built: 2004
Utilities & green energy
- Electric: Circuit Breakers
- Sewer: Public Sewer
- Water: Lake Michigan, Public
Community & HOA
HOA
- Has HOA: Yes
- Services included: Water, Parking, Insurance, Security, Exterior Maintenance, Lawn Care, Scavenger, Snow Removal
- HOA fee: $124 monthly
Location
- Region: Chicago
Financial & listing details
- Price per square foot: $344/sqft
- Tax assessed value: $427,920
- Annual tax amount: $8,200
- Date on market: 11/14/2026
- Ownership: Condo
Estimated market value
Not available
Estimated sales range
Not available
Not available
Price history
| Date | Event | Price |
|---|---|---|
| 8/6/2021 | Listing removed | -- |
Source: Zillow Rental Manager Report a problem | ||
| 8/3/2021 | Listed for rent | $2,395+9.1%$1/sqft |
Source: Zillow Rental Manager Report a problem | ||
| 2/26/2021 | Listing removed | -- |
Source: Owner Report a problem | ||
| 6/22/2020 | Listing removed | $2,195$1/sqft |
Source: Owner Report a problem | ||
| 6/19/2020 | Listed for rent | $2,195$1/sqft |
Source: Owner Report a problem | ||
| 9/30/2017 | Listing removed | $2,195$1/sqft |
Source: Owner Report a problem | ||
| 9/7/2017 | Listed for rent | $2,195$1/sqft |
Source: Owner Report a problem | ||
| 9/13/2004 | Sold | $412,000$258/sqft |
Source: Public Record Report a problem | ||
Public tax history
| Year | Property taxes | Tax assessment |
|---|---|---|
| 2024 | $7,935 +6.5% | $42,792 +10.7% |
| 2023 | $7,453 +2.9% | $38,639 |
| 2022 | $7,244 +2% | $38,639 |
| 2021 | $7,100 -9.4% | $38,639 +0.9% |
| 2020 | $7,838 +1.9% | $38,285 -8.2% |
| 2019 | $7,690 +1.7% | $41,707 |
| 2018 | $7,560 +3.9% | $41,707 +12.2% |
| 2017 | $7,277 +4.8% | $37,179 |
| 2016 | $6,946 -2% | $37,179 -10% |
| 2015 | $7,089 +16.4% | $41,309 +16.7% |
| 2014 | $6,089 +2.2% | $35,387 |
| 2013 | $5,958 +0.9% | $35,387 |
| 2012 | $5,902 +88.5% | $35,387 +65.8% |
| 2011 | $3,131 -1.4% | $21,342 |
| 2010 | $3,177 -4.5% | $21,342 |
| 2009 | $3,328 -37.5% | $21,342 -42.5% |
| 2008 | $5,326 -4.7% | $37,131 -5.7% |
| 2007 | $5,590 -1.1% | $39,363 |
| 2006 | $5,651 -12.1% | $39,363 |
| 2005 | $6,432 | $39,363 |
Find assessor info on the county website
Monthly payment
Est. payment
Payment breakdown
Explore the cost of this home by adjusting the details. Changes won't be saved.Climate risks
Neighborhood: Old Town
Nearby schools
- $742,7003 bd3 ba2.4k sqft1512 N Sedgwick St APT 1, Chicago, IL 60610Off Market

- $532,2002 bd2 ba7.7k sqft1512 N Sedgwick St APT 3, Chicago, IL 60610Off Market
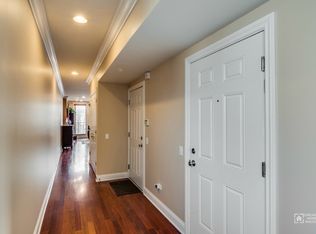
- $640,0002 bd2 ba1.5k sqft1512 N Sedgwick St APT 4, Chicago, IL 60610Sold

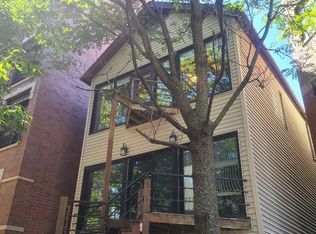
- $--1 bd1 ba1.1k sqft1510 N Sedgwick St APT 3, Chicago, IL 60610Off Market
Similar homes
- $539,0002 bd2 ba1.3k sqft1335 N Mohawk St APT 2N, Chicago, IL 60610Active
 MLS ID #12721959, Olin Eargle, ABR,GRI, @properties Christie's International Real Estate. MRED as distributed by MLS GRID
- $550,0002 bd2 ba1.6k sqft1903 W Chicago Ave APT 3, Chicago, IL 60622Active
 MLS ID #12794404, Melissa Siegal, SERHANT.. MRED as distributed by MLS GRID
- $525,0002 bd2 ba1.1k sqft2131 N Larrabee St APT 6104, Chicago, IL 60614Re-activated
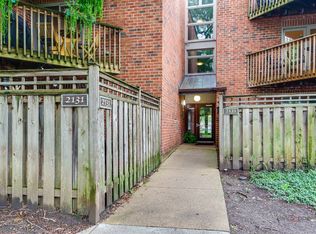 MLS ID #12799863, Kandace Kmet, Weichert REALTORS Signature Professionals. MRED as distributed by MLS GRID
- $575,0002 bd2 ba1.6k sqft3939 N Greenview Ave APT Gn, Chicago, IL 60613Active
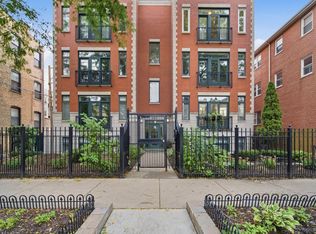 MLS ID #12802113, Chaya Benhiyoun, Jameson Sotheby's Intl Realty. MRED as distributed by MLS GRID
