Rare opportunity to own an extra-wide 2-bedroom, 2-bathroom condo offering 1,600 square feet of pristine living space in the heart of West Town! Meticulously maintained by the owner, this bright, sun-drenched home features an expansive main living layout that easily accommodates a full dining setup, home office, entertainment area, and even a home gym. Home Highlights: - Spacious Open Layout: Cherry hardwood floors throughout, fireplace, and an extra-wide footprint with room for multiple functional zones (living, dining, office, and home gym), with plenty of closet space including a walk-in closet room. - Chef's Kitchen: Outfitted with custom cherry cabinetry, granite countertops, stainless steel appliances, built-in wine rack, a generous breakfast bar, and ample cabinet space. - Primary Suite: Fits a king-size bed easily, featuring a large walk-in closet and an en-suite bath with a double vanity, whirlpool tub, and separate glass shower. - Outdoor Space & Parking: Private back deck plus an assigned parking spot included. - In-Unit Amenities: In-unit laundry, garbage disposal, and dishwasher. - Unbelievable Dues: Exceptionally low HOA fee of just $158/month, efficiently self-managed by building owners. - Unbeatable Location: Steps from West Town dining and nightlife, with the #66 Chicago Ave bus at your doorstep and a short walk to the Blue Line.
New
$574,000
1903 W Chicago Ave APT 3, Chicago, IL 60622
2beds
1,600sqft
Condominium, Single Family Residence
Built in 2004
-- sqft lot
$-- Zestimate®
$359/sqft
$158/mo HOA
What's special
Bright sun-drenched homeIn-unit laundrySpacious open layoutExpansive main living layoutCustom cherry cabinetryGenerous breakfast barAmple cabinet space
- 2 days
- 449
- 13
Zillow last checked:
Listing updated:
Listed by:
Misael Chacon (804)656-5007,
Beycome Brokerage Realty LLC
Source: MRED as distributed by MLS GRID,MLS#: 12747105
Facts & features
Interior
Bedrooms & bathrooms
- Bedrooms: 2
- Bathrooms: 2
- Full bathrooms: 2
Rooms
- Room types: No additional rooms
Primary bedroom
- Features: Bathroom (Full, Double Sink, Tub & Separate Shwr, Whirlpool & Sep Shwr)
- Level: Main
- Area: 168 Square Feet
- Dimensions: 12X14
Bedroom 2
- Level: Main
- Area: 143 Square Feet
- Dimensions: 11X13
Dining room
- Level: Second
- Area: 80 Square Feet
- Dimensions: 8X10
Kitchen
- Level: Second
- Area: 108 Square Feet
- Dimensions: 9X12
Laundry
- Level: Main
- Area: 12 Square Feet
- Dimensions: 3X4
Living room
- Level: Second
- Area: 414 Square Feet
- Dimensions: 18X23
Heating
- Natural Gas, Forced Air
Cooling
- Central Air
Features
- Basement: None
Interior area
- Total structure area: 0
- Total interior livable area: 1,600 sqft
Property
Parking
- Total spaces: 1
- Parking features: Yes
Accessibility
- Accessibility features: No Disability Access
Features
- Patio & porch: Deck
- Exterior features: Balcony
Details
- Parcel number: 17072000511003
- Special conditions: Standard
Construction
Type & style
- Home type: Condo
- Property subtype: Condominium, Single Family Residence
Materials
- Brick
- Foundation: Concrete Perimeter
- Roof: Other
Condition
- New construction: No
- Year built: 2004
Utilities & green energy
- Sewer: Public Sewer
- Water: Lake Michigan, Public
Community & HOA
HOA
- Has HOA: Yes
- Services included: Water, Parking, Insurance, Exterior Maintenance, Scavenger
- HOA fee: $158 monthly
Location
- Region: Chicago
Financial & listing details
- Price per square foot: $359/sqft
- Tax assessed value: $453,790
- Annual tax amount: $9,551
- Date on market: 8/31/2026
- Ownership: Condo
Estimated market value
Not available
Estimated sales range
Not available
Not available
Price history
| Date | Event | Price |
|---|---|---|
| 8/31/2026 | Listed for sale | $574,000+57.3%$359/sqft |
Source:  MRED as distributed by MLS GRID #12747105 Report a problem MRED as distributed by MLS GRID #12747105 Report a problem | ||
| 7/23/2024 | Listing removed | -- |
Source: Zillow Rentals Report a problem | ||
| 7/2/2024 | Listed for rent | $3,499$2/sqft |
Source: Zillow Rentals Report a problem | ||
| 4/27/2015 | Sold | $365,000-3.9%$228/sqft |
Source: MRED as distributed by MLS GRID #08830137 Report a problem | ||
| 4/22/2015 | Pending sale | $379,900$237/sqft |
Source: @properties #08830137 Report a problem | ||
| 2/4/2015 | Listed for sale | $379,900+5.6%$237/sqft |
Source: @properties #08830137 Report a problem | ||
| 9/18/2013 | Listing removed | $359,900$225/sqft |
Source: @properties #08416200 Report a problem | ||
| 8/9/2013 | Price change | $359,900-1.4%$225/sqft |
Source: @properties #08416200 Report a problem | ||
| 3/19/2013 | Listed for sale | $364,950+0.7%$228/sqft |
Source: @properties #08294576 Report a problem | ||
| 2/4/2008 | Sold | $362,500+5.7%$227/sqft |
Source: MRED as distributed by MLS GRID #06703776 Report a problem | ||
| 3/30/2005 | Sold | $343,000+0.3%$214/sqft |
Source: Public Record Report a problem | ||
| 8/20/2004 | Sold | $342,000$214/sqft |
Source: Public Record Report a problem | ||
Public tax history
| Year | Property taxes | Tax assessment |
|---|---|---|
| 2024 | $9,551 +13.7% | $45,379 +19.1% |
| 2023 | $8,398 +2.9% | $38,105 |
| 2022 | $8,161 +2.3% | $38,105 |
| 2021 | $7,976 +3% | $38,105 +15% |
| 2020 | $7,742 +0.7% | $33,143 -9.2% |
| 2019 | $7,688 +1.5% | $36,499 |
| 2018 | $7,571 +19.1% | $36,499 +30.3% |
| 2017 | $6,355 +7.4% | $28,013 |
| 2016 | $5,916 +8.5% | $28,013 |
| 2015 | $5,452 +4.7% | $28,013 +6.3% |
| 2014 | $5,209 +1.7% | $26,360 |
| 2013 | $5,124 +2.9% | $26,360 |
| 2012 | $4,979 -23.1% | $26,360 -29.3% |
| 2011 | $6,475 +1.7% | $37,286 |
| 2010 | $6,368 +3.8% | $37,286 |
| 2009 | $6,133 +18.2% | $37,286 +8.9% |
| 2008 | $5,190 +8.1% | $34,245 |
| 2007 | $4,800 -1% | $34,245 |
| 2006 | $4,849 +2.6% | $34,245 +24.4% |
| 2005 | $4,728 | $27,527 |
Find assessor info on the county website
Monthly payment
Est. payment
Payment breakdown
Explore the cost of this home by adjusting the details. Changes won't be saved.Climate risks
Neighborhood: West Town
Nearby schools
- $515,4002 bd2 ba1.2k sqft1903 W Chicago Ave APT 2, Chicago, IL 60622Off Market
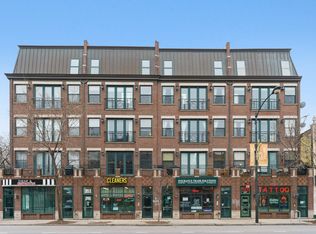
- $661,9002 bd2 ba6.3k sqft1903 W Chicago Ave APT 4, Chicago, IL 60622Off Market
- $514,2002 bd2 ba1.3k sqft1905 W Chicago Ave APT 2, Chicago, IL 60622Off Market

- $573,4002 bd2 ba1.3k sqft1905 W Chicago Ave APT 3, Chicago, IL 60622Off Market

Similar homes
- $549,0002 bd2 ba1.3k sqft2127 W Rice St APT 2E, Chicago, IL 60622Active
 MLS ID #12738071, Joseph Rosenthal, Joseph Rosenthal. MRED as distributed by MLS GRID
 - $--2 bd2 ba1.4k sqft1077 N Hermitage Ave #3, Chicago, IL 60622Auction
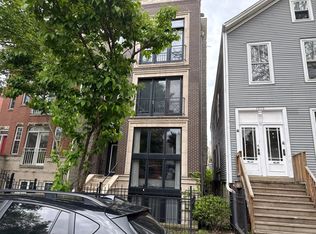 Auction.com 2
 - $450,0002 bd2 ba1.2k sqft2418 W Cortez St #2, Chicago, IL 60622New
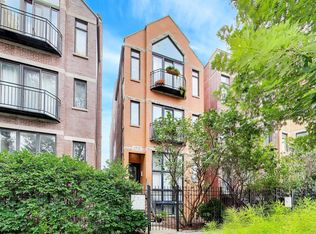 MLS ID #12748561, Owen Duffy, Fulton Grace Realty. MRED as distributed by MLS GRID
 - $725,0003 bd2 ba2.4k sqft2659 W Iowa St #3, Chicago, IL 60622New
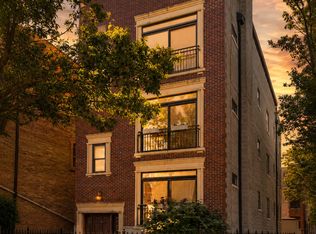 MLS ID #12747338, Danny Lewis, Baird & Warner. MRED as distributed by MLS GRID
