Skip main navigation
Closed
  • $447,500

    1901 W Chicago Ave APT 2, Chicago, IL 60622

    2beds
    --sqft
    Condominium, Single Family Residence
    Built in 2004
    -- sqft lot
    $551,700 Zestimate®
    $--/sqft
    $3,157 Estimated rent

    Home value

    $551,700

    $513,000 - $596,000

    $3,157/mo

    Zestimate® history
    Loading
    Loading...

    Owner options

    List your home for rent

    $3,157/mo

    Rent Zestimate®

    Find your next renter with Zillow Rental Manager. Plus, with online applications, you can quickly screen prospective tenants – for free.

    Learn more

    $3,157/mo

    Rent Zestimate®

    Refinance and save

    $3,361/mo

    Est. payment

    Refinancing to a lower rate could help reduce your monthly payments and save thousands over the life of the loan.

    See today's rates

    $3,361/mo

    Est. payment

    Explore your selling options

    Work with a Zillow partner agent

    Leverage their expertise and Zillow's premium Showcase listings to get your home seen by more buyers.

    Get started

    List with your own agent

    Get your home in front of millions of buyers by listing it on Zillow.

    Learn how to do it

    Sell it yourself

    Take full control of how buyers see your home on Zillow by listing For Sale by Owner (FSBO).

    List your home

    What's special

    Self-managed communityHome officeMaster bedroomNatural lightGlorious sunshineFantastic outdoor spacesKing-size bed
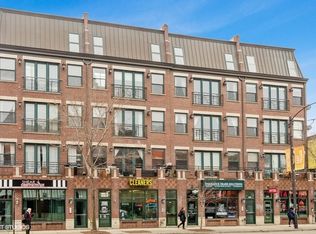
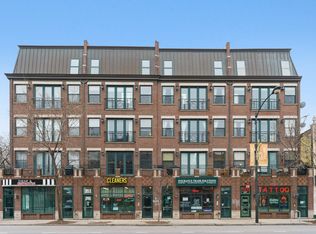
    FIRST OPEN SAT 11 - 1 pm Attention Chicago homebuyer! This is your ultimate opportunity to live in sizzling West Town. This ain't no ordinary unit ...it's the creme de la creme, the cherry on top, the best of the best! This extraordinary end unit boasts not one, not two, but THREE exposures AND TWO fantastic outdoor spaces. The interior? An absolute showstopper! Glorious sunshine pours in from every direction thanks to the full wall of windows and doors leading to the 23' x 6' front balcony. The natural light is simply ridiconculous! But wait, there's more! Gather 'round the charming stone surround gas fireplace trimmed with a white mantel - perfect ambiance for those chilly Chicago nights or elegant gatherings. Stunning cherry floors grace every inch of this remarkable unit, raising the level of quality with every step you take. Entertain with pride in the Living, Dining, and Kitchen areas that seamlessly blend together to provide an open floor concept. On-trend sleek shaker cabinets, stone countertops, and stylish glass subway tile backsplash makes this space a dream come true. And guess what? A full-size washer/dryer is included, making laundry a breeze! Need to unwind? Stretch out and relax in the Master Bedroom nestled in the southeast corner and large enough to accommodate a king-size bed and much more. The ensuite bathroom is a haven of luxury with a double vanity, separate shower, and delightful soaking tub. Is there a walk-in closet? Girl, you bet! Did I mention the second bedroom? It's perfect for guests, a home office, or even a nursery. And here's the cherry on top: this bedroom has its very own door leading to a private, sun-drenched deck facing the south. Sah-weet! Imagine sipping your morning coffee or enjoying a refreshing evening drink in this peaceful retreat. Got a car? No problem parking here! It's included in the price of this fabuloso home. Plus, with low assessments and a self-managed community, you'll have peace of mind and extra cash in your pocket. Cha-ching! Sooo recommend you act on this once-in-a-lifetime opportunity to be the proud owner of this "Wow!" unit located at the hottest spot in West Town. Secure your slice of Chicago paradise and join the exclusive ranks of 100% owner-occupied luxury. Call now, schedule your showing...and start packing!

    Zillow last checked:

    Listing updated:

    Listing courtesy of:

    Christine Thompson, ABR,BPOR,CNC,CSC,GRI,SFR,SRS 630-853-2370,

    Baird & Warner,

    Anne Rossley, CRS,GREEN,GRI,SRES 773-620-5333,

    Baird & Warner

    Bought with:

    Elias Masud

    Compass

    Source: MRED as distributed by MLS GRID,MLS#: 11829052MLS Logo

    Facts & features

    Interior

    Bedrooms & bathrooms
    • Bedrooms: 2
    • Bathrooms: 2
    • Full bathrooms: 2
    Primary bedroom
    • Features: Flooring (Hardwood), Bathroom (Full)
    • Level: Main
    • Area: 154 Square Feet
    • Dimensions: 14X11
    Bedroom 2
    • Features: Flooring (Hardwood)
    • Level: Main
    • Area: 121 Square Feet
    • Dimensions: 11X11
    Balcony porch lanai
    • Features: Flooring (Other)
    • Level: Main
    • Area: 120 Square Feet
    • Dimensions: 24X5
    Deck
    • Level: Second
    • Area: 78 Square Feet
    • Dimensions: 13X6
    Dining room
    • Features: Flooring (Hardwood)
    • Level: Main
    • Dimensions: COMBO
    Kitchen
    • Features: Kitchen (Eating Area-Breakfast Bar), Flooring (Hardwood)
    • Level: Main
    • Area: 120 Square Feet
    • Dimensions: 12X10
    Living room
    • Features: Flooring (Hardwood)
    • Level: Main
    • Area: 396 Square Feet
    • Dimensions: 22X18
    Walk in closet
    • Level: Main
    • Area: 30 Square Feet
    • Dimensions: 6X5
    Heating
    • Natural Gas
    Cooling
    • Central Air
    Appliances
    • Included: Range, Microwave, Dishwasher, Refrigerator, Washer, Dryer, Disposal
    • Laundry: Washer Hookup, Main Level, In Unit
    Features
    • Walk-In Closet(s)
    • Flooring: Hardwood
    • Basement: None
    Interior area
    • Total structure area: 0

    Property

    Parking
    • Total spaces: 1
    • Parking features: Assigned, Off Alley, On Site, Owned
    Accessibility
    • Accessibility features: No Disability Access
    Features
    • Patio & porch: Deck
    • Exterior features: Balcony
    Details
    • Parcel number: 17072000541002
    • Special conditions: None

    Construction

    Type & style
    • Home type: Condo
    • Property subtype: Condominium, Single Family Residence
    Materials
    • Brick
    • Foundation: Concrete Perimeter
    • Roof: Rubber
    Condition
    • New construction: No
    • Year built: 2004

    Utilities & green energy

    • Electric: 100 Amp Service
    • Sewer: Public Sewer
    • Water: Lake Michigan

    Community & neighborhood

    Location
    • Region: Chicago

    HOA & financial

    HOA
    • Has HOA: Yes
    • HOA fee: $206 monthly
    • Services included: Water, Parking, Insurance, Security, Exterior Maintenance, Scavenger

    Other

    Other facts
    • Listing terms: Conventional
    • Ownership: Condo

    Price history

    DateEventPrice
    8/17/2023Sold$447,500-0.6%
    Source: MRED as distributed by MLS GRID #11829052 Report a problem
    7/17/2023Contingent$450,000
    Source: MRED as distributed by MLS GRID #11829052 Report a problem
    7/12/2023Listed for sale$450,000-4.1%
    Source: MRED as distributed by MLS GRID #11829052 Report a problem
    7/12/2023Listing removed--
    Source: MRED as distributed by MLS GRID #11819310 Report a problem
    6/29/2023Listed for sale$469,000-5.2%
    Source: MRED as distributed by MLS GRID #11819310 Report a problem
    2/27/2023Listing removed--
    Source: MRED as distributed by MLS GRID #11696213 Report a problem
    2/8/2023Price change$494,900-1%
    Source: MRED as distributed by MLS GRID #11696213 Report a problem
    1/6/2023Listed for sale$499,900+16.3%
    Source: MRED as distributed by MLS GRID #11696213 Report a problem
    3/29/2019Sold$430,000-2.3%
    Source: MRED as distributed by MLS GRID #10273142 Report a problem
    3/19/2019Listed for sale$439,900
    Source: CENTURY 21 S.G.R., Inc. #10273142 Report a problem
    3/19/2019Pending sale$439,900
    Source: CENTURY 21 S.G.R., Inc. #10273142 Report a problem
    3/19/2019Listed for sale$439,900+11.9%
    Source: Century 21 S.G.R. Inc. #10273142 Report a problem
    12/15/2015Sold$393,000-1.5%
    Source: Public Record Report a problem
    9/17/2015Listed for sale$399,000+76.2%
    Source: Century 21 S.G.R. Inc. #09041306 Report a problem
    5/3/2012Sold$226,500-14.3%
    Source: Public Record Report a problem
    12/18/2011Price change$264,400-4.9%
    Source: Remax 10 #07941956 Report a problem
    11/10/2011Listed for sale$277,900-30.4%
    Source: Remax 10 #07941956 Report a problem
    1/12/2006Sold$399,000+2.6%
    Source: Public Record Report a problem
    10/26/2005Sold$389,000
    Source: Public Record Report a problem

    Public tax history

    YearProperty taxesTax assessment
    2024-- $42,212 +16.7%
    2023$7,972 +2.9%$36,171
    2022$7,746 +2.3%$36,171
    2021$7,571 -7.2%$36,171 +3.6%
    2020$8,158 +10.6%$34,925 -9.2%
    2019$7,379 +1.6%$38,462
    2018$7,266 +29.5%$38,462 +36.8%
    2017$5,611 +3.7%$28,109
    2016$5,409 -1.1%$28,109
    2015$5,471 -7.3%$28,109 -5.9%
    2014$5,903 +1.7%$29,872
    2013$5,807 +2.9%$29,872
    2012$5,642 -28.1%$29,872 -33.9%
    2011$7,847 +1.7%$45,184
    2010$7,716 -16.9%$45,184 -20%
    2009$9,291 +53.2%$56,481 +41.2%
    2008$6,063 +2.6%$40,006
    2007$5,911 +1.7%$40,006 +3%
    2006$5,813 $38,836

    Find assessor info on the county website

    Neighborhood: West Town

    Nearby schools

    GreatSchools rating
    Schools provided by the listing agent
    • Elementary: Talcott Elementary School
    • Middle: Talcott Elementary School
    • High: Wells Community Academy Senior H
    • District: 299

    Source: MRED as distributed by MLS GRID. This data may not be complete. We recommend contacting the local school district to confirm school assignments for this home.

    Get a cash offer in 3 minutes
    Find out how much your home could sell for in as little as 3 minutes with a no-obligation cash offer.
    Estimated market value
    $551,700
    Get a cash offer in 3 minutes
    Find out how much your home could sell for in as little as 3 minutes with a no-obligation cash offer.
    Estimated market value
    $551,700