
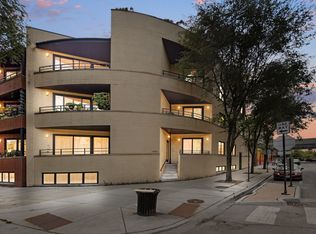
This spacious Uptown condo seamlessly blends classic charm with modern updates and is bathed in natural light from the East and South exposures. The kitchen features 42-inch cabinets painted to give a more modern touch, with new hardware, a new dishwasher, all stainless steel appliances, and granite countertops including a breakfast bar. Beautifully refinished hardwood floors flow into the light-filled living area with plenty of space for a dining table, which now includes a custom built-in bookshelf, wood burning fireplace and direct access to a private balcony (the first of two!). Just re-painted, the condo also boasts a spacious primary suite that serves as a peaceful retreat, complete with ample closet space, direct access to the second private balcony, and an en-suite bathroom featuring double sinks and separate tub and shower. Additional highlights include a functional hall bath with a granite vanity, two additional bedrooms, in-unit laundry, additional storage, and an included secured assigned parking space. Nestled in a prime location just minutes from from the Argyle CTA Red Line station, Montrose Beach & Harbor, the Green Mill jazz club, historic music venues like the Riviera and Aragon, and the vibrant global dining along Argyle Street and Broadway.
Active
$495,000
4908 N Winthrop Ave #2S, Chicago, IL 60640
3beds
1,405sqft
Condominium, Single Family Residence
Built in 2003
-- sqft lot
$-- Zestimate®
$352/sqft
$235/mo HOA
What's special
Wood burning fireplaceCustom built-in bookshelfTwo additional bedroomsIn-unit laundryNew dishwasherJust re-paintedAdditional storage
- --
- 2,466
- views
- 298
- saves
Likely to sell faster than
Zillow last checked:
Listing updated:
Listed by:
Tony Mattar (248)568-6732,
Compass,
Idallys Corral,
Compass
Source: MRED as distributed by MLS GRID,MLS#: 12785296
Facts & features
Interior
Bedrooms & bathrooms
- Bedrooms: 3
- Bathrooms: 2
- Full bathrooms: 2
Rooms
- Room types: No additional rooms
Primary bedroom
- Features: Flooring (Hardwood), Bathroom (Full)
- Level: Main
- Area: 182 Square Feet
- Dimensions: 14X13
Bedroom 2
- Features: Flooring (Hardwood)
- Level: Main
- Area: 154 Square Feet
- Dimensions: 14X11
Bedroom 3
- Features: Flooring (Hardwood)
- Level: Main
- Area: 99 Square Feet
- Dimensions: 11X9
Dining room
- Level: Main
- Dimensions: COMBO
Kitchen
- Features: Kitchen (Eating Area-Breakfast Bar, Granite Counters), Flooring (Hardwood)
- Level: Main
- Area: 90 Square Feet
- Dimensions: 10X9
Living room
- Features: Flooring (Hardwood), Window Treatments (Curtains/Drapes)
- Level: Main
- Area: 324 Square Feet
- Dimensions: 18X18
Heating
- Forced Air
Cooling
- Central Air
Appliances
- Included: Range, Dishwasher, Refrigerator, Washer, Dryer, Stainless Steel Appliance(s)
- Laundry: Washer Hookup, Gas Dryer Hookup, In Unit
Features
- Storage
- Flooring: Hardwood
- Windows: Screens
- Basement: None
- Number of fireplaces: 1
- Fireplace features: Gas Log, Living Room
- Common walls with other units/homes: End Unit
Interior area
- Total structure area: 0
- Total interior livable area: 1,405 sqft
Video & virtual tour
Property
Parking
- Total spaces: 1
- Parking features: Concrete, Shared Driveway, Off Alley, Assigned, Off Street, Alley Access, Garage Faces Side, Yes, Owned
- Has garage: Yes
- Has uncovered spaces: Yes
Accessibility
- Accessibility features: No Disability Access
Features
- Patio & porch: Porch
- Exterior features: Balcony
- Fencing: Fenced
Details
- Parcel number: 14084090461005
- Special conditions: None
Construction
Type & style
- Home type: Condo
- Property subtype: Condominium, Single Family Residence
Materials
- Brick
- Foundation: Concrete Perimeter
Condition
- New construction: No
- Year built: 2003
Utilities & green energy
- Sewer: Public Sewer
- Water: Lake Michigan
Community & HOA
HOA
- Has HOA: Yes
- Amenities included: None
- Services included: Water, Parking, Insurance, Exterior Maintenance, Lawn Care, Scavenger, Snow Removal
- HOA fee: $235 monthly
Location
- Region: Chicago
Financial & listing details
- Price per square foot: $352/sqft
- Tax assessed value: $380,240
- Annual tax amount: $7,895
- Date on market: 10/22/2026
- Ownership: Condo
Estimated market value
Not available
Estimated sales range
Not available
Not available
Price history
| Date | Event | Price |
|---|---|---|
| 10/25/2021 | Sold | $365,000+16.2%$260/sqft |
Source: Public Record Report a problem | ||
| 4/24/2007 | Sold | $314,000$223/sqft |
Source: Public Record Report a problem | ||
Public tax history
| Year | Property taxes | Tax assessment |
|---|---|---|
| 2024 | $7,639 +0.6% | $38,024 +5.6% |
| 2023 | $7,595 +2.6% | $35,999 |
| 2022 | $7,404 +2.3% | $35,999 |
| 2021 | $7,239 +22.1% | $35,999 +35.2% |
| 2020 | $5,930 +0.5% | $26,619 -9.3% |
| 2019 | $5,899 +11.3% | $29,362 |
| 2018 | $5,300 -4.3% | $29,362 +14.1% |
| 2017 | $5,538 +4.1% | $25,728 |
| 2016 | $5,318 +0.8% | $25,728 -7.6% |
| 2015 | $5,276 -2.5% | $27,838 -1.6% |
| 2014 | $5,411 +5.1% | $28,301 |
| 2013 | $5,147 +1.4% | $28,301 |
| 2012 | $5,078 +6.5% | $28,301 -3.8% |
| 2011 | $4,768 -0.4% | $29,424 |
| 2010 | $4,788 +4.4% | $29,424 |
| 2009 | $4,588 +0.4% | $29,424 -7.6% |
| 2008 | $4,569 +1% | $31,850 |
| 2007 | $4,523 +5% | $31,850 |
| 2006 | $4,307 -12.2% | $31,850 +0% |
| 2005 | $4,905 | $31,849 |
Find assessor info on the county website
Monthly payment
Est. payment
Payment breakdown
Explore the cost of this home by adjusting the details. Changes won't be saved.Climate risks
Neighborhood: Uptown
Nearby schools
Schools provided by the listing agent
- Elementary: Goudy Elementary School
- High: Senn High School
- District: 299
Source: MRED as distributed by MLS GRID. This data may not be complete. We recommend contacting the local school district to confirm school assignments for this home.

Similar homes
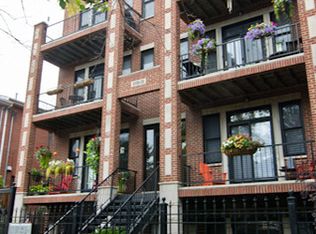
- $449,9002 bd2 ba1.3k sqft5210 N Winthrop Ave APT 2, Chicago, IL 60640New
 MLS ID #12811883, Jane Gabriel, City and Field Real Estate. MRED as distributed by MLS GRID
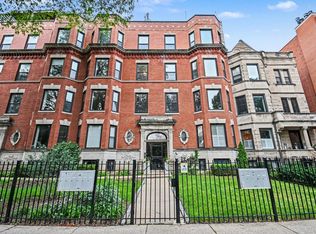
- $460,0002 bd2 ba1.3k sqft4536 N Sheridan Rd APT 303, Chicago, IL 60640New
 MLS ID #12811698, Mark Rees, Baird & Warner. MRED as distributed by MLS GRID
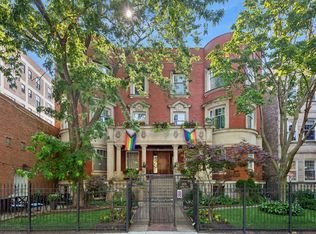
- $550,0002 bd2 ba1.6k sqft4731 N Malden St #2N, Chicago, IL 60640New
 MLS ID #12806027, Shannon Rossio, ABR, Berkshire Hathaway HomeServices Chicago. MRED as distributed by MLS GRID
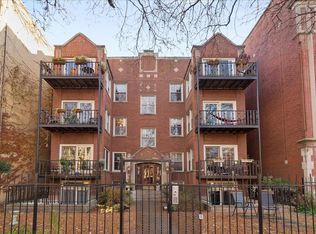
- $599,0003 bd3 ba1.7k sqft4662 N Winthrop Ave APT 1S, Chicago, IL 60640Active
 MLS ID #12736528, Megan Oswald, Coldwell Banker Realty. MRED as distributed by MLS GRID
