SUNDAY 4/11 OPEN CANCELLED. Bright, airy, 3 bed / 2 full bath condo in booming Uptown! This modern home has TWO outdoor spaces, a double-wide parking spot, endless storage, & many other features nearly impossible to find at this price point. All-brick building with gated & secured entry has been lovingly maintained by engaged owners. High ceilings, freshly painted, & many little touches like crown molding throughout set this listing apart from the pack. NEW stainless steel appliances in kitchen with freshly painted cabinets, new backsplash, and granite countertops create a perfect place to cook, and opens up to a beautiful living area with a cozy gas fireplace and big enough to have a massive sectional. Completely updated bathrooms and master bedroom that easily fits a king bed. Extra office nook off of living room for even more space. Ample storage throughout! NEW furnace! This transit-friendly home is minutes from the Argyle Red Line and Lake Shore Drive. Here's what's all within a 5m walk: Riviera Theatre, Aragon Ballroom, Green Mill, Starbucks, Demera, Sun Wah BBQ, and many more. Also just a quick jog or bike ride to the lake front path! Get this one before it's gone!!
Closed
$428,000
4908 N Winthrop Ave APT Gn, Chicago, IL 60640
3beds
--sqft
Condominium, Single Family Residence
Built in 2004
-- sqft lot
$497,400 Zestimate®
$--/sqft
$3,103 Estimated rent
Home value
$497,400
$473,000 - $522,000
$3,103/mo
Zestimate® history
Owner options
List your home for rent
$3,103/mo
Rent Zestimate®
Find your next renter with Zillow Rental Manager. Plus, with online applications, you can quickly screen prospective tenants – for free.
$3,103/mo
Rent Zestimate®
Refinance and save
$3,243/mo
Est. payment
Refinancing to a lower rate could help reduce your monthly payments and save thousands over the life of the loan.
$3,243/mo
Est. payment
Explore your selling options
Work with a Zillow partner agent
Leverage their expertise and Zillow's premium Showcase listings to get your home seen by more buyers.
Get startedList with your own agent
Get your home in front of millions of buyers by listing it on Zillow.
Learn how to do itSell it yourself
Take full control of how buyers see your home on Zillow by listing For Sale by Owner (FSBO).
List your homeWhat's special
New backsplashDouble-wide parking spotAmple storage throughoutEndless storageHigh ceilingsMaster bedroomCozy gas fireplace
Zillow last checked:
Listing updated:
Listed by:
Anna Swiech 312-319-1168,
Compass
Bought with:
Adele Lang
Compass
Source: MRED as distributed by MLS GRID,MLS#: 11966823
Facts & features
Interior
Bedrooms & bathrooms
- Bedrooms: 3
- Bathrooms: 2
- Full bathrooms: 2
Rooms
- Room types: Deck
Primary bedroom
- Features: Flooring (Hardwood), Window Treatments (Curtains/Drapes), Bathroom (Full)
- Level: Main
- Area: 182 Square Feet
- Dimensions: 14X13
Bedroom 2
- Features: Flooring (Hardwood), Window Treatments (Blinds)
- Level: Main
- Area: 154 Square Feet
- Dimensions: 14X11
Bedroom 3
- Features: Flooring (Hardwood), Window Treatments (Blinds)
- Level: Main
- Area: 110 Square Feet
- Dimensions: 11X10
Deck
- Level: Main
- Area: 176 Square Feet
- Dimensions: 8X22
Deck
- Level: Main
- Area: 98 Square Feet
- Dimensions: 14X7
Dining room
- Features: Flooring (Hardwood)
- Level: Main
- Dimensions: COMBO
Kitchen
- Features: Kitchen (Eating Area-Breakfast Bar, Pantry-Closet), Flooring (Hardwood)
- Level: Main
- Area: 130 Square Feet
- Dimensions: 13X10
Living room
- Features: Flooring (Hardwood), Window Treatments (Blinds, Curtains/Drapes)
- Level: Main
- Area: 238 Square Feet
- Dimensions: 17X14
Heating
- Natural Gas
Cooling
- Central Air
Appliances
- Included: Range, Microwave, Dishwasher, Refrigerator, Freezer, Washer, Dryer, Disposal, Stainless Steel Appliance(s)
- Laundry: Washer Hookup, In Unit
Features
- Storage
- Flooring: Hardwood
- Windows: Screens
- Basement: None
- Number of fireplaces: 1
- Fireplace features: Gas Starter, Living Room
Interior area
- Total structure area: 0
Property
Parking
- Total spaces: 2
- Parking features: Off Alley, Assigned, Off Street, On Site, Owned
Accessibility
- Accessibility features: Two or More Access Exits, Main Level Entry, Ramp - Main Level, Disability Access
Features
- Patio & porch: Patio, Porch
- Fencing: Fenced
Lot
- Features: Common Grounds
Details
- Parcel number: 14084090461001
- Special conditions: None
- Other equipment: TV-Cable, Intercom
Construction
Type & style
- Home type: Condo
- Property subtype: Condominium, Single Family Residence
Materials
- Brick
- Foundation: Concrete Perimeter
Condition
- New construction: No
- Year built: 2004
Details
- Builder model: CONDO
Utilities & green energy
- Electric: Circuit Breakers
- Sewer: Public Sewer
- Water: Lake Michigan
Community & HOA
HOA
- Has HOA: Yes
- Amenities included: Storage, Security Door Lock(s)
- Services included: Water, Parking, Insurance, Scavenger, Snow Removal
- HOA fee: $175 monthly
Location
- Region: Chicago
Financial & listing details
- Annual tax amount: $5,055
- Date on market: 1/30/2024
- Listing terms: Conventional
- Ownership: Condo
Price history
| Date | Event | Price |
|---|---|---|
| 3/8/2024 | Sold | $428,000+0.7% |
Source:  MRED as distributed by MLS GRID #11966823 Report a problem MRED as distributed by MLS GRID #11966823 Report a problem | ||
| 2/12/2024 | Contingent | $425,000 |
Source: MRED as distributed by MLS GRID #11966823 Report a problem | ||
| 2/8/2024 | Price change | $425,000-5.6% |
Source: MRED as distributed by MLS GRID #11966823 Report a problem | ||
| 1/30/2024 | Listed for sale | $450,000+30.1% |
Source: MRED as distributed by MLS GRID #11966823 Report a problem | ||
| 7/2/2019 | Sold | $346,000 |
Source: MRED as distributed by MLS GRID #10395445 Report a problem | ||
Public tax history
Tax history is unavailable.
Neighborhood: Uptown
Nearby homes
- $531,4003 bd2 ba1.5k sqft4908 N Winthrop Ave APT 2N, Chicago, IL 60640Off Market

- $428,000-- bd-- ba11k sqft4906 N Winthrop Ave, Chicago, IL 60640Sold
- $500,5003 bd2 ba1.1k sqft4908 N Winthrop Ave APT 1N, Chicago, IL 60640Sold

- $549,8003 bd2 ba11k sqft4906 N Winthrop Ave #3S, Chicago, IL 60640Off Market
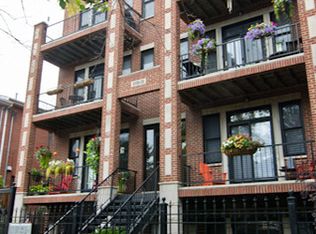
- $650,9004 bd-- ba11k sqft4908 N Winthrop Ave #1S, Chicago, IL 60640Off Market
- $529,1003 bd-- ba11k sqft4908 N Winthrop Ave #2S, Chicago, IL 60640Off Market
- $550,0003 bd2 ba1.5k sqft4906 N Winthrop Ave #3N, Chicago, IL 60640Off Market
- $---- bd-- ba-- sqft4906 N Winthrop Ave APT 2S, Chicago, IL 60640Off Market
Nearby schools
GreatSchools rating
- 6/10Goudy Technology AcademyGrades: PK-8Distance: 0.3 mi
- 3/10Senn High SchoolGrades: 9-12Distance: 1.3 mi
Schools provided by the listing agent
- District: 299
Source: MRED as distributed by MLS GRID. This data may not be complete. We recommend contacting the local school district to confirm school assignments for this home.
Get a cash offer in 3 minutes
Find out how much your home could sell for in as little as 3 minutes with a no-obligation cash offer.
Estimated market value
$497,400
Get a cash offer in 3 minutes
Find out how much your home could sell for in as little as 3 minutes with a no-obligation cash offer.
Estimated market value
$497,400
- Illinois
- Cook County
- Chicago
- 60640
- Uptown
- 4908 N Winthrop Ave Apartment Gn
Nearby cities
Nearby neighborhoods
Nearby zip codes
Other Chicago Topics
