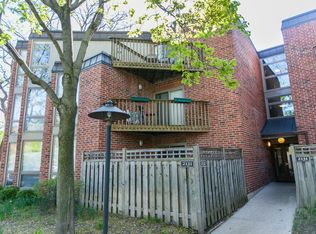
This is a really nice one!! Nestled within the trees of Oz Park Gardens is this move-in condition 2 Bedroom 2 Bath condo in the heart of Lincoln Park!! You will love the fenced in private patio! In-Unit Laundry and On-Site Parking Space! New furnace. Open airy floor plan with a beautiful Kitchen and hardwood floors through the main living areas! The Primary Bathroom has been updated with a large walk-in shower! Located right across the street from beautiful Oz Park!! Target is right around the corner, along with lots of mom & pop restaurants, cafes, and shopping! Just a few blocks over to the Lincoln Park Zoo and the entire Lakefront!! Easy morning commute into The Loop! Enjoy city living along the beautiful tree lined streets of Lincoln Park! Be sure to see this one! It's a beauty!
Closed
Zillow last checked:
Listing updated:
Bought with:
Kandace Kmet
Weichert Realtors-McKee Real Estate
Source: MRED as distributed by MLS GRID,MLS#: 12258421
Price history
| Date | Event | Price |
|---|---|---|
| 1/31/2025 | Sold | $440,000$400/sqft |
Source:  MRED as distributed by MLS GRID #12258421 Report a problem MRED as distributed by MLS GRID #12258421 Report a problem | ||
| 12/25/2024 | Contingent | $440,000$400/sqft |
Source: MRED as distributed by MLS GRID #12258421 Report a problem | ||
| 12/18/2024 | Listed for sale | $440,000$400/sqft |
Source: MRED as distributed by MLS GRID #12258421 Report a problem | ||
| 11/18/2024 | Listing removed | $440,000$400/sqft |
Source: MRED as distributed by MLS GRID #12206969 Report a problem | ||
| 11/9/2024 | Listed for sale | $440,000+12.8%$400/sqft |
Source: MRED as distributed by MLS GRID #12206969 Report a problem | ||
| 8/12/2022 | Sold | $390,000-2.5%$355/sqft |
Source: MRED as distributed by MLS GRID #11451349 Report a problem | ||
| 8/6/2022 | Pending sale | $400,000$364/sqft |
Source: MRED as distributed by MLS GRID #11451349 Report a problem | ||
| 7/26/2022 | Contingent | $400,000$364/sqft |
Source: MRED as distributed by MLS GRID #11451349 Report a problem | ||
| 7/14/2022 | Price change | $400,000-3.6%$364/sqft |
Source: MRED as distributed by MLS GRID #11451349 Report a problem | ||
| 7/1/2022 | Listed for sale | $415,000-2.3%$377/sqft |
Source: MRED as distributed by MLS GRID #11451349 Report a problem | ||
| 6/30/2022 | Listing removed | -- |
Source: MRED as distributed by MLS GRID #11422911 Report a problem | ||
| 6/2/2022 | Listed for sale | $424,900+16.7%$386/sqft |
Source: MRED as distributed by MLS GRID #11422911 Report a problem | ||
| 7/19/2005 | Sold | $364,000$331/sqft |
Source: Public Record Report a problem | ||
Nearby homes
- $438,1002 bd1 ba-- sqft2131 N Larrabee St APT 6203, Chicago, IL 60614Off Market

- $440,0002 bd1 ba1k sqft2131 N Larrabee St APT 6304, Chicago, IL 60614Sold

- $401,8002 bd2 ba1k sqft2131 N Larrabee St APT 6206, Chicago, IL 60614Sold
- $478,300-- bd-- ba-- sqft2131 N Larrabee St APT 6305, Chicago, IL 60614Off Market
Get a cash offer in 3 minutes
Find out how much your home could sell for in as little as 3 minutes with a no-obligation cash offer.
Estimated market value
$500,900
