East Village beauty! High second-floor, updated 2-bedroom, 2-bath condo offering beautiful treetop views, abundant natural light, and garage parking included! This move-in-ready home features an open living and dining space, hardwood floors refinished in 2025, and an upgraded kitchen with a KitchenAid appliance package. Additional highlights include a high-end LG in-unit washer and dryer, newly installed motorized shades in the primary bedroom, and a recently replaced microwave. Enjoy private outdoor space, additional basement storage, and the convenience of a well-maintained, self-managed building with exceptionally low monthly assessments. Phenomenal East Village location on a quiet, tree-lined street, just one block from Chicago and Damen and within walking distance of Division Street, Wicker Park, and some of Chicago's best dining, shopping, and entertainment. Just two blocks from Kasama, a two-Michelin-star restaurant, and within a few blocks of acclaimed dining destinations including Michelin-starred Feld and Valhalla. Mariano's is right around the corner, along with countless coffee shops, restaurants, and neighborhood favorites. Commuting is a breeze with convenient access to the CTA Blue Line at Chicago, Division, and Damen, plus the Chicago Avenue bus providing direct access to Navy Pier and the Damen bus connecting to the United Center. Truly move-in ready in one of Chicago's most desirable neighborhoods! Explore the property in 3D! Click the 3D button to take a virtual tour and walk through every detail.
New
$525,000
856 N Winchester Ave APT 2, Chicago, IL 60622
2beds
1,300sqft
Condominium, Single Family Residence
Built in 2000
-- sqft lot
$-- Zestimate®
$404/sqft
$140/mo HOA
What's special
Beautiful treetop viewsAbundant natural lightHigh second-floorPrivate outdoor spaceRecently replaced microwave
- --
- 255
- views
- 37
- saves
Zillow last checked:
Listing updated:
Listed by:
Matt Laricy 708-250-2696,
Americorp, Ltd
Source: MRED as distributed by MLS GRID,MLS#: 12801467
Facts & features
Interior
Bedrooms & bathrooms
- Bedrooms: 2
- Bathrooms: 2
- Full bathrooms: 2
Rooms
- Room types: Deck
Primary bedroom
- Features: Flooring (Carpet), Bathroom (Full)
- Level: Main
- Area: 156 Square Feet
- Dimensions: 13X12
Bedroom 2
- Features: Flooring (Carpet)
- Level: Main
- Area: 121 Square Feet
- Dimensions: 11X11
Deck
- Level: Main
- Area: 153 Square Feet
- Dimensions: 9X17
Kitchen
- Features: Kitchen (Eating Area-Breakfast Bar, Island, Updated Kitchen), Flooring (Hardwood)
- Level: Main
- Area: 126 Square Feet
- Dimensions: 14X09
Living room
- Features: Flooring (Hardwood)
- Level: Main
- Area: 322 Square Feet
- Dimensions: 23X14
Heating
- Forced Air
Cooling
- Central Air
Appliances
- Included: Range, Microwave, Dishwasher, Refrigerator, Washer, Dryer, Disposal, Stainless Steel Appliance(s)
- Laundry: Washer Hookup, In Unit
Features
- Storage
- Flooring: Hardwood
- Windows: Screens
- Basement: None
- Number of fireplaces: 1
- Fireplace features: Living Room
Interior area
- Total structure area: 0
- Total interior livable area: 1,300 sqft
Video & virtual tour
Property
Parking
- Total spaces: 1
- Parking features: Yes, Garage Owned, Detached, Garage
- Garage spaces: 1
Accessibility
- Accessibility features: No Disability Access
Features
- Patio & porch: Deck
- Fencing: Fenced
Details
- Parcel number: 17064330451002
- Special conditions: List Broker Must Accompany
Construction
Type & style
- Home type: Condo
- Property subtype: Condominium, Single Family Residence
Materials
- Brick, Block
- Roof: Asphalt,Rubber
Condition
- New construction: No
- Year built: 2000
Utilities & green energy
- Electric: Circuit Breakers
- Sewer: Public Sewer
- Water: Lake Michigan, Public
Community & HOA
HOA
- Has HOA: Yes
- Amenities included: Storage
- Services included: Water, Parking, Insurance, Exterior Maintenance, Lawn Care, Scavenger
- HOA fee: $140 monthly
Location
- Region: Chicago
Financial & listing details
- Price per square foot: $404/sqft
- Tax assessed value: $451,970
- Annual tax amount: $8,725
- Date on market: 11/5/2026
- Ownership: Condo
Estimated market value
Not available
Estimated sales range
Not available
Not available
Price history
| Date | Event | Price |
|---|---|---|
| 6/24/2021 | Sold | $447,000-0.6%$344/sqft |
Source:  MRED as distributed by MLS GRID #11111379 Report a problem | ||
| 6/23/2021 | Pending sale | $449,900$346/sqft |
Source: MRED as distributed by MLS GRID #11111379 Report a problem | ||
| 6/6/2021 | Contingent | $449,900$346/sqft |
Source: MRED as distributed by MLS GRID #11111379 Report a problem | ||
| 6/4/2021 | Listed for sale | $449,900-5.3%$346/sqft |
Source: MRED as distributed by MLS GRID #11111379 Report a problem | ||
| 6/4/2021 | Listing removed | -- |
Source: MRED as distributed by MLS GRID #11102000 Report a problem | ||
| 5/27/2021 | Listed for sale | $475,000+31.6%$365/sqft |
Source: MRED as distributed by MLS GRID #11102000 Report a problem | ||
| 11/6/2015 | Sold | $361,000+9.4%$278/sqft |
Source: Public Record Report a problem | ||
| 11/20/2009 | Sold | $330,000-9.6%$254/sqft |
Source: MRED as distributed by MLS GRID #07267631 Report a problem | ||
| 7/11/2009 | Listing removed | $364,900$281/sqft |
Source: Baird & Warner - Lincoln Park #07172691 Report a problem | ||
| 6/6/2009 | Price change | $364,900-1.4%$281/sqft |
Source: Baird & Warner - Lincoln Park #07172691 Report a problem | ||
| 3/29/2009 | Listed for sale | $369,900+2.8%$285/sqft |
Source: Baird & Warner - Lincoln Park #07172691 Report a problem | ||
| 6/13/2007 | Sold | $360,000+14.3%$277/sqft |
Source: Public Record Report a problem | ||
| 9/27/2004 | Sold | $315,000+21.2%$242/sqft |
Source: Public Record Report a problem | ||
| 10/17/2001 | Sold | $260,000$200/sqft |
Source: Public Record Report a problem | ||
Public tax history
| Year | Property taxes | Tax assessment |
|---|---|---|
| 2024 | $8,444 +24% | $45,197 +40.5% |
| 2023 | $6,810 +2.9% | $32,178 |
| 2022 | $6,618 +14.1% | $32,178 |
| 2021 | $5,801 -10.9% | $32,178 -0.5% |
| 2020 | $6,510 +1.6% | $32,325 -8.5% |
| 2019 | $6,407 +1.7% | $35,320 |
| 2018 | $6,298 -10.2% | $35,320 -1.8% |
| 2017 | $7,015 +4.7% | $35,960 |
| 2016 | $6,702 +9.7% | $35,960 |
| 2015 | $6,109 +23.2% | $35,960 +22.8% |
| 2014 | $4,958 +2.2% | $29,290 |
| 2013 | $4,849 +0.8% | $29,290 |
| 2012 | $4,808 +8.5% | $29,290 -0.3% |
| 2011 | $4,433 -1.1% | $29,375 |
| 2010 | $4,484 -2.1% | $29,375 |
| 2009 | $4,581 +7.6% | $29,375 -1% |
| 2008 | $4,256 +1% | $29,671 |
| 2007 | $4,214 +7.5% | $29,671 |
| 2006 | $3,919 -2.2% | $29,671 +12.6% |
| 2005 | $4,008 +1.5% | $26,358 |
| 2004 | $3,949 +1.8% | $26,358 |
| 2003 | $3,881 | $26,358 |
Find assessor info on the county website
Monthly payment
Est. payment
Payment breakdown
Explore the cost of this home by adjusting the details. Changes won't be saved.Climate risks
Neighborhood: East Ukrainian Village
Nearby schools
Schools provided by the listing agent
- High: Wells Community Academy Senior H
- District: 299
Source: MRED as distributed by MLS GRID. This data may not be complete. We recommend contacting the local school district to confirm school assignments for this home.
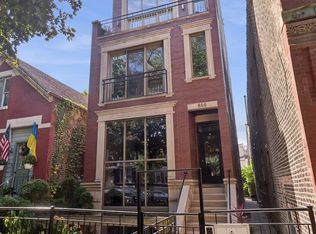
- $815,0003 bd2 ba-- sqft856 N Winchester Ave APT 3, Chicago, IL 60622Sold
- $719,3003 bd2 ba3.7k sqft856 N Winchester Ave APT 1, Chicago, IL 60622Off Market

- $541,3002 bd2 ba5.5k sqft858 N Winchester Ave APT B, Chicago, IL 60622Off Market
- $773,3003 bd3 ba2k sqft858 N Winchester Ave APT A, Chicago, IL 60622Off Market
Similar homes
- $549,9992 bd2 ba1.5k sqft2035 W Division St Unit 3, Chicago, IL 60622New
 MLS ID #12799578, Matt Laricy, Americorp, Ltd. MRED as distributed by MLS GRID
- $550,0002 bd2 ba1.6k sqft1903 W Chicago Ave APT 3, Chicago, IL 60622Active
 MLS ID #12794404, Melissa Siegal, SERHANT.. MRED as distributed by MLS GRID
- $499,9002 bd2 ba1.2k sqft1227 N Greenview Ave #2, Chicago, IL 60642New
 MLS ID #12750737, Todd Szwajkowski, Baird & Warner. MRED as distributed by MLS GRID
- $535,0002 bd2 ba1.2k sqft1740 N Marshfield Ave APT 8, Chicago, IL 60622Active
 MLS ID #12796080, Kirk Giannola, Compass. MRED as distributed by MLS GRID
