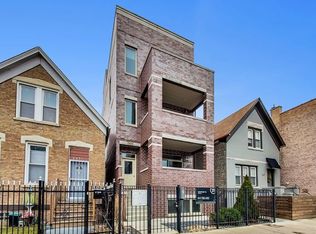
Penthouse Living + Skyline Views + 3 PRIVATE Outdoor Spaces including a ROOF TOP DECK! Incredible opportunity to own a 2 Bedroom, 2 Bath, + Den (roof room), TOP FLOOR condo w Separate Storage Room & Covered Parking Space INCLUDED (with EV Charger)! New Furnace, New appliances, Building freshly tuckpointed, New video gate and front door intercom. High-End Finishes, Hardwood Flooring & Tray Ceilings thru-out. Gorgeous Kitchen w/ newer SS Appliances, ample granite counter space, Island w Breakfast Bar & 42" espresso cabinets w/ soft close drawers. Spacious Bright 'Open Concept' living space is flooded w natural light & idyllic cross breeze through unobstructed windows on all 4 sides + Fireplace & Walk-out Balcony. Internal Staircase leads to 2nd Floor w/ nice 'Flex Space' offering Custom Built-ins can be used as an Office or even more Storage which leads to your exclusive rooftop outfitted w Gas, Water & Electricity! Master Suite w/ 2nd Private Balcony (Trex Decking), Walk-In Closet & 'Spa-Like' Bath w/ Dual Vanity Sink & Glass Shower! 2nd Bathroom offers a Steam Shower w/ Body Sprays! Newer High-Efficiency 'front loading' Washer/Dryer. Nest thermostat, locks & smoke detector. Beautiful 'All Brick' building w/ new roof (2022) and no rental restrictions, perfectly located. Walking Distance to Entertainment, award winning Restaurants, Coffee Shops & World Famous Music Venues. Steps from Public Transportation.
Active
Price cut: $30K (11/11)
$549,900
2435 W Augusta Blvd #3, Chicago, IL 60622
2beds
1,300sqft
Condominium, Single Family Residence
Built in 2011
-- sqft lot
$546,100 Zestimate®
$423/sqft
$299/mo HOA
What's special
Walk-out balconyRoof top deckHigh-end finishesFlooded w natural lightIsland w breakfast barSkyline viewsGorgeous kitchen
- 36 days
- 1,079
- 73
Zillow last checked:
Listing updated:
Listed by:
Paul Gorney (773)914-0023,
eXp Realty
Source: MRED as distributed by MLS GRID,MLS#: 12782991
Facts & features
Interior
Bedrooms & bathrooms
- Bedrooms: 2
- Bathrooms: 2
- Full bathrooms: 2
Rooms
- Room types: Storage
Primary bedroom
- Features: Flooring (Hardwood), Bathroom (Full)
- Level: Main
- Area: 143 Square Feet
- Dimensions: 13X11
Bedroom 2
- Features: Flooring (Hardwood)
- Level: Main
- Area: 110 Square Feet
- Dimensions: 11X10
Dining room
- Features: Flooring (Hardwood)
- Level: Main
- Dimensions: COMBO
Family room
- Features: Window Treatments (Shades)
Kitchen
- Features: Kitchen (Eating Area-Breakfast Bar, Island), Flooring (Hardwood)
- Level: Main
- Area: 126 Square Feet
- Dimensions: 14X9
Living room
- Features: Flooring (Hardwood), Window Treatments (Shades)
- Level: Main
- Area: 522 Square Feet
- Dimensions: 29X18
Storage
- Features: Flooring (Hardwood)
- Level: Second
- Area: 80 Square Feet
- Dimensions: 10X8
Heating
- Has Heating (Unspecified Type)
Cooling
- Central Air
Appliances
- Included: Range, Microwave, Dishwasher, Refrigerator, Washer, Dryer, Disposal, Stainless Steel Appliance(s), Humidifier
- Laundry: Main Level, Gas Dryer Hookup, Electric Dryer Hookup, In Unit
Features
- Cathedral Ceiling(s), 1st Floor Bedroom, 1st Floor Full Bath, Walk-In Closet(s)
- Flooring: Hardwood
- Basement: None
- Number of fireplaces: 1
- Fireplace features: Gas Log, Gas Starter, Living Room
Interior area
- Total structure area: 0
- Total interior livable area: 1,300 sqft
Property
Parking
- Total spaces: 1
- Parking features: Garage Door Opener, Yes, Garage Owned, Detached, Garage
- Garage spaces: 1
- Has uncovered spaces: Yes
Accessibility
- Accessibility features: No Disability Access
Features
- Patio & porch: Roof Deck, Deck
- Exterior features: Balcony
- Fencing: Fenced
Details
- Parcel number: 16014200521003
- Special conditions: None
- Other equipment: Intercom, Ceiling Fan(s)
Construction
Type & style
- Home type: Condo
- Property subtype: Condominium, Single Family Residence
Materials
- Brick
Condition
- New construction: No
- Year built: 2011
Utilities & green energy
- Sewer: Public Sewer
- Water: Lake Michigan
Community & HOA
Community
- Security: Security System, Fire Sprinkler System, Carbon Monoxide Detector(s)
HOA
- Has HOA: Yes
- Amenities included: Storage
- Services included: Water, Insurance, Exterior Maintenance, Scavenger
- HOA fee: $299 monthly
Location
- Region: Chicago
Financial & listing details
- Price per square foot: $423/sqft
- Tax assessed value: $462,780
- Annual tax amount: $8,950
- Date on market: 10/14/2026
- Ownership: Condo
Estimated market value
$546,100
$519,000 - $573,000
$3,364/mo
Price history
| Date | Event | Price |
|---|---|---|
| 11/11/2026 | Price change | $549,900-5.2%$423/sqft |
Source:  MRED as distributed by MLS GRID #12782991 Report a problem | ||
| 10/23/2026 | Price change | $579,900-3.4%$446/sqft |
Source: MRED as distributed by MLS GRID #12782991 Report a problem | ||
| 10/14/2026 | Listed for sale | $600,000+15.8%$462/sqft |
Source: MRED as distributed by MLS GRID #12782991 Report a problem | ||
| 7/1/2024 | Sold | $518,000+6.8%$398/sqft |
Source: MRED as distributed by MLS GRID #12025344 Report a problem | ||
| 5/15/2024 | Pending sale | $484,900$373/sqft |
Source: MRED as distributed by MLS GRID #12025344 Report a problem | ||
| 5/6/2024 | Contingent | $484,900$373/sqft |
Source: MRED as distributed by MLS GRID #12025344 Report a problem | ||
| 4/30/2024 | Listed for sale | $484,900+12.5%$373/sqft |
Source: MRED as distributed by MLS GRID #12025344 Report a problem | ||
| 10/8/2020 | Sold | $431,000$332/sqft |
Source: Public Record Report a problem | ||
| 7/1/2020 | Sold | $431,000+5.4%$332/sqft |
Source: MRED as distributed by MLS GRID #10714053 Report a problem | ||
| 5/16/2020 | Pending sale | $409,000$315/sqft |
Source: @properties #10714053 Report a problem | ||
| 5/13/2020 | Listed for sale | $409,000-1.4%$315/sqft |
Source: @properties #10714053 Report a problem | ||
| 11/3/2019 | Listing removed | $415,000$319/sqft |
Source: CENTURY 21 Affiliated #10494514 Report a problem | ||
| 9/25/2019 | Price change | $415,000-1%$319/sqft |
Source: CENTURY 21 Affiliated #10494514 Report a problem | ||
| 9/2/2019 | Price change | $419,000-2.3%$322/sqft |
Source: CENTURY 21 Affiliated #10494514 Report a problem | ||
| 8/23/2019 | Listed for sale | $429,000+17.5%$330/sqft |
Source: Century 21 Affiliated #10494514 Report a problem | ||
| 7/27/2016 | Sold | $365,000+30.8%$281/sqft |
Source: Public Record Report a problem | ||
| 3/19/2012 | Sold | $279,000$215/sqft |
Source: Public Record Report a problem | ||
Public tax history
| Year | Property taxes | Tax assessment |
|---|---|---|
| 2024 | $9,325 +4.9% | $46,278 +10.1% |
| 2023 | $8,891 +2.9% | $42,015 |
| 2022 | $8,642 +2.3% | $42,015 |
| 2021 | $8,449 +10% | $42,015 +11.8% |
| 2020 | $7,677 +0.2% | $37,566 -9.6% |
| 2019 | $7,658 +1.7% | $41,547 |
| 2018 | $7,528 +2.2% | $41,547 +21.4% |
| 2017 | $7,368 +7.5% | $34,227 |
| 2016 | $6,855 +9.3% | $34,227 |
| 2015 | $6,272 +22.3% | $34,227 +23.8% |
| 2014 | $5,128 +2% | $27,638 |
| 2013 | $5,027 | $27,638 |
Find assessor info on the county website
Monthly payment
Est. payment
Payment breakdown
Explore the cost of this home by adjusting the details. Changes won't be saved.Climate risks
Neighborhood: Humboldt Park
Nearby schools

Similar homes
- $549,9992 bd2 ba1.5k sqft2035 W Division St Unit 3, Chicago, IL 60622Active
 MLS ID #12799578, Matt Laricy, Americorp, Ltd. MRED as distributed by MLS GRID
- $550,0002 bd2 ba1.6k sqft1903 W Chicago Ave APT 3, Chicago, IL 60622Active
 MLS ID #12794404, Melissa Siegal, SERHANT.. MRED as distributed by MLS GRID
- $569,9992 bd2 ba1.3k sqft2020 W Pierce Ave APT 3, Chicago, IL 60622Active
 MLS ID #12803844, Kate Pham, @properties Christie's International Real Estate. MRED as distributed by MLS GRID
- $625,0002 bd2 ba1.4k sqft1839 W Iowa St APT 2, Chicago, IL 60622Active
 MLS ID #12794769, Holley Kedzior, Compass. MRED as distributed by MLS GRID
