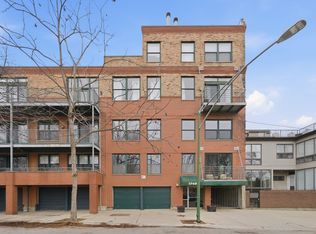
Welcome to this spacious 2-bedroom, 2-bathroom home in the heart of Wicker Park, offering over 1,500 square feet of thoughtfully designed living space. This extra-wide third-floor residence features an impressive 25' x 17' great room lined with oversized windows overlooking Division Street, filling the home with natural light. The open-concept layout is ideal for both everyday living and entertaining, with plenty of room for a full dining area and a seamless flow into the kitchen. The updated kitchen has been opened up to maximize the living space and features 42-inch custom cabinetry, quartz countertops, stainless steel appliances, and a custom-built pantry for additional storage. Hardwood floors run throughout, while a cozy gas fireplace and built-in living room cabinetry add warmth and character. Tucked quietly at the rear of the home, the spacious primary suite features an incredible organized walk-in closet and a private en-suite bath with dual vanities, a separate glass-enclosed stone shower, and a Jacuzzi tub. The bright second bedroom also offers an organized walk-in closet and direct access to the expansive rear deck with skyline views. Four additional closets throughout the home provide exceptional storage. Enjoy an unbeatable Wicker Park location right on Division Street, surrounded by some of the neighborhood's best restaurants, coffee shops, shopping, fitness studios, and nightlife. Convenient access to the CTA Blue Line and multiple bus routes makes getting around the city easy. One exterior parking space included. Explore the property in 3D! Click the 3D button to take a virtual tour and walk through every detail.
New
$549,999
2035 W Division St Unit 3, Chicago, IL 60622
2beds
1,500sqft
Condominium, Single Family Residence
Built in 2004
-- sqft lot
$-- Zestimate®
$367/sqft
$259/mo HOA
What's special
Cozy gas fireplaceBright second bedroomExtra-wide third-floor residenceOpen-concept layoutSeparate glass-enclosed stone showerNatural lightUpdated kitchen
- --
- 569
- views
- 47
- saves
Zillow last checked:
Listing updated:
Listed by:
Matt Laricy 708-250-2696,
Americorp, Ltd
Source: MRED as distributed by MLS GRID,MLS#: 12799578
Facts & features
Interior
Bedrooms & bathrooms
- Bedrooms: 2
- Bathrooms: 2
- Full bathrooms: 2
Rooms
- Room types: Deck
Primary bedroom
- Features: Flooring (Hardwood), Bathroom (Full)
- Level: Main
- Area: 210 Square Feet
- Dimensions: 15X14
Bedroom 2
- Features: Flooring (Hardwood)
- Level: Main
- Area: 132 Square Feet
- Dimensions: 12X11
Deck
- Features: Flooring (Other)
- Level: Main
- Area: 182 Square Feet
- Dimensions: 26X7
Dining room
- Features: Flooring (Hardwood)
- Level: Main
- Dimensions: COMBO
Family room
- Features: Flooring (Hardwood)
Kitchen
- Features: Kitchen (Island, Custom Cabinetry, Updated Kitchen), Flooring (Hardwood)
- Level: Main
- Area: 153 Square Feet
- Dimensions: 17X9
Living room
- Features: Flooring (Hardwood)
- Level: Main
- Area: 425 Square Feet
- Dimensions: 25X17
Heating
- Forced Air
Cooling
- Central Air
Appliances
- Included: Range, Microwave, Dishwasher, Refrigerator, Washer, Dryer, Disposal, Stainless Steel Appliance(s)
- Laundry: Washer Hookup, Gas Dryer Hookup, In Unit
Features
- Built-in Features, Walk-In Closet(s)
- Flooring: Hardwood
- Basement: None
- Number of fireplaces: 1
- Fireplace features: Gas Log, Living Room
Interior area
- Total structure area: 0
- Total interior livable area: 1,500 sqft
Video & virtual tour
Property
Parking
- Total spaces: 1
- Parking features: Assigned, Off Alley, Yes, Owned
Accessibility
- Accessibility features: No Disability Access
Features
- Patio & porch: Deck
Details
- Parcel number: 17063030461003
- Special conditions: List Broker Must Accompany
- Other equipment: Intercom
Construction
Type & style
- Home type: Condo
- Property subtype: Condominium, Single Family Residence
Materials
- Brick
Condition
- New construction: No
- Year built: 2004
Utilities & green energy
- Electric: Circuit Breakers, Fuses
- Sewer: Public Sewer
- Water: Lake Michigan
Community & HOA
Community
- Security: Security System
HOA
- Has HOA: Yes
- Services included: Water, Parking, Insurance, Scavenger, Snow Removal, Other
- HOA fee: $259 monthly
Location
- Region: Chicago
Financial & listing details
- Price per square foot: $367/sqft
- Tax assessed value: $495,020
- Annual tax amount: $10,610
- Date on market: 11/2/2026
- Ownership: Condo
Estimated market value
Not available
Estimated sales range
Not available
Not available
Price history
| Date | Event | Price |
|---|---|---|
| 11/2/2026 | Listing removed | $575,000$383/sqft |
Source: MRED as distributed by MLS GRID #12786207 Report a problem | ||
| 10/15/2026 | Listed for sale | $575,000-4.2%$383/sqft |
Source:  MRED as distributed by MLS GRID #12786207 Report a problem | ||
| 10/15/2026 | Listing removed | $599,995$400/sqft |
Source: MRED as distributed by MLS GRID #12766115 Report a problem | ||
| 9/22/2026 | Listed for sale | $599,995+22.4%$400/sqft |
Source: MRED as distributed by MLS GRID #12766115 Report a problem | ||
| 7/6/2021 | Sold | $490,000+10.4%$327/sqft |
Source: MRED as distributed by MLS GRID #11053951 Report a problem | ||
| 4/27/2017 | Sold | $444,000+1.1%$296/sqft |
Source: MRED as distributed by MLS GRID #09525074 Report a problem | ||
| 3/21/2017 | Pending sale | $439,000$293/sqft |
Source: Dream Town Realty #09525074 Report a problem | ||
| 3/8/2017 | Listed for sale | $439,000+7.1%$293/sqft |
Source: Dream Town Realty #09525074 Report a problem | ||
| 4/24/2015 | Sold | $410,000+1.2%$273/sqft |
Source: Public Record Report a problem | ||
| 4/17/2015 | Pending sale | $405,000$270/sqft |
Source: @properties #08742046 Report a problem | ||
| 3/3/2015 | Price change | $405,000-5.6%$270/sqft |
Source: @properties #08742046 Report a problem | ||
| 12/10/2014 | Price change | $429,000-2.3%$286/sqft |
Source: @properties #08742046 Report a problem | ||
| 10/2/2014 | Price change | $439,000-2.4%$293/sqft |
Source: @properties #08742046 Report a problem | ||
| 9/17/2014 | Listed for sale | $450,000+24.7%$300/sqft |
Source: @properties #08729590 Report a problem | ||
| 2/25/2011 | Sold | $361,000$241/sqft |
Source: Public Record Report a problem | ||
Public tax history
| Year | Property taxes | Tax assessment |
|---|---|---|
| 2024 | $10,269 +8.8% | $49,502 +14.1% |
| 2023 | $9,440 +2.9% | $43,393 |
| 2022 | $9,176 +10.8% | $43,393 |
| 2021 | $8,281 -1.5% | $43,393 +9.2% |
| 2020 | $8,411 +5.5% | $39,723 -5.3% |
| 2019 | $7,976 +1.7% | $41,930 |
| 2018 | $7,844 -4% | $41,930 +4.6% |
| 2017 | $8,167 +4.6% | $40,091 |
| 2016 | $7,811 +2.3% | $40,091 |
| 2015 | $7,636 +9.6% | $40,091 +11.2% |
| 2014 | $6,967 +1.7% | $36,061 |
| 2013 | $6,850 +1.1% | $36,061 |
| 2012 | $6,779 -8.5% | $36,061 -16.8% |
| 2011 | $7,411 -0.3% | $43,318 |
| 2010 | $7,435 +6.7% | $43,318 |
| 2009 | $6,971 +7.7% | $43,318 -1.2% |
| 2008 | $6,471 -0.3% | $43,827 |
| 2007 | $6,493 | $43,827 |
Find assessor info on the county website
Monthly payment
Est. payment
Payment breakdown
Explore the cost of this home by adjusting the details. Changes won't be saved.Climate risks
Neighborhood: Ukrainian Village
Nearby schools
Schools provided by the listing agent
- High: Clemente Community Academy Senio
- District: 299
Source: MRED as distributed by MLS GRID. This data may not be complete. We recommend contacting the local school district to confirm school assignments for this home.
- $632,1002 bd2 ba1.6k sqft2035 W Division St UNIT 2, Chicago, IL 60622Off Market

- $686,0002 bd2 ba1.8k sqft2035 W Division St UNIT 4, Chicago, IL 60622Off Market

- $---- bd-- ba-- sqft2059 W Division St #3F, Chicago, IL 60622Off Market
- $411,7002 bd2 ba1.2k sqft2037 W Division St #UNIT 301, CHICAGO, IL 60647Off Market
Similar homes
- $550,0002 bd2 ba1.6k sqft1903 W Chicago Ave APT 3, Chicago, IL 60622Active
 MLS ID #12794404, Melissa Siegal, SERHANT.. MRED as distributed by MLS GRID
- $535,0002 bd2 ba1.2k sqft1740 N Marshfield Ave APT 8, Chicago, IL 60622Active
 MLS ID #12796080, Kirk Giannola, Compass. MRED as distributed by MLS GRID
- $--2 bd3 ba1.8k sqft1029 N Wolcott Ave #C, Chicago, IL 60622Auction
 Auction.com 2
- $695,0002 bd2 ba1.3k sqft918 N Wood St APT 3, Chicago, IL 60622New
 MLS ID #12795386, Emily Santos, @properties Christie's International Real Estate. MRED as distributed by MLS GRID
