One-of-a-Kind Wicker Park Condo with 2 Bedrooms, Den, 2 Baths, Finished Basement & Deeded Parking! Welcome to this unique and beautifully refreshed 2-bedroom plus den, 2-bath condo in the heart of vibrant Wicker Park and Bucktown! Soaring 14-foot ceilings, oversized east-facing windows, and an abundance of natural light create a bright, open, and inviting atmosphere. Freshly painted throughout and featuring updated lighting, this home offers a fresh, modern feel while maintaining its distinctive character. The open-concept kitchen features rich mocha cabinetry, granite countertops, an expansive breakfast bar, and stainless steel appliances, making it perfect for everyday living and entertaining. The spacious primary suite offers generous closet space and an updated private bath with a large walk-in shower. The impressive lower level provides exceptional additional living space, featuring an enormous family room and a separate den/office area-ideal for working from home, a private retreat, or additional entertaining space. Additional highlights include beautiful hardwood floors, a generously sized second bedroom, and convenient in-unit washer and dryer. A shared fenced in yard with grill, brick paver patio, beautiful landscaping and HUGE HIGHLIGHT, separate deeded off-street parking space is INCLUDED in the price! Enjoy all the benefits of a well-managed building with a charming shared backyard featuring a patio and grill. The location is hard to beat! Directly across from Pulaski Park and within walking distance to the Milwaukee, Ashland, and Division Blue Line stations, making commuting a breeze. Enjoy easy access to the fabulous restaurants, coffee shops, boutiques, nightlife, and shopping throughout Wicker Park and Bucktown. A truly special home offering character, space, convenience, and an unbeatable location!
Active
$475,000
1256 N Cleaver St APT 1E, Chicago, IL 60642
2beds
1,200sqft
Condominium, Duplex, Single Family Residence
Built in ----
-- sqft lot
$-- Zestimate®
$396/sqft
$250/mo HOA
What's special
Beautiful landscapingGenerously sized second bedroomPatio and grillOversized east-facing windowsFreshly painted throughoutCharming shared backyardAbundance of natural light
- --
- 803
- views
- 82
- saves
Likely to sell faster than
Zillow last checked:
Listing updated:
Listed by:
Linda Quinn 630-514-9653,
Coldwell Banker Real Estate Group
Source: MRED as distributed by MLS GRID,MLS#: 12797650
Facts & features
Interior
Bedrooms & bathrooms
- Bedrooms: 2
- Bathrooms: 2
- Full bathrooms: 2
Rooms
- Room types: Bonus Room, Recreation Room, Utility Room-Lower Level
Primary bedroom
- Features: Flooring (Carpet), Window Treatments (Double Pane Windows), Bathroom (Full)
- Level: Main
- Area: 168 Square Feet
- Dimensions: 12X14
Bedroom 2
- Features: Flooring (Hardwood), Window Treatments (Double Pane Windows)
- Level: Main
- Area: 80 Square Feet
- Dimensions: 8X10
Bonus room
- Features: Flooring (Vinyl)
- Level: Basement
- Area: 100 Square Feet
- Dimensions: 10X10
Dining room
- Features: Flooring (Hardwood), Window Treatments (Double Pane Windows)
- Level: Main
- Area: 171 Square Feet
- Dimensions: 19X9
Kitchen
- Features: Kitchen (Eating Area-Breakfast Bar, Granite Counters), Flooring (Hardwood)
- Level: Main
- Area: 91 Square Feet
- Dimensions: 7X13
Laundry
- Level: Main
- Area: 18 Square Feet
- Dimensions: 6X3
Living room
- Features: Flooring (Hardwood), Window Treatments (Double Pane Windows)
- Level: Main
- Area: 285 Square Feet
- Dimensions: 19X15
Recreation room
- Features: Flooring (Vinyl)
- Level: Basement
- Area: 360 Square Feet
- Dimensions: 18X20
Other
- Features: Flooring (Ceramic Tile)
- Level: Basement
- Area: 70 Square Feet
- Dimensions: 7X10
Heating
- Forced Air
Cooling
- Central Air
Appliances
- Included: Range, Microwave, Dishwasher, Refrigerator, Washer, Dryer, Stainless Steel Appliance(s)
- Laundry: Main Level, Washer Hookup, Gas Dryer Hookup, In Unit, Laundry Closet
Features
- 1st Floor Bedroom, 1st Floor Full Bath, Built-in Features, Granite Counters
- Flooring: Hardwood
- Windows: Screens
- Basement: Finished,Full
Interior area
- Total structure area: 0
- Total interior livable area: 1,200 sqft
Video & virtual tour
Property
Parking
- Total spaces: 1
- Parking features: Assigned, Off Alley, Yes, Owned
Accessibility
- Accessibility features: No Disability Access
Features
- Patio & porch: Patio
- Fencing: Fenced
Lot
- Features: Common Grounds, Corner Lot
Details
- Additional parcels included: 17051230491006
- Parcel number: 17051230491001
- Special conditions: None
- Other equipment: TV-Cable, Intercom, Sump Pump
Construction
Type & style
- Home type: Condo
- Property subtype: Condominium, Duplex, Single Family Residence
Materials
- Brick
Condition
- New construction: No
- Major remodel year: 2009
Utilities & green energy
- Electric: Circuit Breakers, 100 Amp Service
- Sewer: Public Sewer
- Water: Lake Michigan, Public
- Utilities for property: Cable Available
Community & HOA
Community
- Security: Carbon Monoxide Detector(s)
HOA
- Has HOA: Yes
- Services included: Water, Insurance, Exterior Maintenance, Scavenger
- HOA fee: $250 monthly
Location
- Region: Chicago
Financial & listing details
- Price per square foot: $396/sqft
- Tax assessed value: $363,550
- Annual tax amount: $7,915
- Date on market: 10/30/2026
- Ownership: Condo
Estimated market value
Not available
Estimated sales range
Not available
Not available
Price history
| Date | Event | Price |
|---|---|---|
| 9/9/2009 | Sold | $325,000-44%$271/sqft |
Source: Public Record Report a problem | ||
| 4/30/2008 | Sold | $580,000$483/sqft |
Source: Agent Provided Report a problem | ||
Public tax history
| Year | Property taxes | Tax assessment |
|---|---|---|
| 2024 | $7,326 -35.1% | $36,355 -31.9% |
| 2023 | $11,295 +2.9% | $53,374 |
| 2022 | $10,978 +9.1% | $53,374 |
| 2021 | $10,063 +31.9% | $53,374 +42.9% |
| 2020 | $7,632 +0.7% | $37,363 -9.2% |
| 2019 | $7,582 +1.7% | $41,169 |
| 2018 | $7,454 +4.4% | $41,169 +12.7% |
| 2017 | $7,139 +4.7% | $36,537 |
| 2016 | $6,818 +9.7% | $36,537 |
| 2015 | $6,215 +28.8% | $36,537 +27.9% |
| 2014 | $4,826 +2.3% | $28,578 |
| 2013 | $4,719 +0.8% | $28,578 |
| 2012 | $4,680 -1.6% | $28,578 -8.9% |
| 2011 | $4,755 -1.1% | $31,365 |
| 2010 | $4,808 | $31,365 |
Find assessor info on the county website
Monthly payment
Est. payment
Payment breakdown
Explore the cost of this home by adjusting the details. Changes won't be saved.Climate risks
Neighborhood: Noble Square
Nearby schools
- $495,1002 bd2 ba1.1k sqft1256 N Cleaver St #3E, Chicago, IL 60642Off Market

- $531,4002 bd2 ba5.6k sqft1256 N Cleaver St #1W, Chicago, IL 60642Off Market
- $544,800-- bd-- ba5.6k sqft1256 N Cleaver St #P2, Chicago, IL 60642Off Market
- $541,1002 bd2 ba5.6k sqft1256 N Cleaver St APT 2E, Chicago, IL 60642Off Market

Similar homes
- $500,0002 bd2 ba1.1k sqft1436 N Bosworth Ave #2, Chicago, IL 60642Active
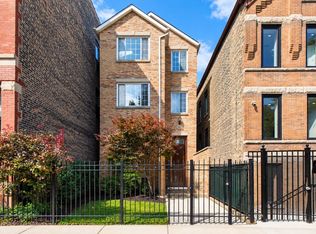 MLS ID #12749812, Phillip Judge, @properties Christie's International Real Estate. MRED as distributed by MLS GRID
- $575,0002 bd2 ba1.4k sqft1308 N Bosworth Ave Unit 2, Chicago, IL 60642Active
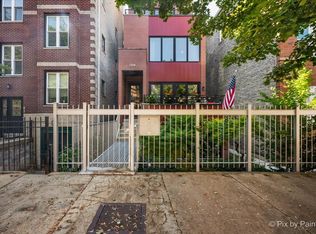 MLS ID #12795073, Pawel Tekielak, Keller Williams Premiere Properties. MRED as distributed by MLS GRID
- $479,9002 bd2 ba1.2k sqft2625 N Ashland Ave APT 1A, Chicago, IL 60614New
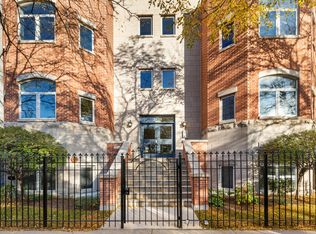 MLS ID #12798878, Dale Weber, Legacy Properties, A Sarah Leonard Company, LLC. MRED as distributed by MLS GRID
- $449,9992 bd2 ba1.2k sqft333 W Hubbard St APT 1010, Chicago, IL 60654New
 MLS ID #12799223, Matt Laricy, Americorp, Ltd. MRED as distributed by MLS GRID
