Welcome to 811 S Lytle St, Unit 110-a loft-style 2-bedroom, 1.5-bath condo in Little Italy with a private double balcony providing delightful park views. The home offers a functional open layout ideal for everyday living and entertaining. Both bedrooms provide flexible options for sleeping, guests, or a home office, and in-unit laundry adds day-to-day convenience. Freshly painted and move-in ready. The elevator building includes an exercise room, bike room, storage, and a rooftop lounge that leads to a sundeck with stunning skyline views. Gated deeded exterior parking included. Conveniently located near Arrigo Park and green space, with quick access to Historic Taylor Street, minutes from the West Loop dining, UIC, Rush, and IL Medical District, all nearby. Call today to view!
Active
$319,900
811 S Lytle St APT 110, Chicago, IL 60607
2beds
1,100sqft
Condominium, Single Family Residence
Built in 1920
-- sqft lot
$-- Zestimate®
$291/sqft
$792/mo HOA
What's special
- 27 days
- 1,110
- 78
Zillow last checked:
Listing updated:
Listed by:
Camie Cirrincione (224)699-5002,
Redfin Corporation
Source: MRED as distributed by MLS GRID,MLS#: 12756396
Facts & features
Interior
Bedrooms & bathrooms
- Bedrooms: 2
- Bathrooms: 2
- Full bathrooms: 1
- 1/2 bathrooms: 1
Rooms
- Room types: No additional rooms
Primary bedroom
- Features: Flooring (Carpet), Bathroom (Full)
- Level: Main
- Area: 144 Square Feet
- Dimensions: 12X12
Bedroom 2
- Features: Flooring (Carpet)
- Level: Main
- Area: 108 Square Feet
- Dimensions: 9X12
Dining room
- Features: Flooring (Hardwood)
- Level: Main
- Area: 90 Square Feet
- Dimensions: 10X9
Kitchen
- Features: Kitchen (Eating Area-Breakfast Bar), Flooring (Hardwood)
- Level: Main
- Area: 108 Square Feet
- Dimensions: 12X9
Living room
- Features: Flooring (Hardwood)
- Level: Main
- Area: 132 Square Feet
- Dimensions: 11X12
Heating
- Natural Gas, Forced Air
Cooling
- Central Air
Appliances
- Included: Range, Microwave, Dishwasher, Refrigerator, Washer, Dryer, Disposal
- Laundry: Washer Hookup, Electric Dryer Hookup, In Unit
Features
- Vaulted Ceiling(s), Storage, Open Floorplan, Dining Combo
- Flooring: Hardwood, Wood
- Basement: None
- Number of fireplaces: 1
- Fireplace features: Gas Log, Gas Starter, Living Room
Interior area
- Total structure area: 0
- Total interior livable area: 1,100 sqft
Property
Parking
- Total spaces: 1
- Parking features: Assigned, Electric Gate, Secured, Yes, Owned
Accessibility
- Accessibility features: No Disability Access
Features
- Exterior features: Balcony
Details
- Additional parcels included: 17173140401289
- Parcel number: 17173140401011
- Special conditions: None
- Other equipment: Ceiling Fan(s)
Construction
Type & style
- Home type: Condo
- Property subtype: Condominium, Single Family Residence
Materials
- Brick
Condition
- New construction: No
- Year built: 1920
- Major remodel year: 2010
Utilities & green energy
- Electric: Circuit Breakers
- Sewer: Public Sewer
- Water: Public
Community & HOA
Community
- Security: Carbon Monoxide Detector(s)
HOA
- Has HOA: Yes
- Amenities included: Bike Room/Bike Trails, Elevator in Residence, Exercise Room, Storage, Sundeck, Security Door Lock(s)
- Services included: Water, Insurance, Cable TV, Exercise Facilities, Exterior Maintenance, Scavenger, Snow Removal, Internet
- HOA fee: $792 monthly
Location
- Region: Chicago
Financial & listing details
- Price per square foot: $291/sqft
- Tax assessed value: $247,310
- Annual tax amount: $5,327
- Date on market: 9/10/2026
- Ownership: Condo
Estimated market value
Not available
Estimated sales range
Not available
Not available
Price history
| Date | Event | Price |
|---|---|---|
| 9/10/2026 | Listed for sale | $319,900-1.5%$291/sqft |
Source:  MRED as distributed by MLS GRID #12756396 Report a problem MRED as distributed by MLS GRID #12756396 Report a problem | ||
| 9/10/2026 | Listing removed | $324,900$295/sqft |
Source: MRED as distributed by MLS GRID #12738127 Report a problem | ||
| 8/20/2026 | Listed for sale | $324,900-1.5%$295/sqft |
Source: MRED as distributed by MLS GRID #12738127 Report a problem | ||
| 8/20/2026 | Listing removed | $329,900$300/sqft |
Source: MRED as distributed by MLS GRID #12694014 Report a problem | ||
| 7/30/2026 | Price change | $329,900-1.5%$300/sqft |
Source: MRED as distributed by MLS GRID #12694014 Report a problem | ||
| 7/7/2026 | Listed for sale | $335,000+25.2%$305/sqft |
Source: MRED as distributed by MLS GRID #12694014 Report a problem | ||
| 1/12/2024 | Listing removed | -- |
Source: MRED as distributed by MLS GRID #11955172 Report a problem | ||
| 1/5/2024 | Listed for rent | $2,400$2/sqft |
Source: MRED as distributed by MLS GRID #11955172 Report a problem | ||
| 7/31/2019 | Sold | $267,500-4.5%$243/sqft |
Source: MRED as distributed by MLS GRID #10353966 Report a problem | ||
| 5/7/2019 | Pending sale | $280,000$255/sqft |
Source: daprile properties #10353966 Report a problem | ||
| 4/23/2019 | Listed for sale | $280,000+0.4%$255/sqft |
Source: daprile properties #10353966 Report a problem | ||
| 10/2/2018 | Listing removed | $279,000$254/sqft |
Source: daprile properties #10055001 Report a problem | ||
| 8/17/2018 | Price change | $279,000-3.5%$254/sqft |
Source: daprile properties #10055001 Report a problem | ||
| 6/27/2018 | Listed for sale | $289,000+44.5%$263/sqft |
Source: daprile properties #09986964 Report a problem | ||
| 4/9/2001 | Sold | $200,000$182/sqft |
Source: Public Record Report a problem | ||
Public tax history
| Year | Property taxes | Tax assessment |
|---|---|---|
| 2024 | $4,987 +4.1% | $24,731 +9.3% |
| 2023 | $4,793 +2.6% | $22,637 |
| 2022 | $4,672 +2.3% | $22,637 |
| 2021 | $4,567 +1.7% | $22,637 +12.7% |
| 2020 | $4,489 +19.8% | $20,082 -8.8% |
| 2019 | $3,748 +1.8% | $22,021 |
| 2018 | $3,683 +19.3% | $22,021 +24.6% |
| 2017 | $3,088 +1.6% | $17,670 |
| 2016 | $3,039 +10.2% | $17,670 |
| 2015 | $2,757 -7.6% | $17,670 -5.2% |
| 2014 | $2,983 +2.4% | $18,648 |
| 2013 | $2,913 +0.5% | $18,648 |
| 2012 | $2,899 +1.4% | $18,648 -5.1% |
| 2011 | $2,858 +16.6% | $19,656 |
| 2010 | $2,452 +14% | $19,656 |
| 2009 | $2,150 +2.8% | $19,656 -0.7% |
| 2008 | $2,091 +3.2% | $19,786 |
| 2007 | $2,027 +0.8% | $19,786 |
| 2006 | $2,011 -5.1% | $19,786 +3.5% |
| 2005 | $2,120 +1.9% | $19,116 |
| 2004 | $2,081 +4.5% | $19,116 |
| 2003 | $1,992 -5.4% | $19,116 +41.2% |
| 2002 | $2,106 -10.2% | $13,543 |
| 2001 | $2,345 +5.8% | $13,543 |
| 2000 | $2,217 | $13,543 +0% |
| 1999 | -- | $13,538 |
Find assessor info on the county website
Monthly payment
Est. payment
Payment breakdown
Explore the cost of this home by adjusting the details. Changes won't be saved.Climate risks
Neighborhood: University Village - Little Italy
Nearby schools
Schools provided by the listing agent
- Elementary: Smyth Elementary School
- Middle: Smyth Elementary School
- High: Wells Community Academy Senior H
- District: 299
Source: MRED as distributed by MLS GRID. This data may not be complete. We recommend contacting the local school district to confirm school assignments for this home.
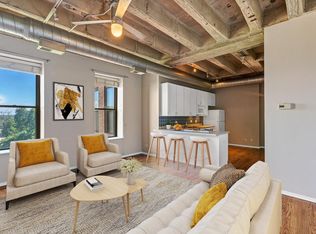
- $237,6001 bd1 ba850 sqft811 S Lytle St APT 405, Chicago, IL 60607Off Market
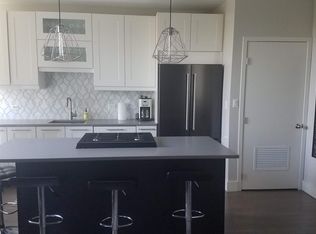
- $248,7001 bd1 ba800 sqft811 S Lytle St APT 219, Chicago, IL 60607Off Market
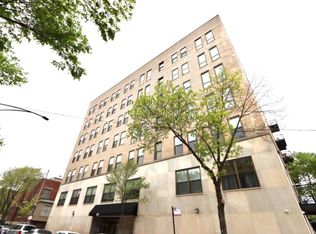
- $235,1001 bd1 ba900 sqft811 S Lytle St APT 313, Chicago, IL 60607Off Market
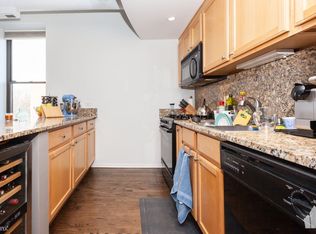
- $317,8002 bd2 ba950 sqft811 S Lytle St APT 615, Chicago, IL 60607Off Market
Similar homes
- $349,9992 bd2 ba1.1k sqft500 S Clinton St APT 242, Chicago, IL 60607Active
 MLS ID #12765295, Jaclyn Petrovich, Baird & Warner. MRED as distributed by MLS GRID
 - $299,0002 bd2 ba1k sqft1500 W Monroe St Unit 205, Chicago, IL 60607Active
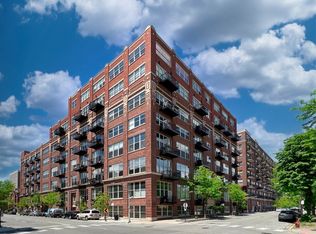 MLS ID #12759121, Stacey Cortez, Best Chicago Properties, LLC. MRED as distributed by MLS GRID
 - $319,9001 bd1 ba840 sqft1150 W 15th St Unit 306, Chicago, IL 60608Active
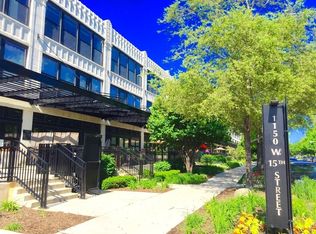 MLS ID #12765522, Terry Silis, Baird & Warner. MRED as distributed by MLS GRID
 - $339,9002 bd2 ba1.1k sqft1524 S Sangamon St Unit 704S, Chicago, IL 60608Active
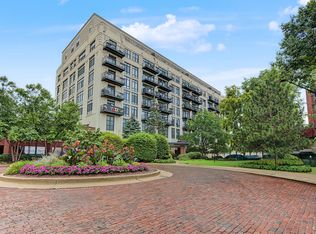 MLS ID #12764670, Daniel Sanchez, Bloom/Sanchez Realty, Inc.. MRED as distributed by MLS GRID
