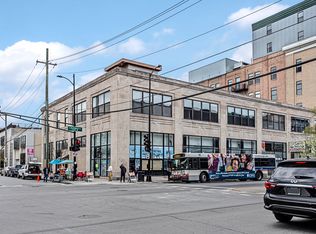
Beautifully updated corner-unit condo in the heart of the West Loop featuring 2 bedrooms, 1.5 bathrooms, and expansive north, east, and west exposures that fill the home with natural light. The renovated kitchen features updated countertops, white soft-close cabinetry, stainless steel appliances, and a spacious peninsula. The bathrooms have been tastefully refreshed with updated vanities and fixtures. Additional highlights include hardwood floors, in-unit laundry, a private balcony with Chicago skyline views, deeded garage parking space (P3-37) included in the purchase price, and a private storage locker. Investor-friendly building with rentals permitted. Furnishings are also available for purchase, offering a turnkey option for buyers. Ideally located just steps from Skinner Park, Fulton Market, Randolph Street's renowned dining and nightlife, the United Center and planned $7 billion 1901 Project redevelopment, the Illinois Medical District, CTA, and major expressways. This is a non-warrantable condominium with portfolio financing available. Contact the listing agent for additional details or financing information.
Active
$395,000
6 S Laflin St APT 801, Chicago, IL 60607
2beds
947sqft
Condominium, Apartment, Single Family Residence
Built in 2002
-- sqft lot
$-- Zestimate®
$417/sqft
$731/mo HOA
What's special
Beautifully updated corner-unit condoIn-unit laundrySpacious peninsulaRenovated kitchenUpdated countertopsHardwood floorsStainless steel appliances
- 46 days
- 729
- 63
Zillow last checked:
Listing updated:
Listed by:
Shaun Kravat 855-589-7399,
Black Label Realty Co.
Source: MRED as distributed by MLS GRID,MLS#: 12715742
Facts & features
Interior
Bedrooms & bathrooms
- Bedrooms: 2
- Bathrooms: 2
- Full bathrooms: 1
- 1/2 bathrooms: 1
Rooms
- Room types: Balcony/Porch/Lanai
Primary bedroom
- Features: Flooring (Hardwood), Window Treatments (Blinds), Bathroom (Full)
- Level: Main
- Area: 132 Square Feet
- Dimensions: 12X11
Bedroom 2
- Level: Main
- Area: 90 Square Feet
- Dimensions: 10X9
Balcony porch lanai
- Level: Main
- Area: 50 Square Feet
- Dimensions: 10X5
Dining room
- Features: Flooring (Hardwood)
- Level: Main
- Dimensions: COMBO
Kitchen
- Features: Kitchen (Pantry-Closet, Updated Kitchen), Flooring (Hardwood)
- Level: Main
- Area: 117 Square Feet
- Dimensions: 13X9
Living room
- Features: Flooring (Hardwood)
- Level: Main
- Area: 238 Square Feet
- Dimensions: 14X17
Heating
- Natural Gas, Forced Air
Cooling
- Central Air
Appliances
- Included: Range, Microwave, Dishwasher, Refrigerator, Washer, Dryer, Stainless Steel Appliance(s)
- Laundry: Washer Hookup, In Unit
Features
- Storage
- Flooring: Hardwood
- Basement: None
- Number of fireplaces: 1
- Fireplace features: Gas Starter, Living Room
Interior area
- Total structure area: 0
- Total interior livable area: 947 sqft
Video & virtual tour
Property
Parking
- Total spaces: 1
- Parking features: Yes, Garage Owned, Attached, Garage
- Attached garage spaces: 1
Accessibility
- Accessibility features: No Disability Access
Features
- Exterior features: Balcony
Details
- Additional parcels included: 17171010451621
- Parcel number: 17171010451608
- Special conditions: None
Construction
Type & style
- Home type: Condo
- Property subtype: Condominium, Apartment, Single Family Residence
Materials
- Brick
Condition
- New construction: No
- Year built: 2002
Utilities & green energy
- Sewer: Public Sewer
- Water: Lake Michigan, Public
Community & HOA
HOA
- Has HOA: Yes
- Amenities included: Door Person, Elevator in Residence, Storage
- Services included: Water, Parking, Insurance, Doorman, Exterior Maintenance, Lawn Care, Scavenger, Snow Removal
- HOA fee: $731 monthly
Location
- Region: Chicago
Financial & listing details
- Price per square foot: $417/sqft
- Annual tax amount: $7,174
- Date on market: 8/21/2026
- Ownership: Condo
Estimated market value
Not available
Estimated sales range
Not available
Not available
Price history
| Date | Event | Price |
|---|---|---|
| 8/21/2026 | Listed for sale | $395,000+14.5%$417/sqft |
Source:  MRED as distributed by MLS GRID #12715742 Report a problem MRED as distributed by MLS GRID #12715742 Report a problem | ||
| 8/4/2017 | Sold | $345,000-1.4%$364/sqft |
Source: MRED as distributed by MLS GRID #09648504 Report a problem | ||
| 6/12/2017 | Pending sale | $350,000$370/sqft |
Source: Baird & Warner #09648504 Report a problem | ||
| 6/5/2017 | Listed for sale | $350,000+9.4%$370/sqft |
Source: Baird & Warner #09648504 Report a problem | ||
| 10/22/2015 | Listing removed | $320,000$338/sqft |
Source: Dream Town Realty #08940211 Report a problem | ||
| 9/22/2015 | Listed for sale | $320,000+3.2%$338/sqft |
Source: Dream Town Realty #08940211 Report a problem | ||
| 7/31/2015 | Sold | $310,000-3.1%$327/sqft |
Source: MRED as distributed by MLS GRID #08940211 Report a problem | ||
| 6/23/2015 | Pending sale | $320,000$338/sqft |
Source: Dream Town Realty #08940211 Report a problem | ||
| 6/2/2015 | Listed for sale | $320,000+25.7%$338/sqft |
Source: Dream Town Realty #08940211 Report a problem | ||
| 5/28/2013 | Sold | $254,600+3.9%$269/sqft |
Source: Agent Provided Report a problem | ||
| 4/9/2013 | Listed for sale | $245,000+11.4%$259/sqft |
Source: @properties #08310961 Report a problem | ||
| 6/24/2011 | Listing removed | $219,900$232/sqft |
Source: Koenig & Strey Real Living #07737009 Report a problem | ||
| 4/16/2011 | Price change | $219,900-2.2%$232/sqft |
Source: Koenig & Strey Real Living #07737009 Report a problem | ||
| 2/25/2011 | Listed for sale | $224,900$237/sqft |
Source: Koenig & Strey Real Living #07737009 Report a problem | ||
Public tax history
Tax history is unavailable.
Monthly payment
Est. payment
Payment breakdown
Explore the cost of this home by adjusting the details. Changes won't be saved.Climate risks
Neighborhood: Near West Side
Nearby schools
Similar homes
- $299,0002 bd2 ba1k sqft1500 W Monroe St Unit 205, Chicago, IL 60607Active
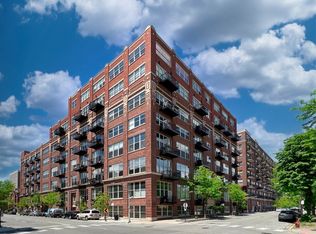 MLS ID #12759121, Stacey Cortez, Best Chicago Properties, LLC. MRED as distributed by MLS GRID
 - $399,0002 bd2 ba800 sqft1751 N Western Ave APT 303, Chicago, IL 60647New
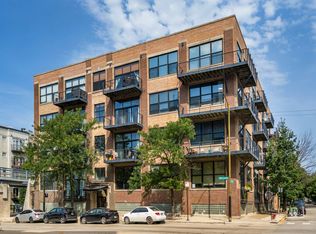 MLS ID #12761405, Danny Lewis, Baird & Warner. MRED as distributed by MLS GRID
 - $418,0002 bd2 ba1.1k sqft1600 W Adams St #202, Chicago, IL 60612Active
 MLS ID #12698096, Giovanni Leopaldi, Compass. MRED as distributed by MLS GRID
 - $349,9992 bd2 ba1.1k sqft500 S Clinton St APT 242, Chicago, IL 60607Active
 MLS ID #12765295, Jaclyn Petrovich, Baird & Warner. MRED as distributed by MLS GRID
