A truly fantastic home to anchor your city adventures!! Comfy, cozy, cool and beautiful space located walking distance from lakefront, downtown, Grant Park, Museum Campus, etc. Real timber loft with 11-foot ceilings and original posts and beams in historic building built for Diamond Tire Company in the 1910s and converted to residences in 1998. Peace of mind comes with brand new refrigerator and dishwasher, high end gas range, Central Air with HVAC system only 2 yrs old, in-unit washer dryer, and deeded heated garage parking available for purchase. Nice weather? Head out to the private balcony, or on up to the rooftop entertaining area with 360-degree views of city skyline, lakefront, and museum campus. Chill in the air? Tone setting back-to-back fireplaces for winter tranquility in both living room and primary bedroom. Easy walk to Trader Joes, Whole Foods, and Marianos, as well as great restaurants. It's all within reach- downtown, lakefront, Lalapalooza, Grant Park festivals, Millennium Park concerts, Soldier field events. This really is city living at its best.
Contingent
$418,000
1525 S Michigan Ave APT 309, Chicago, IL 60605
2beds
1,129sqft
Condominium, Single Family Residence
Built in ----
-- sqft lot
$-- Zestimate®
$370/sqft
$550/mo HOA
What's special
Private balconyIn-unit washer dryerHigh end gas rangeBrand new refrigerator
- 15 days
- 961
- 127
Zillow last checked:
Listing updated:
Listed by:
David Jennett (847)800-4346,
Coldwell Banker Realty
Source: MRED as distributed by MLS GRID,MLS#: 12768657
Facts & features
Interior
Bedrooms & bathrooms
- Bedrooms: 2
- Bathrooms: 2
- Full bathrooms: 2
Rooms
- Room types: Foyer, Walk In Closet
Primary bedroom
- Features: Flooring (Carpet), Window Treatments (Aluminum Frames, Double Pane Windows, Curtains/Drapes), Bathroom (Full)
- Level: Main
- Area: 154 Square Feet
- Dimensions: 11X14
Bedroom 2
- Features: Flooring (Carpet)
- Level: Main
- Area: 140 Square Feet
- Dimensions: 10X14
Dining room
- Features: Flooring (Hardwood)
- Level: Main
- Area: 110 Square Feet
- Dimensions: 10X11
Family room
- Features: Window Treatments (Aluminum Frames, Curtains/Drapes)
Foyer
- Features: Flooring (Hardwood)
- Level: Main
- Area: 90 Square Feet
- Dimensions: 6X15
Kitchen
- Features: Flooring (Hardwood)
- Level: Main
- Area: 112 Square Feet
- Dimensions: 8X14
Living room
- Features: Flooring (Hardwood), Window Treatments (Aluminum Frames, Curtains/Drapes)
- Level: Main
- Area: 240 Square Feet
- Dimensions: 15X16
Walk in closet
- Features: Flooring (Carpet)
- Level: Main
- Area: 54 Square Feet
- Dimensions: 6X9
Heating
- Natural Gas
Cooling
- Central Air
Appliances
- Laundry: Washer Hookup, In Unit
Features
- Walk-In Closet(s), Beamed Ceilings
- Flooring: Hardwood
- Basement: None
- Number of fireplaces: 2
- Fireplace features: Gas Log, Living Room, Master Bedroom
Interior area
- Total structure area: 0
- Total interior livable area: 1,129 sqft
Property
Parking
- Total spaces: 1
- Parking features: Heated Garage, Yes, Deeded, Attached, Garage
- Attached garage spaces: 1
Accessibility
- Accessibility features: No Disability Access
Details
- Additional parcels included: 17221080791084
- Parcel number: 17221080791105
- Special conditions: List Broker Must Accompany
Construction
Type & style
- Home type: Condo
- Property subtype: Condominium, Single Family Residence
Materials
- Brick
Condition
- New construction: No
- Major remodel year: 1998
Utilities & green energy
- Electric: Circuit Breakers
- Sewer: Public Sewer
- Water: Lake Michigan
Community & HOA
HOA
- Has HOA: Yes
- Services included: Water, Insurance, Exterior Maintenance, Lawn Care, Scavenger, Snow Removal, Internet
- HOA fee: $550 monthly
Location
- Region: Chicago
Financial & listing details
- Price per square foot: $370/sqft
- Tax assessed value: $27,530
- Annual tax amount: $7,689
- Date on market: 9/25/2026
- Ownership: Condo
Estimated market value
Not available
Estimated sales range
Not available
Not available
Price history
| Date | Event | Price |
|---|---|---|
| 10/9/2026 | Contingent | $418,000$370/sqft |
Source:  MRED as distributed by MLS GRID #12768657 Report a problem MRED as distributed by MLS GRID #12768657 Report a problem | ||
| 9/25/2026 | Listed for sale | $418,000+32.7%$370/sqft |
Source: MRED as distributed by MLS GRID #12768657 Report a problem | ||
| 5/22/2009 | Sold | $315,000+10.5%$279/sqft |
Source: MRED as distributed by MLS GRID #07141227 Report a problem | ||
| 10/16/2001 | Sold | $285,000$252/sqft |
Source: Public Record Report a problem | ||
Public tax history
| Year | Property taxes | Tax assessment |
|---|---|---|
| 2024 | $555 -11.2% | $2,753 -6.8% |
| 2023 | $625 +2.6% | $2,953 |
| 2022 | $609 +2.3% | $2,953 |
| 2021 | $596 +23.9% | $2,953 +36.8% |
| 2020 | $481 +1.9% | $2,158 -8.1% |
| 2019 | $472 +1.7% | $2,349 |
| 2018 | $464 +10.4% | $2,349 +20.3% |
| 2017 | $420 +7.5% | $1,953 |
| 2016 | $391 +9.3% | $1,953 |
| 2015 | $358 +14.1% | $1,953 +15.6% |
| 2014 | $314 +2% | $1,690 |
| 2013 | $307 -14.3% | $1,690 -15.4% |
| 2012 | $359 +25.3% | $1,998 +13.1% |
| 2011 | $286 -0.4% | $1,766 |
| 2010 | $287 -16.5% | $1,766 -20% |
| 2009 | $344 +10.3% | $2,208 +1.5% |
| 2008 | $312 +1% | $2,176 |
| 2007 | $309 -1.1% | $2,176 |
| 2006 | $312 +1.6% | $2,176 +15.6% |
| 2005 | $308 +1% | $1,882 |
| 2004 | $304 +2.2% | $1,882 |
| 2003 | $298 +24.2% | $1,882 +41% |
| 2002 | $240 +3.8% | $1,335 |
| 2001 | $231 -9.9% | $1,335 |
| 2000 | $257 | $1,335 -0.1% |
| 1999 | -- | $1,336 |
Find assessor info on the county website
Monthly payment
Est. payment
Payment breakdown
Explore the cost of this home by adjusting the details. Changes won't be saved.Climate risks
Neighborhood: South Loop
Nearby schools
- $292,3002 bd1 ba875 sqft1525 S Michigan Ave APT 112, Chicago, IL 60605Off Market

- $258,1001 bd1 ba875 sqft1525 S Michigan Ave APT 112, Chicago, IL 60605Off Market
- $318,0001 bd1 ba960 sqft1525 S Michigan Ave APT 312, Chicago, IL 60605Off Market

- $277,8001 bd1 ba889 sqft1525 S Michigan Ave APT 303, Chicago, IL 60605Off Market
Similar homes
- $425,0002 bd2 ba1.2k sqft1305 S Michigan Ave APT 1402, Chicago, IL 60605Active
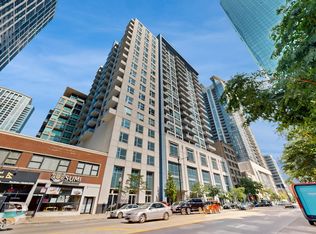 MLS ID #12770887, Ashley Leakey, Baird & Warner. MRED as distributed by MLS GRID
 - $399,9002 bd2 ba1.2k sqft520 S State St APT 1211, Chicago, IL 60605New
 MLS ID #12779809, Elias Masud, Compass. MRED as distributed by MLS GRID
 - $400,0002 bd2 ba1k sqft1250 S Indiana Ave APT 308, Chicago, IL 60605Active
 MLS ID #12771438, Dora Yen, Realty 8 Inc.. MRED as distributed by MLS GRID
 - $379,9002 bd2 ba1.2k sqft1600 S Indiana Ave #1308, Chicago, IL 60605Active
 MLS ID #12769546, Danny Lewis, Baird & Warner. MRED as distributed by MLS GRID
