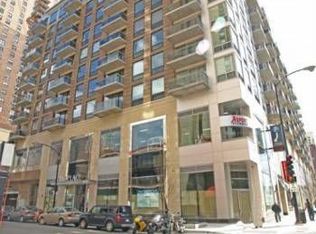
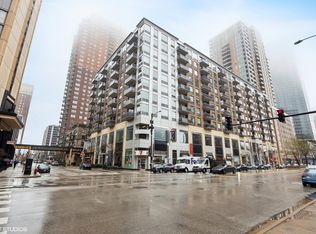
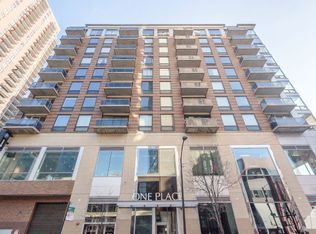
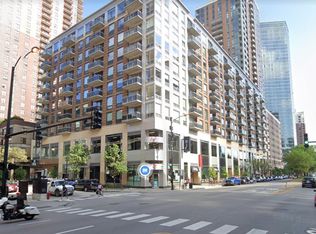
Stunning 2BR/2BA condo with western sunset views in the heart of Chicago's vibrant South Loop. The thoughtfully designed split-bedroom floor plan offers an expansive open-concept living and kitchen area with hardwood floors, 42" cabinetry, granite countertops, and stainless steel appliances. Many recent upgrades. Enjoy spectacular sunsets from the oversized 11' x 5' balcony, ideal for grilling and entertaining. Both bedrooms feature floor-to-ceiling windows, generous dual closets, and private ensuite baths with ceramic and stone finishes. In-unit washer/dryer, additional storage, and deeded garage parking available. Well-managed building with Fitness Club and 7-Eleven on-site. Ideally located just two blocks from Grant Park and minutes from Lake Michigan, museums, Michigan Avenue, South Loop dining and shopping, Trader Joe's, Mariano's, and the Red Line. Tenant occupied. Perfect for an investor. Garage space included in the price. Available individually or together with Unit 605 for added potential. Show and sell!
Active
$374,000
1 E 8th St APT 605, Chicago, IL 60605
2beds
858sqft
Condominium, Single Family Residence
Built in 2008
-- sqft lot
$-- Zestimate®
$436/sqft
$615/mo HOA
What's special
Western sunset viewsGranite countertopsHardwood floorsStainless steel appliancesGenerous dual closets
- --
- 854
- views
- 49
- saves
Zillow last checked:
Listing updated:
Listed by:
Tad Szmelter (708)692-1212,
Coldwell Banker Realty
Source: MRED as distributed by MLS GRID,MLS#: 12748436
Facts & features
Interior
Bedrooms & bathrooms
- Bedrooms: 2
- Bathrooms: 2
- Full bathrooms: 2
Rooms
- Room types: Foyer, Balcony/Porch/Lanai
Primary bedroom
- Features: Flooring (Carpet), Window Treatments (Blinds), Bathroom (Full)
- Level: Main
- Area: 120 Square Feet
- Dimensions: 12X10
Bedroom 2
- Features: Flooring (Carpet), Window Treatments (Blinds)
- Level: Main
- Area: 120 Square Feet
- Dimensions: 12X10
Balcony porch lanai
- Features: Flooring (Other)
- Level: Main
- Area: 55 Square Feet
- Dimensions: 11X5
Dining room
- Features: Flooring (Hardwood)
- Level: Main
- Dimensions: COMBO
Foyer
- Features: Flooring (Hardwood)
- Level: Main
- Area: 25 Square Feet
- Dimensions: 5X5
Foyer
- Features: Flooring (Hardwood)
- Level: Main
- Area: 25 Square Feet
- Dimensions: 5X5
Kitchen
- Features: Kitchen (Galley), Flooring (Hardwood)
- Level: Main
- Area: 72 Square Feet
- Dimensions: 12X6
Living room
- Features: Flooring (Hardwood), Window Treatments (Blinds)
- Level: Main
- Area: 180 Square Feet
- Dimensions: 15X12
Heating
- Natural Gas, Forced Air
Cooling
- Central Air
Appliances
- Included: Range, Microwave, Dishwasher, Refrigerator, Washer, Dryer, Disposal, Stainless Steel Appliance(s)
- Laundry: Washer Hookup, In Unit
Features
- Storage
- Flooring: Hardwood
- Basement: None
Interior area
- Total structure area: 858
- Total interior livable area: 858 sqft
Property
Parking
- Total spaces: 1
- Parking features: Garage Door Opener, Yes, Garage Owned, Attached, Garage
- Attached garage spaces: 1
- Has uncovered spaces: Yes
Accessibility
- Accessibility features: No Disability Access
Features
- Exterior features: Balcony
Lot
- Features: Corner Lot
Details
- Additional parcels included: 17153040601080
- Parcel number: 17153040601038
- Special conditions: None
Construction
Type & style
- Home type: Condo
- Property subtype: Condominium, Single Family Residence
Materials
- Brick
Condition
- New construction: No
- Year built: 2008
Utilities & green energy
- Electric: Circuit Breakers
- Sewer: Public Sewer
- Water: Lake Michigan
Community & HOA
HOA
- Has HOA: Yes
- Amenities included: Bike Room/Bike Trails, Elevator in Residence, Storage
- Services included: Heat, Air Conditioning, Water, Parking, Insurance, Cable TV, Exterior Maintenance, Scavenger, Snow Removal, Internet
- HOA fee: $615 monthly
Location
- Region: Chicago
Financial & listing details
- Price per square foot: $436/sqft
- Tax assessed value: $307,770
- Annual tax amount: $6,088
- Date on market: 10/6/2026
- Ownership: Condo
Estimated market value
Not available
Estimated sales range
Not available
Not available
Price history
| Date | Event | Price |
|---|---|---|
| 6/18/2026 | Listing removed | $2,900$3/sqft |
Source: MRED as distributed by MLS GRID #12672679 Report a problem | ||
| 6/9/2026 | Listed for rent | $2,900+16%$3/sqft |
Source: MRED as distributed by MLS GRID #12672679 Report a problem | ||
| 1/3/2024 | Listing removed | -- |
Source: Zillow Rentals Report a problem | ||
| 1/2/2024 | Listed for rent | $2,500$3/sqft |
Source: Zillow Rentals Report a problem | ||
| 12/19/2023 | Listing removed | -- |
Source: Zillow Rentals Report a problem | ||
| 11/21/2023 | Listed for rent | $2,500$3/sqft |
Source: Zillow Rentals Report a problem | ||
| 11/21/2023 | Listing removed | -- |
Source: Zillow Rentals Report a problem | ||
| 11/10/2023 | Price change | $2,500-3.8%$3/sqft |
Source: Zillow Rentals Report a problem | ||
| 10/13/2023 | Listed for rent | $2,600+36.8%$3/sqft |
Source: Zillow Rentals Report a problem | ||
| 3/28/2021 | Listing removed | -- |
Source: Zillow Rental Network Premium Report a problem | ||
| 3/16/2021 | Listed for rent | $1,900-5%$2/sqft |
Source: Zillow Rental Network Premium Report a problem | ||
| 3/4/2021 | Listing removed | -- |
Source: Zillow Rental Network Premium Report a problem | ||
| 2/18/2021 | Price change | $2,000-9.1%$2/sqft |
Source: Zillow Rental Network Premium Report a problem | ||
| 1/8/2021 | Listed for rent | $2,200$3/sqft |
Source: Zillow Rental Manager Report a problem | ||
| 2/8/2020 | Listing removed | $2,200$3/sqft |
Source: TurboTenant Report a problem | ||
| 12/13/2019 | Listed for rent | $2,200$3/sqft |
Source: TurboTenant Report a problem | ||
| 11/27/2019 | Sold | $310,000+8.8%$361/sqft |
Source:  MRED as distributed by MLS GRID #10543946 Report a problem | ||
| 10/18/2019 | Pending sale | $285,000$332/sqft |
Source: @properties #10543946 Report a problem | ||
| 10/10/2019 | Listed for sale | $285,000+6.3%$332/sqft |
Source: @properties #10543946 Report a problem | ||
| 11/30/2009 | Sold | $268,000$312/sqft |
Source: MRED as distributed by MLS GRID #07389002 Report a problem | ||
Public tax history
| Year | Property taxes | Tax assessment |
|---|---|---|
| 2024 | $5,890 +12.1% | $30,777 +23.6% |
| 2023 | $5,252 +2.6% | $24,894 |
| 2022 | $5,120 +2.3% | $24,894 |
| 2021 | $5,006 -14% | $24,894 -4.7% |
| 2020 | $5,820 +15.8% | $26,127 -8.2% |
| 2019 | $5,028 +1.7% | $28,454 |
| 2018 | $4,942 +26.6% | $28,454 +32.2% |
| 2017 | $3,905 +2.5% | $21,516 |
| 2016 | $3,809 +10% | $21,516 |
| 2015 | $3,462 -7.3% | $21,516 -5.2% |
| 2014 | $3,735 +2.3% | $22,701 |
| 2013 | $3,650 -1.1% | $22,701 -1.6% |
| 2012 | $3,691 -5.5% | $23,066 -11.7% |
| 2011 | $3,907 -17.8% | $26,132 -10.6% |
| 2010 | $4,756 +469.5% | $29,225 +445.8% |
| 2009 | $835 | $5,355 |
Find assessor info on the county website
Monthly payment
Est. payment
Payment breakdown
Explore the cost of this home by adjusting the details. Changes won't be saved.Climate risks
Neighborhood: Dearborn Park
Nearby schools
Schools provided by the listing agent
- Elementary: South Loop Elementary School
- Middle: South Loop Elementary School
- High: Phillips Academy High School
- District: 299
Source: MRED as distributed by MLS GRID. This data may not be complete. We recommend contacting the local school district to confirm school assignments for this home.
Similar homes
- $490,0002 bd2 ba1.2k sqft100 E 14th St APT 1007, Chicago, IL 60605New
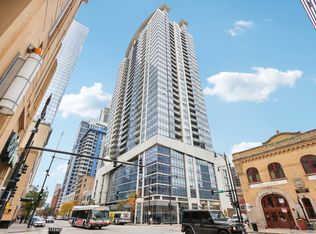 MLS ID #12790162, Layching Quek, Redfin Corporation. MRED as distributed by MLS GRID
- $299,9001 bd1 ba750 sqft1400 S Michigan Ave APT 1111, Chicago, IL 60605Price Change
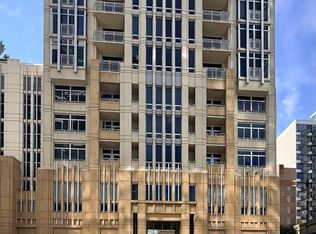 MLS ID #12806541, Jing Wang, Wang J Realty LLC. MRED as distributed by MLS GRID
- $305,0002 bd2 ba958 sqft8 W Monroe St APT 1403, Chicago, IL 60603New
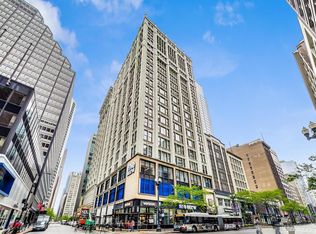 MLS ID #12806623, David Piche, GREEN, Piche Partners. MRED as distributed by MLS GRID
- $324,9002 bd2 ba1.1k sqft1919 S Michigan Ave Unit 302, Chicago, IL 60616New
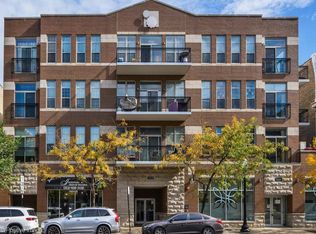 MLS ID #12806222, Akos Ethan Straub, Tavola Realty. MRED as distributed by MLS GRID
