Experience the best of Printer's Row living in this beautifully updated, spacious 1-bedroom condo. This freshly painted home with an oversized floorplan features hardwood floors throughout, a thoughtfully designed layout, and an abundance of storage. The updated kitchen features crisp white cabinetry, stainless steel appliances, and a classic subway tile backsplash. The generously sized bedroom easily accommodates a king-sized bed and additional furniture, complete with a large walk-in closet. The beautifully renovated bathroom features a double vanity with quartz countertops, marble-tiled walk-in shower, and ample storage. Additional highlights include in-unit Whirlpool front-loading laundry, updated lighting, ceiling fans, and two window A/C units. Enjoy the convenience of a full-service building with 24-hour door staff, fitness center, and on-site management and maintenance. Monthly assessments include cable and internet. Investor-friendly with no rental cap! Unbeatable Printer's Row location just steps from the farmer's market, the Loop, public transportation, neighborhood restaurants, shopping, Roosevelt Collection, and the lakefront. An incredible opportunity to enjoy city living in one of Chicago's most beloved neighborhoods!
Active
$275,000
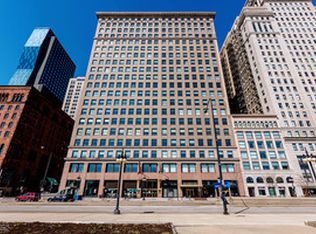
600 S Dearborn St APT 709, Chicago, IL 60605
1beds
914sqft
Condominium, Single Family Residence
Built in 1927
-- sqft lot
$270,200 Zestimate®
$301/sqft
$418/mo HOA
What's special
Generously sized bedroomFreshly painted homeBeautifully updatedClassic subway tile backsplashIn-unit whirlpool front-loading laundryThoughtfully designed layoutOversized floorplan
- 16 days
- 654
- 75
Likely to sell faster than
Zillow last checked:
Listing updated:
Listed by:
Steven Kehoe (513)200-9082,
SERHANT.
Source: MRED as distributed by MLS GRID,MLS#: 12788810
Facts & features
Interior
Bedrooms & bathrooms
- Bedrooms: 1
- Bathrooms: 1
- Full bathrooms: 1
Rooms
- Room types: Sitting Room
Primary bedroom
- Features: Flooring (Hardwood)
- Level: Main
- Area: 195 Square Feet
- Dimensions: 13X15
Dining room
- Features: Flooring (Hardwood)
- Level: Main
- Area: 96 Square Feet
- Dimensions: 8X12
Kitchen
- Features: Kitchen (Galley, Pantry-Closet, Custom Cabinetry, Granite Counters, Updated Kitchen), Flooring (Ceramic Tile)
- Level: Main
- Area: 104 Square Feet
- Dimensions: 8X13
Living room
- Features: Flooring (Hardwood)
- Level: Main
- Area: 195 Square Feet
- Dimensions: 15X13
Sitting room
- Features: Flooring (Hardwood)
- Level: Main
- Area: 165 Square Feet
- Dimensions: 15X11
Heating
- Electric
Cooling
- Wall Unit(s)
Appliances
- Included: Range, Microwave, Dishwasher, Refrigerator, Washer, Dryer, Stainless Steel Appliance(s)
- Laundry: Washer Hookup, Electric Dryer Hookup, In Unit, In Bathroom
Features
- Walk-In Closet(s)
- Flooring: Hardwood
- Windows: Screens
- Basement: None
Interior area
- Total structure area: 0
- Total interior livable area: 914 sqft
Property
Accessibility
- Accessibility features: No Disability Access
Lot
- Features: Common Grounds, Landscaped
Details
- Parcel number: 17164060301040
- Special conditions: None
- Other equipment: TV-Cable, Ceiling Fan(s)
Construction
Type & style
- Home type: Condo
- Property subtype: Condominium, Single Family Residence
Materials
- Brick, Limestone
Condition
- New construction: No
- Year built: 1927
Details
- Builder model: 1BR/1BA
Utilities & green energy
- Electric: Circuit Breakers
- Sewer: Public Sewer
- Water: Lake Michigan
Community & HOA
Community
- Features: Park
- Security: Fire Sprinkler System
- Subdivision: The Transportation Building
HOA
- Has HOA: Yes
- Amenities included: Bike Room/Bike Trails, Coin Laundry, Elevator in Residence, Exercise Room, On Site Manager/Engineer, Receiving Room, Security Door Lock(s), Service Elevator(s)
- Services included: Water, Insurance, Security, Doorman, Cable TV, Exercise Facilities, Exterior Maintenance, Lawn Care, Scavenger, Snow Removal, Internet
- HOA fee: $418 monthly
Location
- Region: Chicago
Financial & listing details
- Price per square foot: $301/sqft
- Tax assessed value: $192,310
- Annual tax amount: $3,993
- Date on market: 10/20/2026
- Ownership: Condo
Estimated market value
$270,200
$257,000 - $284,000
$2,139/mo
Price history
| Date | Event | Price |
|---|---|---|
| 10/20/2026 | Listed for sale | $275,000+5.8%$301/sqft |
Source:  MRED as distributed by MLS GRID #12788810 Report a problem | ||
| 8/31/2022 | Listing removed | -- |
Source: MRED as distributed by MLS GRID #11436001 Report a problem | ||
| 6/22/2022 | Listed for sale | $260,000+10.6%$284/sqft |
Source: MRED as distributed by MLS GRID #11436001 Report a problem | ||
| 4/26/2016 | Sold | $235,000+0%$257/sqft |
Source: MRED as distributed by MLS GRID #09205745 Report a problem | ||
| 3/9/2016 | Pending sale | $234,900$257/sqft |
Source: Dearborn Street Realty LLC #09144436 Report a problem | ||
| 12/30/2015 | Price change | $234,900-2.1%$257/sqft |
Source: Dearborn Street Realty LLC #09106198 Report a problem | ||
| 12/28/2015 | Price change | $239,900+2.3%$262/sqft |
Source: Dearborn Street Realty LLC #09106198 Report a problem | ||
| 10/31/2015 | Price change | $234,500-2.3%$257/sqft |
Source: Dearborn Street Realty LLC #09106198 Report a problem | ||
| 10/24/2015 | Listed for sale | $239,9000%$262/sqft |
Source: Dearborn Street Realty LLC #09106198 Report a problem | ||
| 5/30/2007 | Sold | $240,000+67.8%$263/sqft |
Source: MRED as distributed by MLS GRID #06451942 Report a problem | ||
| 7/18/2000 | Sold | $143,000+76.5%$156/sqft |
Source: Public Record Report a problem | ||
| 5/28/1996 | Sold | $81,000$89/sqft |
Source: Public Record Report a problem | ||
Public tax history
| Year | Property taxes | Tax assessment |
|---|---|---|
| 2024 | $3,864 +5.9% | $19,231 +11.2% |
| 2023 | $3,648 +2.6% | $17,289 |
| 2022 | $3,556 +2.3% | $17,289 |
| 2021 | $3,477 -9.3% | $17,289 +0.5% |
| 2020 | $3,834 +1.8% | $17,210 -8.2% |
| 2019 | $3,766 +1.7% | $18,743 |
| 2018 | $3,702 +9.4% | $18,743 +19.3% |
| 2017 | $3,383 +27.8% | $15,714 |
| 2016 | $2,647 +10.4% | $15,714 |
| 2015 | $2,399 -7.9% | $15,714 +11.9% |
| 2014 | $2,605 +2% | $14,038 |
| 2013 | $2,553 +1.4% | $14,038 |
| 2012 | $2,519 +5.2% | $14,038 -5% |
| 2011 | $2,394 -6.1% | $14,775 -5.7% |
| 2010 | $2,550 +4.4% | $15,669 |
| 2009 | $2,443 +17.2% | $15,669 +7.9% |
| 2008 | $2,084 +1% | $14,528 |
| 2007 | $2,063 -1.1% | $14,528 |
| 2006 | $2,086 -3.8% | $14,528 +9.5% |
| 2005 | $2,169 +1% | $13,273 |
| 2004 | $2,147 +54.3% | $13,273 |
| 2003 | $1,392 -5.4% | $13,273 +32.6% |
| 2002 | $1,471 +6.4% | $10,013 |
| 2001 | $1,383 +20% | $10,013 |
| 2000 | $1,153 +0.4% | $10,013 +25.1% |
| 1999 | $1,148 | $8,002 |
Find assessor info on the county website
Monthly payment
Est. payment
Payment breakdown
Explore the cost of this home by adjusting the details. Changes won't be saved.Climate risks
Neighborhood: Printers Row
Nearby schools
Schools provided by the listing agent
- Elementary: South Loop Elementary School
- Middle: South Loop Elementary School
- High: Jones College Prep High School
- District: 299
Source: MRED as distributed by MLS GRID. This data may not be complete. We recommend contacting the local school district to confirm school assignments for this home.
- $300,0001 bd1 ba1.2k sqft600 S Dearborn St APT 201, Chicago, IL 60605Sold
- $298,7002 bd2 ba1.2k sqft600 S Dearborn St APT 203, Chicago, IL 60605Off Market
- $290,3002 bd2 ba1k sqft600 S Dearborn St APT 205, Chicago, IL 60605Off Market
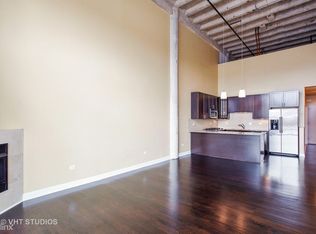
- $250,0001 bd1 ba-- sqft600 S Dearborn St APT 209, Chicago, IL 60605Sold
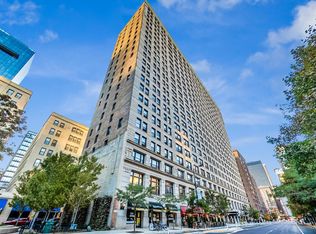
Similar homes
- $320,0002 bd2 ba1.3k sqft40 E 9th St APT 1809, Chicago, IL 60605Active
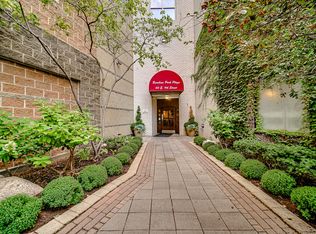 MLS ID #12791764, Dave Auffarth, Keller Williams ONEChicago. MRED as distributed by MLS GRID
- $215,0001 bd1 ba950 sqft633 S Plymouth Ct APT 908, Chicago, IL 60605Active
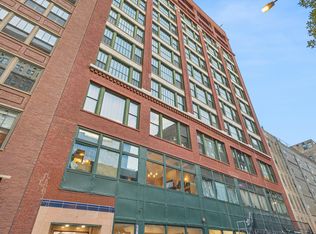 MLS ID #12780034, Sheryl Watkins, Baird & Warner. MRED as distributed by MLS GRID
- $275,0001 bd1 ba860 sqft41 E 8th St APT 904, Chicago, IL 60605Active
 MLS ID #12744121, Katherine Wahrhaftig, @properties Christie's International Real Estate. MRED as distributed by MLS GRID
- $285,0002 bd2 ba1.1k sqft330 S Michigan Ave APT 1910, Chicago, IL 60604Active
 MLS ID #12791962, Michael Gentile, @properties Christie's International Real Estate. MRED as distributed by MLS GRID
