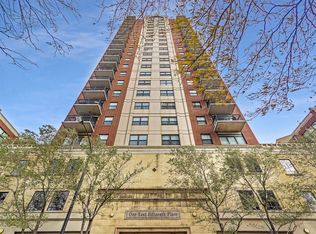
South Loop Living with Parking, Storage & a Balcony Included! Welcome home to this beautifully maintained 1-bedroom, 1-bath condo in the heart of Chicago's South Loop. This inviting home combines comfort, convenience, and value with features that are hard to find at this price point. The bright, open living space features hardwood floors, espresso cabinetry, and new stainless-steel appliances, creating a warm and modern setting for everyday living or entertaining. Step outside onto your south-facing private balcony and enjoy your own outdoor space for morning coffee, relaxing, or hosting friends. The spacious bathroom offers both a luxurious Jacuzzi tub and a separate shower, while in-unit laundry adds the convenience buyers are looking for. And here's the big value: garage parking and a storage space are included in the price! The full-service building features a 24-hour doorman and fitness room, while the monthly assessment includes an impressive list of essentials: basic cable, WiFi, heat, gas, air conditioning, water, trash, common insurance and maintenance, plus doorman service and parking. Located in the highly sought-after South Loop, you're close to groceries, restaurants, public transportation, neighborhood amenities, and the lakefront. Whether you're a first-time buyer, looking for a city pied-a-terre, or seeking an investment opportunity, this condo delivers the lifestyle and convenience that make South Loop living so desirable. Parking. Storage. Balcony. In-unit laundry. Full-service building. South Loop location. It's all here. Schedule your private showing today and come see why this one deserves a spot at the top of your list!
Active
Price cut: $15K (10/15)
$275,000
1529 S State St #17F, Chicago, IL 60605
1beds
725sqft
Condominium, Single Family Residence
Built in 2001
-- sqft lot
$-- Zestimate®
$379/sqft
$608/mo HOA
What's special
South-facing private balconySpacious bathroomIn-unit laundryBright open living spaceHardwood floorsNew stainless-steel appliancesEspresso cabinetry
- --
- 322
- views
- 38
- saves
Zillow last checked:
Listing updated:
Listed by:
Heather Hillebrand 312-242-1000,
Baird & Warner
Source: MRED as distributed by MLS GRID,MLS#: 12774304
Facts & features
Interior
Bedrooms & bathrooms
- Bedrooms: 1
- Bathrooms: 1
- Full bathrooms: 1
Rooms
- Room types: No additional rooms
Primary bedroom
- Area: 121 Square Feet
- Dimensions: 11X11
Kitchen
- Area: 80 Square Feet
- Dimensions: 8X10
Living room
- Area: 140 Square Feet
- Dimensions: 14X10
Heating
- Has Heating (Unspecified Type)
Cooling
- Central Air, Dual
Appliances
- Included: Range, Microwave, Dishwasher, High End Refrigerator, Washer, Dryer, Disposal, Stainless Steel Appliance(s)
Features
- Basement: None
Interior area
- Total structure area: 725
- Total interior livable area: 725 sqft
Property
Parking
- Total spaces: 143
- Parking features: Garage Door Opener, Heated Garage, Yes, Garage Owned, Attached, Garage
- Attached garage spaces: 143
- Has uncovered spaces: Yes
Accessibility
- Accessibility features: No Disability Access
Details
- Additional parcels included: 17221060931156
- Parcel number: 17221060931247
- Special conditions: None
Construction
Type & style
- Home type: Condo
- Property subtype: Condominium, Single Family Residence
Materials
- Brick
Condition
- New construction: No
- Year built: 2001
Utilities & green energy
- Sewer: Public Sewer
- Water: Lake Michigan
Community & HOA
HOA
- Has HOA: Yes
- Amenities included: Bike Room/Bike Trails, Door Person, Elevator in Residence, Exercise Room, Storage, On Site Manager/Engineer, Receiving Room, Service Elevator(s), Business Center
- Services included: Heat, Air Conditioning, Water, Gas, Parking, Insurance, Doorman, Exercise Facilities, Exterior Maintenance, Scavenger, Snow Removal, Internet
- HOA fee: $608 monthly
Location
- Region: Chicago
Financial & listing details
- Price per square foot: $379/sqft
- Annual tax amount: $3,511
- Date on market: 10/3/2026
- Ownership: Condo
Estimated market value
Not available
Estimated sales range
Not available
Not available
Price history
| Date | Event | Price |
|---|---|---|
| 10/15/2026 | Price change | $275,000-5.2%$379/sqft |
Source:  MRED as distributed by MLS GRID #12774304 Report a problem | ||
| 10/3/2026 | Listed for sale | $290,000+13.7%$400/sqft |
Source: MRED as distributed by MLS GRID #12774304 Report a problem | ||
| 8/30/2023 | Sold | $255,000+2%$352/sqft |
Source: MRED as distributed by MLS GRID #11811081 Report a problem | ||
| 8/26/2023 | Pending sale | $250,000$345/sqft |
Source: MRED as distributed by MLS GRID #11811081 Report a problem | ||
| 7/24/2023 | Contingent | $250,000$345/sqft |
Source: MRED as distributed by MLS GRID #11811081 Report a problem | ||
| 7/12/2023 | Listed for sale | $250,000$345/sqft |
Source: MRED as distributed by MLS GRID #11811081 Report a problem | ||
| 7/7/2023 | Contingent | $250,000$345/sqft |
Source: MRED as distributed by MLS GRID #11811081 Report a problem | ||
| 6/22/2023 | Listed for sale | $250,000$345/sqft |
Source: MRED as distributed by MLS GRID #11811081 Report a problem | ||
Public tax history
Tax history is unavailable.
Monthly payment
Est. payment
Payment breakdown
Explore the cost of this home by adjusting the details. Changes won't be saved.Climate risks
Neighborhood: South Loop
Nearby schools
Similar homes
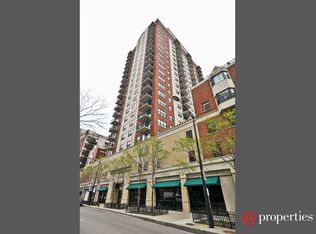
- $245,0001 bd1 ba800 sqft901 S Plymouth Ct APT 1101, Chicago, IL 60605Active
 MLS ID #12794041, Thomas Palmen, @properties Christie's International Real Estate. MRED as distributed by MLS GRID
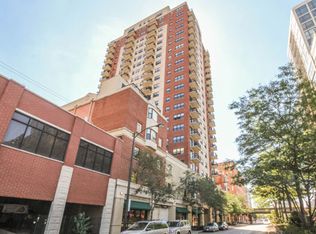
- $299,0001 bd1 ba900 sqft5 E 14th Pl APT 1402, Chicago, IL 60605Active
 MLS ID #12722321, Andrea Leu, Coldwell Banker Realty. MRED as distributed by MLS GRID
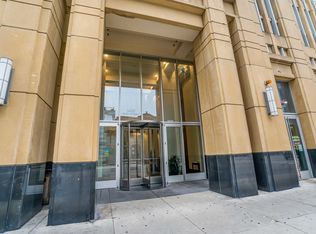
- $299,9991 bd1 ba751 sqft1400 S Michigan Ave APT 1501, Chicago, IL 60605Active
 MLS ID #12717866, Frank Paganis, Coldwell Banker Real Estate Group. MRED as distributed by MLS GRID
- $270,0001 bd1 ba860 sqft41 E 8th St APT 904, Chicago, IL 60605Price Change
 MLS ID #12744121, Katherine Wahrhaftig, @properties Christie's International Real Estate. MRED as distributed by MLS GRID
