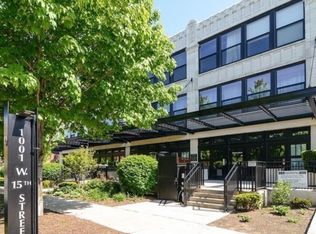
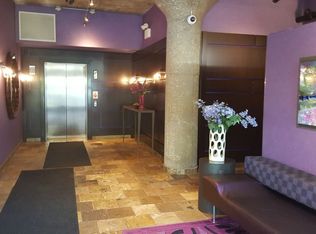
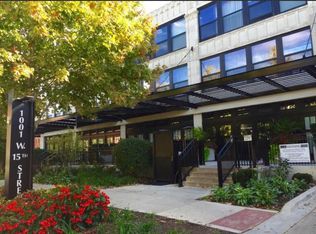
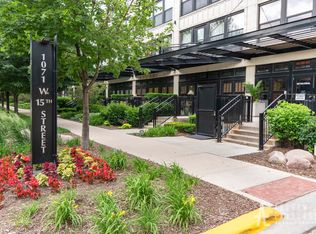
University Commons 1Bedroom plus Den Loft residence with fully enclosed rooms and private balcony. The versatile den easily transforms into a home office or second bedroom, complete with custom California closets, shelving, and a convenient pullout bed. Open-concept living includes a granite-clad kitchen with stainless steel appliances, oak floors, and a gas fireplace. The spacious primary suite offers comfort and functionality, while in-unit washer/dryer adds everyday convenience. Monthly assessments include DirecTV and internet. California closets in both closets and as shelves and a pullout bed in the den. Heated garage parking spot available. University Commons is a full amenity building featuring fitness center, rooftop deck with skyline views, outdoor pool, party room, theater room, and onsite management. Perfectly positioned near UIC, Mary Bartelme Park, and the vibrant neighborhoods of Pilsen, West Loop, and South Loop. Enjoy effortless access to CTA transit, Metra, and major highways, plus proximity to museums, galleries, shopping, and Chicago's best dining.
Active
$289,999
1071 W 15th St Unit 214, Chicago, IL 60608
1beds
845sqft
Condominium, Apartment, Single Family Residence
Built in 1920
-- sqft lot
$283,100 Zestimate®
$343/sqft
$508/mo HOA
What's special
Gas fireplacePrivate balconyOutdoor poolGranite-clad kitchenFully enclosed roomsStainless steel appliancesOak floors
- 11 days
- 247
- 21
Zillow last checked:
Listing updated:
Listed by:
Cory Tanzer 312-500-5808,
Option Premier LLC
Source: MRED as distributed by MLS GRID,MLS#: 12757092
Facts & features
Interior
Bedrooms & bathrooms
- Bedrooms: 1
- Bathrooms: 1
- Full bathrooms: 1
Rooms
- Room types: Den, Deck
Primary bedroom
- Features: Flooring (Carpet)
- Level: Main
- Area: 108 Square Feet
- Dimensions: 12X9
Deck
- Level: Main
- Area: 45 Square Feet
- Dimensions: 9X5
Den
- Features: Flooring (Carpet)
- Level: Main
- Area: 48 Square Feet
- Dimensions: 8X6
Dining room
- Level: Main
- Dimensions: COMBO
Kitchen
- Features: Flooring (Hardwood)
- Level: Main
- Area: 81 Square Feet
- Dimensions: 9X9
Laundry
- Level: Main
- Area: 16 Square Feet
- Dimensions: 4X4
Living room
- Features: Flooring (Hardwood)
- Level: Main
- Area: 299 Square Feet
- Dimensions: 23X13
Heating
- Natural Gas, Forced Air
Cooling
- Central Air
Features
- Flooring: Hardwood
- Basement: None
- Number of fireplaces: 1
- Fireplace features: Gas Log, Gas Starter, Living Room
Interior area
- Total structure area: 0
- Total interior livable area: 845 sqft
Property
Parking
- Total spaces: 1
- Parking features: Concrete, Garage Door Opener, Heated Garage, Yes, Deeded, Attached, Garage
- Attached garage spaces: 1
- Has uncovered spaces: Yes
Accessibility
- Accessibility features: No Disability Access
Lot
- Features: Common Grounds
Details
- Additional parcels included: 17202270591356
- Parcel number: 17202270591066
- Special conditions: None
Construction
Type & style
- Home type: Condo
- Property subtype: Condominium, Apartment, Single Family Residence
Materials
- Stone
- Roof: Rubber
Condition
- New construction: No
- Year built: 1920
Utilities & green energy
- Electric: Circuit Breakers
- Sewer: Public Sewer
- Water: Lake Michigan
Community & HOA
Community
- Subdivision: University Commons
HOA
- Has HOA: Yes
- Amenities included: Bike Room/Bike Trails, Exercise Room, Storage, On Site Manager/Engineer, Party Room, Sundeck, Pool
- Services included: Water, Parking, Cable TV, Internet
- HOA fee: $508 monthly
Location
- Region: Chicago
Financial & listing details
- Price per square foot: $343/sqft
- Tax assessed value: $219,850
- Annual tax amount: $4,105
- Date on market: 9/11/2026
- Ownership: Condo
Estimated market value
$283,100
$269,000 - $297,000
$2,129/mo
Price history
| Date | Event | Price |
|---|---|---|
| 9/11/2026 | Listed for sale | $289,999+38.1%$343/sqft |
Source:  MRED as distributed by MLS GRID #12757092 Report a problem MRED as distributed by MLS GRID #12757092 Report a problem | ||
| 8/29/2025 | Listing removed | $2,300$3/sqft |
Source: Zillow Rentals Report a problem | ||
| 8/8/2025 | Listed for rent | $2,300$3/sqft |
Source: Zillow Rentals Report a problem | ||
| 12/31/2017 | Sold | $210,000-14.5%$249/sqft |
Source: MRED as distributed by MLS GRID #09764817 Report a problem | ||
| 5/26/2006 | Sold | $245,500$291/sqft |
Source: Public Record Report a problem | ||
Public tax history
| Year | Property taxes | Tax assessment |
|---|---|---|
| 2024 | $4,433 +19.5% | $21,985 +25.4% |
| 2023 | $3,711 +2.6% | $17,530 |
| 2022 | $3,618 +2.3% | $17,530 |
| 2021 | $3,537 -6.1% | $17,530 +4.1% |
| 2020 | $3,765 +1.2% | $16,845 -8.7% |
| 2019 | $3,721 +1.7% | $18,460 |
| 2018 | $3,658 +30.8% | $18,460 +13.1% |
| 2017 | $2,796 +1% | $16,321 |
| 2016 | $2,769 +10.3% | $16,321 |
| 2015 | $2,510 +2.2% | $16,321 +3.3% |
| 2014 | $2,456 -14.6% | $15,805 |
| 2013 | $2,875 +1.4% | $15,805 |
| 2012 | $2,836 -18.5% | $15,805 -26.4% |
| 2011 | $3,482 -0.4% | $21,487 |
| 2010 | $3,496 +435% | $21,487 +412.7% |
| 2009 | $654 +8.7% | $4,191 0% |
| 2008 | $601 +1% | $4,192 |
| 2007 | $595 | $4,192 |
Find assessor info on the county website
Monthly payment
Est. payment
Payment breakdown
Explore the cost of this home by adjusting the details. Changes won't be saved.Climate risks
Neighborhood: University Village - Little Italy
Nearby schools
- $366,4002 bd2 ba1.2k sqft1071 W 15th St UNIT 210, Chicago, IL 60608Off Market
- $318,6002 bd2 ba1k sqft1071 W 15th St UNIT 103, Chicago, IL 60608Off Market
- $338,0001 bd1 ba635 sqft1071 W 15th St UNIT 356, Chicago, IL 60608Off Market
- $334,8002 bd2 ba950 sqft1071 W 15th St UNIT 251, Chicago, IL 60608Off Market
Similar homes
- $262,0002 bd1 ba820 sqft1151 W 15th St Unit 341, Chicago, IL 60608Active
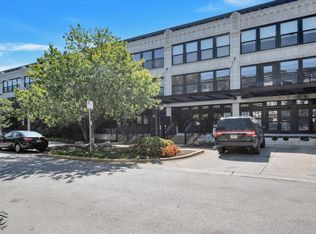 MLS ID #12722928, Nancy Hotchkiss, Berkshire Hathaway HomeServices Chicago. MRED as distributed by MLS GRID
 - $339,9002 bd2 ba1.1k sqft1524 S Sangamon St Unit 704S, Chicago, IL 60608New
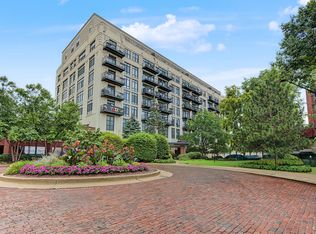 MLS ID #12764670, Daniel Sanchez, Bloom/Sanchez Realty, Inc.. MRED as distributed by MLS GRID
 - $349,9002 bd2 ba970 sqft1070 W 15th St Unit 113, Chicago, IL 60608Active
 MLS ID #12759050, Andrea Hebner, @properties Christie's International Real Estate. MRED as distributed by MLS GRID
 - $239,9991 bd1 ba850 sqft1525 S Sangamon St Unit 311, Chicago, IL 60608Active
 MLS ID #12762158, Matt Laricy, Americorp, Ltd. MRED as distributed by MLS GRID
