A ONE-OF-A-KIND LOFT WITH CHARACTER IN EVERY DETAIL! 1-bedroom, 1-bath residence where exposed timber and brick create a warm, rustic backdrop. Massive floor-to-ceiling windows with southern exposure flood the space with natural light, highlighting the rich textures and hardwood floors throughout. The kitchen pairs granite countertops and stainless steel appliances with uniquely painted cabinetry featuring distressed orange accents, a detail that complements the loft's aesthetic. A fireplace anchors the inviting family room, while custom light fixtures throughout add another layer of personality. In-unit laundry and fenced parking provide everyday convenience. Enjoy a convenient West Loop location approximately 1.5 blocks from the Racine Blue Line, with direct service to downtown and O'Hare, nearby CTA bus routes, and easy access to I-290 and I-90/94. UIC is just minutes away, while nearby Skinner Park and Target. Explore Randolph Street's celebrated Restaurant Row, vibrant Fulton Market, and the dining and cultural attractions of Greek-town. An exceptional blend of rustic loft charm, southern sunlight, and connected city living.
New
$295,000
1250 W Van Buren St APT 511, Chicago, IL 60607
1beds
950sqft
Condominium, Single Family Residence
Built in 1978
-- sqft lot
$291,400 Zestimate®
$311/sqft
$346/mo HOA
What's special
In-unit laundryGranite countertopsStainless steel appliances
- 8 hours
- 132
- 11
Zillow last checked:
Listing updated:
Listed by:
Moin Haque, ABR,CNC,CSC,e-PRO,SFR,SRS (630)518-0806,
Coldwell Banker Realty,
Eabad Haque 630-788-7512,
Coldwell Banker Realty
Source: MRED as distributed by MLS GRID,MLS#: 12777672
Facts & features
Interior
Bedrooms & bathrooms
- Bedrooms: 1
- Bathrooms: 1
- Full bathrooms: 1
Rooms
- Room types: No additional rooms
Primary bedroom
- Features: Flooring (Hardwood)
- Level: Main
- Area: 130 Square Feet
- Dimensions: 13X10
Dining room
- Features: Flooring (Hardwood)
- Level: Main
- Dimensions: COMBO
Kitchen
- Features: Kitchen (Eating Area-Breakfast Bar, Island), Flooring (Hardwood)
- Level: Main
- Area: 96 Square Feet
- Dimensions: 12X8
Living room
- Features: Flooring (Hardwood)
- Level: Main
- Area: 204 Square Feet
- Dimensions: 12X17
Heating
- Natural Gas, Forced Air
Cooling
- Central Air
Appliances
- Included: Range, Microwave, Dishwasher, Washer, Dryer
- Laundry: Washer Hookup, In Unit, Laundry Closet
Features
- Storage
- Flooring: Hardwood
- Basement: None
- Number of fireplaces: 1
- Fireplace features: Gas Log, Living Room
Interior area
- Total structure area: 0
- Total interior livable area: 950 sqft
Property
Parking
- Total spaces: 1
- Parking features: Assigned, Yes, Owned
Accessibility
- Accessibility features: No Disability Access
Features
- Exterior features: Balcony
Details
- Parcel number: 17171170361066
- Special conditions: None
Construction
Type & style
- Home type: Condo
- Property subtype: Condominium, Single Family Residence
Materials
- Brick
- Foundation: Concrete Perimeter
Condition
- New construction: No
- Year built: 1978
Utilities & green energy
- Sewer: Public Sewer
- Water: Public
Community & HOA
Community
- Security: Fire Sprinkler System, Carbon Monoxide Detector(s)
- Subdivision: Vanguard Lofts
HOA
- Has HOA: Yes
- Amenities included: Bike Room/Bike Trails, Elevator in Residence, Storage, Service Elevator(s)
- Services included: Water, Parking, Insurance, Exterior Maintenance, Lawn Care, Scavenger, Snow Removal
- HOA fee: $346 monthly
Location
- Region: Chicago
Financial & listing details
- Price per square foot: $311/sqft
- Tax assessed value: $234,380
- Annual tax amount: $4,741
- Date on market: 10/5/2026
- Ownership: Condo
Estimated market value
$291,400
$277,000 - $306,000
$2,656/mo
Price history
| Date | Event | Price |
|---|---|---|
| 10/5/2026 | Listed for sale | $295,000+22.9%$311/sqft |
Source:  MRED as distributed by MLS GRID #12777672 Report a problem MRED as distributed by MLS GRID #12777672 Report a problem | ||
| 7/5/2019 | Sold | $240,000-5.9%$253/sqft |
Source: MRED as distributed by MLS GRID #10364809 Report a problem | ||
| 6/21/2019 | Pending sale | $255,000$268/sqft |
Source: Redfin Corporation #10364809 Report a problem | ||
| 5/18/2019 | Price change | $255,000-1.9%$268/sqft |
Source: Redfin Corporation #10364809 Report a problem | ||
| 5/2/2019 | Price change | $260,000-1.9%$274/sqft |
Source: Redfin Corporation #10364809 Report a problem | ||
| 3/27/2019 | Listed for sale | $265,000+23.5%$279/sqft |
Source: Redfin Corporation #10364809 Report a problem | ||
| 4/6/2016 | Sold | $214,500+9.4%$226/sqft |
Source: MRED as distributed by MLS GRID #09021006 Report a problem | ||
| 12/27/2004 | Sold | $196,000+3.7%$206/sqft |
Source: Public Record Report a problem | ||
| 5/4/2001 | Sold | $189,000+25.6%$199/sqft |
Source: Public Record Report a problem | ||
| 10/15/1999 | Sold | $150,500$158/sqft |
Source: Public Record Report a problem | ||
Public tax history
| Year | Property taxes | Tax assessment |
|---|---|---|
| 2024 | $4,587 +0.8% | $23,438 +9.1% |
| 2023 | $4,550 +2.6% | $21,489 |
| 2022 | $4,435 +2.3% | $21,489 |
| 2021 | $4,335 +6.2% | $21,489 +17.7% |
| 2020 | $4,081 +1.3% | $18,260 -8.6% |
| 2019 | $4,028 +1.7% | $19,984 |
| 2018 | $3,960 +9.3% | $19,984 +19.1% |
| 2017 | $3,624 +2.1% | $16,778 -5.3% |
| 2016 | $3,548 +9.3% | $17,717 |
| 2015 | $3,247 +27.8% | $17,717 +29.4% |
| 2014 | $2,539 +2% | $13,687 |
| 2013 | $2,489 -10.2% | $13,687 -11.4% |
| 2012 | $2,772 +3% | $15,450 -7% |
| 2011 | $2,693 -0.4% | $16,618 |
| 2010 | $2,704 -0.3% | $16,618 -4.4% |
| 2009 | $2,712 +6.3% | $17,391 -2.2% |
| 2008 | $2,552 +1% | $17,790 |
| 2007 | $2,527 -1.1% | $17,790 |
| 2006 | $2,554 -8.9% | $17,790 +3.7% |
| 2005 | $2,803 +1% | $17,156 |
| 2004 | $2,775 +2.2% | $17,156 |
| 2003 | $2,715 +9% | $17,156 +23.8% |
| 2002 | $2,490 | $13,858 |
| 2001 | -- | $13,858 |
Find assessor info on the county website
Monthly payment
Est. payment
Payment breakdown
Explore the cost of this home by adjusting the details. Changes won't be saved.Climate risks
Neighborhood: Near West Side
Nearby schools
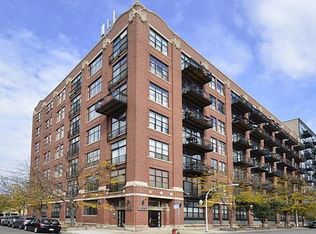
- $279,6001 bd1 ba725 sqft1250 W Van Buren St APT 211, Chicago, IL 60607Off Market
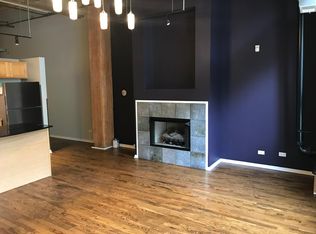
- $374,0002 bd1 ba1.1k sqft1250 W Van Buren St APT 405, Chicago, IL 60607Off Market
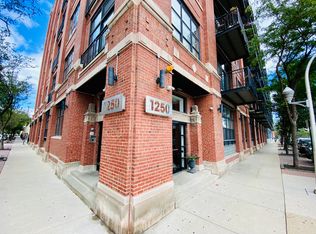
- $275,0001 bd1 ba800 sqft1250 W Van Buren St APT 407, Chicago, IL 60607Sold
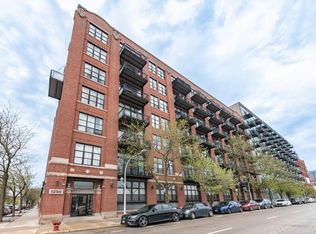
- $289,4001 bd1 ba844 sqft1250 W Van Buren St APT 413, Chicago, IL 60607Off Market
Similar homes
- $330,0001 bd1 ba774 sqft1201 W Adams St APT 510, Chicago, IL 60607New
 MLS ID #12771717, David Cihla, Cihla Realty LLC. MRED as distributed by MLS GRID
 - $299,0002 bd2 ba1k sqft1500 W Monroe St Unit 205, Chicago, IL 60607Active
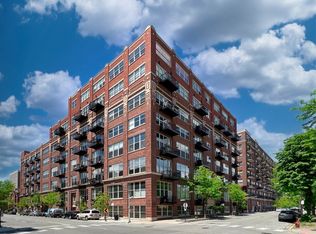 MLS ID #12759121, Stacey Cortez, Best Chicago Properties, LLC. MRED as distributed by MLS GRID
 - $305,0001 bd1 ba1.1k sqft345 N Canal St APT 1204, Chicago, IL 60606New
 MLS ID #12774604, Cory Tanzer, Option Premier LLC. MRED as distributed by MLS GRID
 - $339,9002 bd2 ba1k sqft235 W Van Buren St Unit 1807, Chicago, IL 60607New
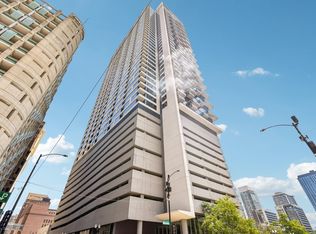 MLS ID #12774667, Jacob Reiner, Redfin Corporation. MRED as distributed by MLS GRID
