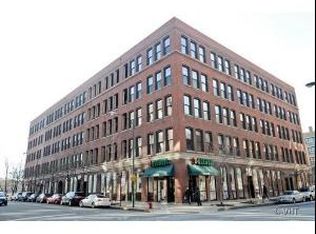
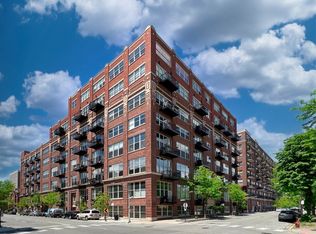
Experience authentic Chicago loft living in the iconic Green Street Lofts. This light-filled corner one-bedroom blends timeless industrial character with everyday comfort, featuring soaring 13.5-foot timber ceilings, exposed brick, hardwood floors throughout, and two walls of restored industrial windows that flood the home with natural light. As a coveted corner residence, the home enjoys exceptional light and an airy sense of openness rarely found in today's loft market. The open-concept floor plan offers exceptional flexibility for both everyday living and entertaining. The kitchen features maple cabinetry, granite countertops, stainless steel appliances, and generous prep space, while the updated bath showcases classic hexagon tile flooring, white subway tile, and timeless schoolhouse lighting. In-unit laundry, central air, and ample closet space provide modern convenience. The loft-style bedroom preserves the open aesthetic that defines authentic loft living while offering comfortable separation from the main living space, with the flexibility to be fully enclosed if desired. Green Street Lofts is a boutique elevator building ideally positioned in the heart of the West Loop, just moments from Fulton Market, Randolph Street Restaurant Row, Greektown, Mary Bartelme Park, Whole Foods, Mariano's, Union Station, the CTA Blue Line, and some of Chicago's most celebrated dining, shopping, and nightlife. Rich in character, abundant in natural light, and surrounded by one of Chicago's most vibrant neighborhoods, this is a rare opportunity to own an authentic Chicago timber loft where historic architecture and modern city living come together.
New
$359,900
400 S Green St APT 212, Chicago, IL 60607
1beds
850sqft
Condominium, Apartment, Single Family Residence
Built in ----
-- sqft lot
$-- Zestimate®
$423/sqft
$330/mo HOA
What's special
Exposed brickLight-filled corner one-bedroomIn-unit laundryBoutique elevator buildingCentral airHardwood floors throughoutAmple closet space
- --
- 155
- views
- 27
- saves
Zillow last checked:
Listing updated:
Listed by:
Terry F Kraus (872)772-1777,
Compass
Source: MRED as distributed by MLS GRID,MLS#: 12769613
Facts & features
Interior
Bedrooms & bathrooms
- Bedrooms: 1
- Bathrooms: 1
- Full bathrooms: 1
Rooms
- Room types: Foyer
Primary bedroom
- Features: Flooring (Hardwood)
- Level: Main
- Area: 120 Square Feet
- Dimensions: 10X12
Dining room
- Features: Flooring (Hardwood)
- Level: Main
- Dimensions: COMBO
Foyer
- Features: Flooring (Hardwood)
- Level: Main
- Area: 78 Square Feet
- Dimensions: 6X13
Kitchen
- Features: Kitchen (Galley), Flooring (Ceramic Tile)
- Level: Main
- Area: 108 Square Feet
- Dimensions: 9X12
Living room
- Features: Flooring (Hardwood), Window Treatments (Blinds)
- Level: Main
- Area: 361 Square Feet
- Dimensions: 19X19
Heating
- Natural Gas, Forced Air
Cooling
- Central Air
Appliances
- Included: Range, Microwave, Dishwasher, Refrigerator, Washer, Dryer, Disposal, Stainless Steel Appliance(s)
- Laundry: Washer Hookup
Features
- Storage
- Flooring: Hardwood
- Basement: None
Interior area
- Total structure area: 0
- Total interior livable area: 850 sqft
Property
Accessibility
- Accessibility features: No Disability Access
Details
- Parcel number: 17172370141043
- Special conditions: None
Construction
Type & style
- Home type: Condo
- Property subtype: Condominium, Apartment, Single Family Residence
Materials
- Brick
- Foundation: Concrete Perimeter
- Roof: Rubber
Condition
- New construction: No
Utilities & green energy
- Electric: Circuit Breakers
- Sewer: Public Sewer
- Water: Public
Community & HOA
HOA
- Has HOA: Yes
- Amenities included: Bike Room/Bike Trails, Elevator in Residence, On Site Manager/Engineer, Security Door Lock(s), Service Elevator(s)
- Services included: Water, Insurance, Scavenger, Snow Removal, Internet
- HOA fee: $330 monthly
Location
- Region: Chicago
Financial & listing details
- Price per square foot: $423/sqft
- Tax assessed value: $229,870
- Annual tax amount: $4,635
- Date on market: 9/25/2026
- Ownership: Condo
Estimated market value
Not available
Estimated sales range
Not available
Not available
Price history
| Date | Event | Price |
|---|---|---|
| 9/25/2026 | Listing removed | $349,000$411/sqft |
Source:  MRED as distributed by MLS GRID #12726118 Report a problem MRED as distributed by MLS GRID #12726118 Report a problem | ||
| 8/15/2026 | Contingent | $349,000$411/sqft |
Source: MRED as distributed by MLS GRID #12726118 Report a problem | ||
| 8/12/2026 | Listed for sale | $349,000+39.5%$411/sqft |
Source: MRED as distributed by MLS GRID #12726118 Report a problem | ||
| 7/5/2023 | Listing removed | -- |
Source: Zillow Rentals Report a problem | ||
| 6/9/2023 | Listed for rent | $2,400+37.1%$3/sqft |
Source: Zillow Rentals Report a problem | ||
| 2/8/2021 | Listing removed | -- |
Source: Zillow Rental Manager Report a problem | ||
| 1/3/2021 | Listed for rent | $1,750$2/sqft |
Source: Zillow Rental Manager Report a problem | ||
| 2/27/2015 | Sold | $250,200+3.4%$294/sqft |
Source: MRED as distributed by MLS GRID #08819020 Report a problem | ||
| 1/28/2015 | Pending sale | $242,000$285/sqft |
Source: Baird & Warner Real Estate #08819020 Report a problem | ||
| 1/20/2015 | Listed for sale | $242,000+8.8%$285/sqft |
Source: Baird & Warner Real Estate #08819020 Report a problem | ||
| 7/28/2004 | Sold | $222,500+67.3%$262/sqft |
Source: Public Record Report a problem | ||
| 11/30/1999 | Sold | $133,000+9.5%$156/sqft |
Source: Public Record Report a problem | ||
| 6/11/1997 | Sold | $121,500$143/sqft |
Source: Public Record Report a problem | ||
Public tax history
| Year | Property taxes | Tax assessment |
|---|---|---|
| 2024 | $4,635 -1% | $22,987 +3.9% |
| 2023 | $4,684 +2.6% | $22,123 |
| 2022 | $4,566 +20.4% | $22,123 |
| 2021 | $3,791 +2.4% | $22,123 +12.5% |
| 2020 | $3,701 +1.5% | $19,660 -8.6% |
| 2019 | $3,646 +1.8% | $21,517 |
| 2018 | $3,583 +18.8% | $21,517 +24.1% |
| 2017 | $3,015 +1.5% | $17,334 |
| 2016 | $2,972 +10.2% | $17,334 |
| 2015 | $2,696 +14% | $17,334 +13.2% |
| 2014 | $2,365 +2.5% | $15,316 |
| 2013 | $2,307 +0.3% | $15,316 |
| 2012 | $2,301 +3.3% | $15,316 -2.8% |
| 2011 | $2,227 +1.6% | $15,761 |
| 2010 | $2,191 +14% | $15,761 |
| 2009 | $1,922 +2.8% | $15,761 +2.6% |
| 2008 | $1,869 +3.2% | $15,356 |
| 2007 | $1,811 +0.8% | $15,356 |
| 2006 | $1,797 -2.2% | $15,356 +17.4% |
| 2005 | $1,838 -13.1% | $13,079 |
| 2004 | $2,116 +72.3% | $13,079 |
| 2003 | $1,228 -5.4% | $13,079 +44.6% |
| 2002 | $1,298 +6.7% | $9,046 |
| 2001 | $1,216 -16.6% | $9,046 |
| 2000 | $1,457 +36.5% | $9,046 +19.2% |
| 1999 | $1,068 | $7,586 |
Find assessor info on the county website
Monthly payment
Est. payment
Payment breakdown
Explore the cost of this home by adjusting the details. Changes won't be saved.Climate risks
Neighborhood: Near West Side
Nearby schools
- $371,7001 bd1 ba1.4k sqft400 S Green St APT 201, Chicago, IL 60607Off Market
- $449,8001 bd1 ba2.2k sqft400 S Green St APT 301, Chicago, IL 60607Off Market
- $551,9002 bd2 ba1.4k sqft400 S Green St APT 401, Chicago, IL 60607Off Market
- $749,7002 bd1 ba2.2k sqft400 S Green St APT 501, Chicago, IL 60607Off Market

Similar homes
- $374,9002 bd2 ba1.1k sqft500 S Clinton St APT 242, Chicago, IL 60607Active
 MLS ID #12765295, Jaclyn Petrovich, Baird & Warner. MRED as distributed by MLS GRID
 - $360,0002 bd1 ba944 sqft700 W Van Buren St APT 1409, Chicago, IL 60607Active
 MLS ID #12710453, Maximilian Ortega, Artizen Realty LLC. MRED as distributed by MLS GRID
 - $299,0002 bd2 ba1k sqft1500 W Monroe St Unit 205, Chicago, IL 60607Active
 MLS ID #12759121, Stacey Cortez, Best Chicago Properties, LLC. MRED as distributed by MLS GRID
 - $395,0002 bd2 ba947 sqft6 S Laflin St APT 801, Chicago, IL 60607Active
 MLS ID #12715742, Shaun Kravat, Black Label Realty Co.. MRED as distributed by MLS GRID
