
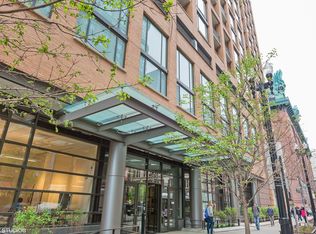
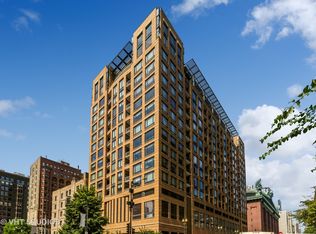
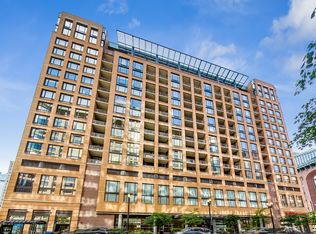
City Central and heart of Printers Row walk to historic Dearborn Street, Grant Park, The Chicago Public Library, River Walk, Lakefront, Theatre District, Lakefront, restaurants and so much more. Residence 1505 offers large space of over 1000 square feet, 10' ceilings, an open living space which accommodates, living, dining and small home office. Gas fireplace with granite surround. Open Kitchen concept with island for entertaining, 1.25" granite counters, all stainless steel appliances featuring Samsung refrigerator/freezer with ice/water dispenser, Bosch dishwasher, 5 burner range, digital microwave, under mount sink, disposal and 42" all wood cabinetry. Real 4" maple" tongue and groove" hardwood floors throughout. Sumptuous 16'x13' bedroom with walk in closet, raised bathroom vanity, soaking tub/shower combination. Gracious foyer. Amazing, prime and rare terrace stretching 21'x14' as an extension of the living room, recessed with views of Chicago's architecture of yesteryear. Great condition with pride of ownership. Floor to ceiling windows. In unit washer and dryer. Additional full size storage cage and heated garage parking are included in list price. No real estate taxes on parking. Library Tower is a full amenity building with 24 hour doorstaff, onsite engineer, maintenance staff, property management, fitness center, rooftop deck with grills and furniture and a hospitality suite. Current Reserve as of 8.19.2026 $1,791,000.
Active
$339,000
520 S State St APT 1505, Chicago, IL 60605
1beds
1,055sqft
Condominium, Apartment, Single Family Residence
Built in 2009
-- sqft lot
$-- Zestimate®
$321/sqft
$755/mo HOA
What's special
- --
- 432
- views
- 65
- saves
Likely to sell faster than
Zillow last checked:
Listing updated:
Listed by:
Nicholas Colagiovanni 312-640-7010,
Baird & Warner
Source: MRED as distributed by MLS GRID,MLS#: 12758981
Facts & features
Interior
Bedrooms & bathrooms
- Bedrooms: 1
- Bathrooms: 1
- Full bathrooms: 1
Rooms
- Room types: Terrace
Primary bedroom
- Features: Flooring (Carpet), Bathroom (Full)
- Level: Main
- Area: 224 Square Feet
- Dimensions: 16X14
Dining room
- Features: Flooring (Hardwood), Window Treatments (Window Treatments)
- Level: Main
- Dimensions: COMBO
Kitchen
- Features: Kitchen (Eating Area-Breakfast Bar, Island), Flooring (Hardwood)
- Level: Main
- Area: 153 Square Feet
- Dimensions: 17X09
Living room
- Features: Flooring (Hardwood), Window Treatments (Window Treatments)
- Level: Main
- Area: 399 Square Feet
- Dimensions: 21X19
Other
- Features: Flooring (Other)
- Level: Main
- Area: 308 Square Feet
- Dimensions: 22X14
Heating
- Natural Gas, Forced Air
Cooling
- Central Air
Appliances
- Included: Range, Microwave, Dishwasher, Refrigerator, Washer, Dryer, Disposal, Stainless Steel Appliance(s), Gas Cooktop, Gas Oven
- Laundry: Washer Hookup, In Unit
Features
- Flooring: Hardwood
- Basement: None
- Number of fireplaces: 1
- Fireplace features: Gas Log, Living Room
Interior area
- Total structure area: 0
- Total interior livable area: 1,055 sqft
Property
Parking
- Total spaces: 1
- Parking features: Garage Door Opener, Yes, Garage Owned, Attached, Garage
- Attached garage spaces: 1
- Has uncovered spaces: Yes
Accessibility
- Accessibility features: No Disability Access
Features
- Exterior features: Balcony
Lot
- Features: Common Grounds
Details
- Parcel number: 17162470671152
- Special conditions: None
- Other equipment: TV-Cable
Construction
Type & style
- Home type: Condo
- Property subtype: Condominium, Apartment, Single Family Residence
Materials
- Brick
Condition
- New construction: No
- Year built: 2009
- Major remodel year: 2022
Details
- Builder model: LOFT
Utilities & green energy
- Electric: Circuit Breakers, 100 Amp Service
- Sewer: Public Sewer
- Water: Lake Michigan
Community & HOA
HOA
- Has HOA: Yes
- Amenities included: Bike Room/Bike Trails, Door Person, Elevator in Residence, Exercise Room, Storage, On Site Manager/Engineer, Park, Party Room, Sundeck, Receiving Room, Service Elevator(s), Valet/Cleaner
- Services included: Water, Parking, Insurance, Doorman, Cable TV, Exercise Facilities, Exterior Maintenance, Lawn Care, Scavenger, Snow Removal, Internet
- HOA fee: $755 monthly
Location
- Region: Chicago
Financial & listing details
- Price per square foot: $321/sqft
- Tax assessed value: $322,980
- Annual tax amount: $6,488
- Date on market: 9/14/2026
- Ownership: Condo
Estimated market value
Not available
Estimated sales range
Not available
Not available
Price history
| Date | Event | Price |
|---|---|---|
| 9/14/2026 | Listing removed | $349,000$331/sqft |
Source:  MRED as distributed by MLS GRID #12720665 Report a problem MRED as distributed by MLS GRID #12720665 Report a problem | ||
| 8/4/2026 | Listed for sale | $349,000+17.5%$331/sqft |
Source: MRED as distributed by MLS GRID #12720665 Report a problem | ||
| 5/6/2022 | Sold | $297,000+8%$282/sqft |
Source: MRED as distributed by MLS GRID #11339523 Report a problem | ||
| 3/16/2022 | Contingent | $275,000$261/sqft |
Source: MRED as distributed by MLS GRID #11339523 Report a problem | ||
| 3/4/2022 | Listed for sale | $275,000-14.1%$261/sqft |
Source: MRED as distributed by MLS GRID #11339523 Report a problem | ||
| 9/15/2017 | Sold | $320,000+6.7%$303/sqft |
Source: MRED as distributed by MLS GRID #09727743 Report a problem | ||
| 8/25/2017 | Pending sale | $299,900$284/sqft |
Source: @properties #09727743 Report a problem | ||
| 8/21/2017 | Price change | $299,900-7.7%$284/sqft |
Source: @properties #09727743 Report a problem | ||
| 8/4/2017 | Price change | $324,900-1.5%$308/sqft |
Source: @properties #09727743 Report a problem | ||
| 7/17/2017 | Listed for sale | $329,900+15.1%$313/sqft |
Source: @properties #09692988 Report a problem | ||
| 6/30/2010 | Sold | $286,500$272/sqft |
Source: Public Record Report a problem | ||
Public tax history
| Year | Property taxes | Tax assessment |
|---|---|---|
| 2024 | $6,489 -3.7% | $32,298 +1.1% |
| 2023 | $6,739 +2.6% | $31,942 |
| 2022 | $6,570 +2.3% | $31,942 |
| 2021 | $6,423 -1.4% | $31,942 +9.2% |
| 2020 | $6,516 +1.8% | $29,251 -8.2% |
| 2019 | $6,401 +1.7% | $31,858 |
| 2018 | $6,293 +20.9% | $31,858 +15.6% |
| 2017 | $5,205 +3.7% | $27,553 |
| 2016 | $5,018 +9.9% | $27,553 |
| 2015 | $4,568 +14.5% | $27,553 +14.4% |
| 2014 | $3,991 +2.3% | $24,081 |
| 2013 | $3,901 -9.7% | $24,081 |
| 2012 | $4,321 -1.7% | $24,081 -11.2% |
| 2011 | $4,395 +63.3% | $27,119 +64% |
| 2010 | $2,691 +262.7% | $16,538 +247.6% |
| 2009 | $742 | $4,758 |
Find assessor info on the county website
Monthly payment
Est. payment
Payment breakdown
Explore the cost of this home by adjusting the details. Changes won't be saved.Climate risks
Neighborhood: Printers Row
Nearby schools
Similar homes
- $325,0001 bd1 ba997 sqft65 E Monroe St Unit 4407, Chicago, IL 60603New
 MLS ID #12773874, Timothy Rhoten, Reserve RE. MRED as distributed by MLS GRID
 - $315,0001 bd1 ba750 sqft1400 S Michigan Ave APT 1111, Chicago, IL 60605New
 MLS ID #12775157, Jing Wang, Wang J Realty LLC. MRED as distributed by MLS GRID
 - $319,9991 bd1 ba1k sqft520 S State St #804, Chicago, IL 60605Active
 MLS ID #12719536, Jonathan Lavinier, Baird & Warner. MRED as distributed by MLS GRID
 - $369,0001 bd2 ba900 sqft130 N Garland Ct APT 2310, Chicago, IL 60602New
 MLS ID #12773975, James Luk, Eight Corners Realty Inc. MRED as distributed by MLS GRID
