
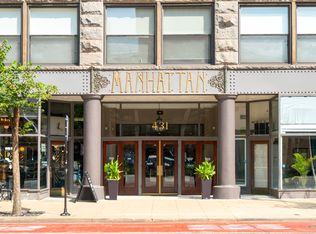
Great opportunity in the South Loop's Library Tower building! This coveted building boasts amazing amenities including a gorgeous rooftop terrace with grills, lots of seating, and lovely garden boxes; a state-of-the-art workout facility; a hospitality suite complete with an adjacent kitchen for hosting parties of up to 48 people; a library/remote business center (w/free WiFi for those who work from home, but don't want to work IN their home); a 24-hour doorperson; and a theatre room that can be reserved to host a movie-night for up to 15 of your closest friends! This open-floorplan unit features beautiful Brazilian hardwood floors in the living areas which include a fully-equipped (gas stove) kitchen with custom cabinetry, granite countertops, and an over-sized island. The livingroom features a lovely and easy gas fireplace; an entire wall of windows for tons of natural light; and opens to a private balcony with a view of one of Chicago's great streetscapes. The bedroom has cozy carpeting, and enough space for an entire king-size suite of furnishings, but also features an entire wall of closets. The bathroom offers a great amount of storage, and opens off the front foyer of the unit, with additional direct access to the bedroom. An in-unit washer/dryer; another large closet in the hallway; an additional 3'x5'x7' storage locker on the building's amenity floor; included WiFi; and a heated garage parking space round out this condo's convenience and appeal. Don't miss the chance to call this great loft-style home your own!
Active
$325,000
520 S State St APT 1504, Chicago, IL 60605
1beds
1,000sqft
Condominium, Single Family Residence
Built in 2008
-- sqft lot
$-- Zestimate®
$325/sqft
$771/mo HOA
What's special
Over-sized islandLovely garden boxesOpen-floorplan unitLots of seatingGranite countertops
- 87 days
- 333
- 39
Zillow last checked:
Listing updated:
Listed by:
Kit Welch 727-512-0257,
Baird & Warner,
Ashley Kammrath,
Baird & Warner
Source: MRED as distributed by MLS GRID,MLS#: 12696767
Facts & features
Interior
Bedrooms & bathrooms
- Bedrooms: 1
- Bathrooms: 1
- Full bathrooms: 1
Rooms
- Room types: Foyer, Balcony/Porch/Lanai
Primary bedroom
- Features: Flooring (Carpet), Bathroom (Full)
- Level: Main
- Area: 204 Square Feet
- Dimensions: 12X17
Balcony porch lanai
- Level: Main
- Area: 66 Square Feet
- Dimensions: 6X11
Dining room
- Features: Flooring (Hardwood)
- Level: Main
- Dimensions: COMBO
Foyer
- Features: Flooring (Hardwood)
- Level: Main
- Area: 60 Square Feet
- Dimensions: 6X10
Kitchen
- Features: Flooring (Hardwood)
- Level: Main
- Area: 210 Square Feet
- Dimensions: 10X21
Laundry
- Level: Main
- Area: 12 Square Feet
- Dimensions: 3X4
Living room
- Features: Flooring (Hardwood)
- Level: Main
- Area: 378 Square Feet
- Dimensions: 18X21
Heating
- Natural Gas
Cooling
- Central Air
Appliances
- Laundry: Washer Hookup, Gas Dryer Hookup, In Unit, Laundry Closet
Features
- Storage, Open Floorplan, Granite Counters
- Flooring: Hardwood, Carpet
- Basement: None
- Number of fireplaces: 1
- Fireplace features: Gas Log, Gas Starter, Living Room
Interior area
- Total structure area: 1,000
- Total interior livable area: 1,000 sqft
Property
Parking
- Total spaces: 1
- Parking features: Heated Garage, Yes, Attached, Garage
- Attached garage spaces: 1
Accessibility
- Accessibility features: No Disability Access
Details
- Parcel number: 17162470671151
- Special conditions: None
- Other equipment: Ceiling Fan(s)
Construction
Type & style
- Home type: Condo
- Property subtype: Condominium, Single Family Residence
Materials
- Brick, Combination
Condition
- New construction: No
- Year built: 2008
Utilities & green energy
- Sewer: Public Sewer
- Water: Public
Community & HOA
Community
- Security: Fire Sprinkler System
HOA
- Has HOA: Yes
- Services included: Water, Parking, Taxes, Insurance, Doorman, Exterior Maintenance, Lawn Care, Scavenger, Snow Removal, Internet
- HOA fee: $771 monthly
Location
- Region: Chicago
Financial & listing details
- Price per square foot: $325/sqft
- Tax assessed value: $330,330
- Annual tax amount: $5,974
- Date on market: 7/9/2026
- Ownership: Condo
Estimated market value
Not available
Estimated sales range
Not available
Not available
Price history
| Date | Event | Price |
|---|---|---|
| 7/9/2026 | Listed for sale | $325,000+2.2%$325/sqft |
Source:  MRED as distributed by MLS GRID #12696767 Report a problem MRED as distributed by MLS GRID #12696767 Report a problem | ||
| 9/4/2019 | Sold | $318,000-0.6%$318/sqft |
Source: Public Record Report a problem | ||
| 9/15/2017 | Sold | $320,000-2.4%$320/sqft |
Source: Agent Provided Report a problem | ||
| 5/1/2017 | Sold | $328,000+9.4%$328/sqft |
Source: MRED as distributed by MLS GRID #09515843 Report a problem | ||
| 3/3/2017 | Pending sale | $299,900$300/sqft |
Source: @properties #09515843 Report a problem | ||
| 2/28/2017 | Listed for sale | $299,900-7.7%$300/sqft |
Source: @properties #09515843 Report a problem | ||
| 10/19/2016 | Listing removed | $324,900$325/sqft |
Source: @properties #09328115 Report a problem | ||
| 8/29/2016 | Listed for sale | $324,900+11.1%$325/sqft |
Source: @properties #09328115 Report a problem | ||
| 2/14/2014 | Sold | $292,500+2.1%$293/sqft |
Source: MRED as distributed by MLS GRID #08489727 Report a problem | ||
| 1/17/2014 | Pending sale | $286,500$287/sqft |
Source: Prudential Rubloff #08489727 Report a problem | ||
| 11/19/2013 | Price change | $286,500-4.2%$287/sqft |
Source: Prudential Rubloff #08489727 Report a problem | ||
| 8/28/2013 | Listed for sale | $299,000+7.9%$299/sqft |
Source: Prudential Rubloff #08489727 Report a problem | ||
| 12/14/2010 | Sold | $277,000$277/sqft |
Source: Public Record Report a problem | ||
Public tax history
| Year | Property taxes | Tax assessment |
|---|---|---|
| 2024 | $5,975 -3.6% | $33,033 +1% |
| 2023 | $6,201 -7.8% | $32,703 |
| 2022 | $6,726 +2.3% | $32,703 |
| 2021 | $6,576 -1.3% | $32,703 +9.3% |
| 2020 | $6,665 +1.8% | $29,917 -8.2% |
| 2019 | $6,546 +1.7% | $32,583 |
| 2018 | $6,436 +6.1% | $32,583 +15.6% |
| 2017 | $6,067 +7.5% | $28,181 |
| 2016 | $5,644 +9.3% | $28,181 |
| 2015 | $5,164 +26.2% | $28,181 +14.4% |
| 2014 | $4,093 +2.3% | $24,629 |
| 2013 | $4,001 -9.5% | $24,629 |
| 2012 | $4,420 -1.7% | $24,629 -11.2% |
| 2011 | $4,495 +514.1% | $27,736 +516.6% |
| 2010 | $732 -3.5% | $4,498 -7.6% |
| 2009 | $759 | $4,866 |
Find assessor info on the county website
Monthly payment
Est. payment
Payment breakdown
Explore the cost of this home by adjusting the details. Changes won't be saved.Climate risks
Neighborhood: Printers Row
Nearby schools
Similar homes
- $319,9991 bd1 ba1k sqft520 S State St #804, Chicago, IL 60605Active
 MLS ID #12719536, Jonathan Lavinier, Baird & Warner. MRED as distributed by MLS GRID
 - $339,0001 bd1 ba1k sqft520 S State St APT 1505, Chicago, IL 60605Active
 MLS ID #12758981, Nicholas Colagiovanni, Baird & Warner. MRED as distributed by MLS GRID
 - $325,0002 bd2 ba1.4k sqft431 S Dearborn St APT 806, Chicago, IL 60605Active
 MLS ID #12688628, Caira Button, Compass. MRED as distributed by MLS GRID
 - $399,9002 bd2 ba1.2k sqft520 S State St APT 902, Chicago, IL 60605Active
 MLS ID #12702670, Kevin Green, @properties Christie's International Real Estate. MRED as distributed by MLS GRID
