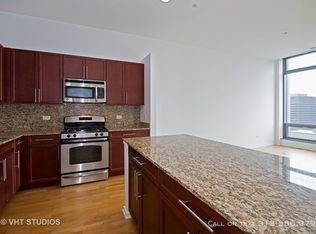
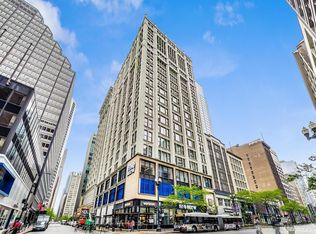
Experience downtown Chicago from the 44th floor of this spacious one-bedroom residence at 65 E Monroe. Soaring 10' ceilings and floor-to-ceiling windows create an open, airy feel while showcasing expansive city and skyline views from nearly every angle. The open-concept living space features hardwood floors, custom blinds, noise canceling glass installed over the bedroom, a well-appointed kitchen with granite countertops, stainless steel appliances, abundant cabinetry, and an oversized island, plus a private balcony that extends the living space outdoors. The generously sized bedroom offers excellent closet space, complemented by a spacious bath and convenient in-unit laundry. Set within a well-maintained, full-amenity building with 24-hour door staff, indoor pool, fitness center, resident entertaining spaces, and more. An exceptional location just steps from Millennium Park, the lakefront, Art Institute, Michigan Avenue, dining, shopping, and public transportation. Downtown living with the views, space, and convenience to match.
Active
$325,000
65 E Monroe St Unit 4407, Chicago, IL 60603
1beds
997sqft
Condominium, Single Family Residence
Built in 2008
-- sqft lot
$-- Zestimate®
$326/sqft
$885/mo HOA
What's special
Floor-to-ceiling windowsGenerously sized bedroomSpacious bathOversized islandExcellent closet spaceSpacious one-bedroom residenceOpen-concept living space
- --
- 453
- views
- 20
- saves
Likely to sell faster than
Zillow last checked:
Listing updated:
Listed by:
Timothy Rhoten 312-545-2443,
Reserve RE,
Irina Bugatova 312-479-0261,
Reserve RE
Source: MRED as distributed by MLS GRID,MLS#: 12773874
Facts & features
Interior
Bedrooms & bathrooms
- Bedrooms: 1
- Bathrooms: 1
- Full bathrooms: 1
Rooms
- Room types: Balcony/Porch/Lanai
Primary bedroom
- Features: Flooring (Engineered Hardwood)
- Level: Main
- Area: 156 Square Feet
- Dimensions: 13X12
Balcony porch lanai
- Level: Main
- Area: 50 Square Feet
- Dimensions: 10X5
Dining room
- Level: Main
- Dimensions: COMBO
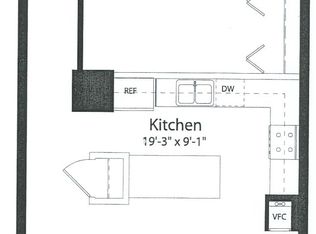
Kitchen
- Features: Kitchen (Island, Granite Counters), Flooring (Engineered Hardwood)
- Level: Main
- Area: 150 Square Feet
- Dimensions: 15X10
Living room
- Features: Flooring (Engineered Hardwood), Window Treatments (Blinds)
- Level: Main
- Area: 323 Square Feet
- Dimensions: 19X17
Heating
- Natural Gas, Forced Air
Cooling
- Central Air
Features
- Basement: None
Interior area
- Total structure area: 0
- Total interior livable area: 997 sqft
Video & virtual tour
Property
Parking
- Total spaces: 1
- Parking features: Heated Garage, Yes, Garage Owned, Attached, Garage
- Attached garage spaces: 1
Accessibility
- Accessibility features: No Disability Access
Details
- Parcel number: 17151030341059
- Special conditions: None
Construction
Type & style
- Home type: Condo
- Property subtype: Condominium, Single Family Residence
Materials
- Brick, Concrete
Condition
- New construction: No
- Year built: 2008
Utilities & green energy
- Sewer: Public Sewer
- Water: Lake Michigan, Public
Community & HOA
HOA
- Has HOA: Yes
- Amenities included: Door Person, Elevator in Residence, Exercise Room, Storage, Health Club, On Site Manager/Engineer, Party Room, Sundeck, Indoor Pool, Receiving Room
- Services included: Water, Gas, Insurance, Doorman, Cable TV, Clubhouse, Exercise Facilities, Pool, Scavenger, Internet
- HOA fee: $885 monthly
Location
- Region: Chicago
Financial & listing details
- Price per square foot: $326/sqft
- Tax assessed value: $350,620
- Annual tax amount: $8,137
- Date on market: 10/2/2026
- Ownership: Condo
Estimated market value
Not available
Estimated sales range
Not available
Not available
Price history
| Date | Event | Price |
|---|---|---|
| 10/2/2026 | Listing removed | $327,000$328/sqft |
Source:  MRED as distributed by MLS GRID #12733743 Report a problem MRED as distributed by MLS GRID #12733743 Report a problem | ||
| 8/15/2026 | Listed for sale | $327,000+11%$328/sqft |
Source: MRED as distributed by MLS GRID #12733743 Report a problem | ||
| 7/25/2026 | Listing removed | $2,800$3/sqft |
Source: Zillow Rentals Report a problem | ||
| 7/18/2026 | Listed for rent | $2,800+21.7%$3/sqft |
Source: Zillow Rentals Report a problem | ||
| 10/25/2021 | Sold | $294,500-1.5%$295/sqft |
Source: MRED as distributed by MLS GRID #11200962 Report a problem | ||
| 9/13/2021 | Contingent | $299,000$300/sqft |
Source: MRED as distributed by MLS GRID #11200962 Report a problem | ||
| 8/26/2021 | Listed for sale | $299,000-26.2%$300/sqft |
Source: MRED as distributed by MLS GRID #11200962 Report a problem | ||
| 8/26/2016 | Sold | $405,000+6.9%$406/sqft |
Source: MRED as distributed by MLS GRID #09287658 Report a problem | ||
| 8/2/2016 | Price change | $379,000-2.6%$380/sqft |
Source: @properties #09287658 Report a problem | ||
| 7/15/2016 | Listed for sale | $389,000+16813%$390/sqft |
Source: @properties #09287658 Report a problem | ||
| 5/19/2015 | Listing removed | $2,300$2/sqft |
Source: @properties #08913279 Report a problem | ||
| 5/18/2015 | Sold | $2,300$2/sqft |
Source: Agent Provided Report a problem | ||
| 5/7/2015 | Listed for rent | $2,300$2/sqft |
Source: @properties #08913279 Report a problem | ||
Public tax history
| Year | Property taxes | Tax assessment |
|---|---|---|
| 2024 | $7,044 -13.4% | $35,062 -9.1% |
| 2023 | $8,137 +2.6% | $38,568 |
| 2022 | $7,933 +12% | $38,568 |
| 2021 | $7,086 -10.5% | $38,568 -0.2% |
| 2020 | $7,919 -5.1% | $38,650 -14% |
| 2019 | $8,340 -2.7% | $44,942 -4% |
| 2018 | $8,569 +30.4% | $46,815 +38.1% |
| 2017 | $6,571 +4.5% | $33,900 |
| 2016 | $6,290 +9.7% | $33,900 |
| 2015 | $5,731 -4.2% | $33,900 -2.6% |
| 2014 | $5,982 | $34,812 |
Find assessor info on the county website
Monthly payment
Est. payment
Payment breakdown
Explore the cost of this home by adjusting the details. Changes won't be saved.Climate risks
Neighborhood: The Loop
Nearby schools

Similar homes
- $340,0002 bd2 ba1.1k sqft212 W Washington St APT 1908, Chicago, IL 60606New
 MLS ID #12773247, Tony Mattar, Compass. MRED as distributed by MLS GRID
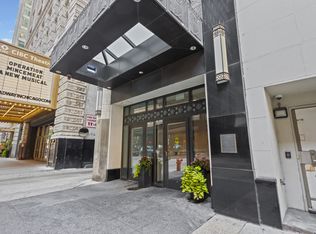
 - $300,0002 bd2 ba1k sqft8 W Monroe St APT 1103, Chicago, IL 60603Active
 MLS ID #12753698, Kim Martorano, @properties Christie's International Real Estate. MRED as distributed by MLS GRID
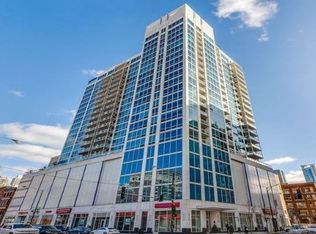
 - $359,5001 bd1 ba931 sqft757 N Orleans St APT 610, Chicago, IL 60654New
 MLS ID #12783001, Tara Furnari, Weichert,Realtors-FirstChicago. MRED as distributed by MLS GRID
 - $309,5002 bd2 ba958 sqft8 W Monroe St APT 1403, Chicago, IL 60603Active
 MLS ID #12683567, David Piche, GREEN, Piche Partners. MRED as distributed by MLS GRID
