
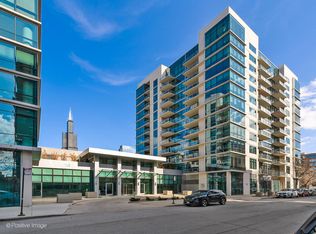
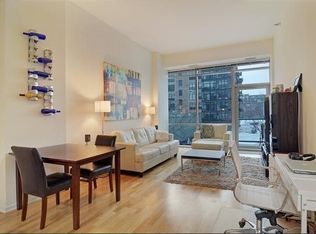
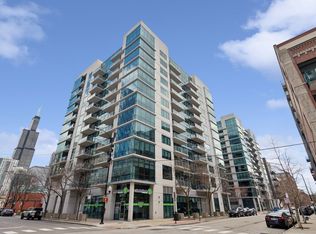
Enjoy unobstructed city and skyline views within this largest floor plan 1-bedroom + den residence at the Emerald, a full-amenity building in the heart of the West Loop. Floor-to-ceiling windows fill the open living and dining areas with natural light and frame impressive views that extend onto an oversized private balcony, offering exceptional outdoor space for entertaining, dining, or simply enjoying the city. The generously sized kitchen is newly refreshed with Samsung black stainless appliances, including a new smart, voice-enabled microwave and new smart range with air-fryer mode, resurfaced 42" cabinetry, stainless steel backsplash, natural stone countertops and a breakfast bar. An unusually large 13' x 11' den just off the kitchen adds tremendous flexibility as a home office, dining room, media space or guest area. The spacious bedroom enjoys the same skyline views with new carpet, motorized shades and an organized closet. The oversized natural-stone bathroom has also been refreshed with a new LED mirror and features a dual vanity, soaking tub, and separate glass-enclosed shower. Newer in-unit LG stacked washer and dryer complete this truly move-in ready home. Premium deeded garage parking, protected by pillars and ideally located just steps from the elevator and arguably the best space in the building, is available for an additional $35,000. The Emerald is a well-managed, full-amenity investor-friendly (no rental cap) and very pet-friendly building offering 24-hour door staff, secured storage, fitness and business centers and private resident lounges. Outstanding West Loop location just moments from acclaimed restaurants and nightlife, Whole Foods, Mariano's, Mary Bartelme Park and dog park, shopping and neighborhood conveniences, with easy access to expressways, Metra, and CTA trains.
Active
$404,900
125 S Green St APT 805A, Chicago, IL 60607
1beds
900sqft
Condominium, Single Family Residence
Built in 2008
-- sqft lot
$-- Zestimate®
$450/sqft
$715/mo HOA
What's special
Oversized private balconyFloor-to-ceiling windowsOversized natural-stone bathroomGenerously sized kitchenBreakfast barMotorized shadesSamsung black stainless appliances
- --
- on Zillow
- 159
- views
- 8
- saves
Zillow last checked:
Listing updated:
Listed by:
Jeremy Butterfield (312)545-8588,
Compass
Source: MRED as distributed by MLS GRID,MLS#: 12766421
Facts & features
Interior
Bedrooms & bathrooms
- Bedrooms: 1
- Bathrooms: 1
- Full bathrooms: 1
Rooms
- Room types: Den, Balcony/Porch/Lanai
Primary bedroom
- Features: Flooring (Carpet), Window Treatments (Blinds)
- Level: Main
- Area: 192 Square Feet
- Dimensions: 12X16
Balcony porch lanai
- Level: Main
- Area: 50 Square Feet
- Dimensions: 5X10
Den
- Features: Flooring (Hardwood)
- Level: Main
- Area: 90 Square Feet
- Dimensions: 10X9
Dining room
- Features: Flooring (Hardwood)
- Level: Main
- Dimensions: COMBO
Kitchen
- Features: Flooring (Hardwood)
- Level: Main
- Area: 90 Square Feet
- Dimensions: 9X10
Laundry
- Features: Flooring (Hardwood)
- Level: Main
- Area: 12 Square Feet
- Dimensions: 3X4
Living room
- Features: Flooring (Hardwood), Window Treatments (Shades)
- Level: Main
- Area: 228 Square Feet
- Dimensions: 12X19
Heating
- Natural Gas, Forced Air
Cooling
- Central Air
Appliances
- Laundry: Washer Hookup, In Unit, Laundry Closet
Features
- Elevator, Storage
- Flooring: Hardwood
- Basement: None
Interior area
- Total structure area: 0
- Total interior livable area: 900 sqft
Video & virtual tour
Property
Parking
- Total spaces: 1
- Parking features: Garage Door Opener, Heated Garage, Yes, Deeded, Attached, Garage
- Attached garage spaces: 1
- Has uncovered spaces: Yes
Accessibility
- Accessibility features: No Disability Access
Features
- Exterior features: Balcony
Details
- Parcel number: 17172150241062
- Special conditions: None
Construction
Type & style
- Home type: Condo
- Property subtype: Condominium, Single Family Residence
Materials
- Glass, Concrete
Condition
- New construction: No
- Year built: 2008
- Major remodel year: 2026
Utilities & green energy
- Sewer: Public Sewer
- Water: Lake Michigan, Public
Community & HOA
HOA
- Has HOA: Yes
- Amenities included: Bike Room/Bike Trails, Door Person, Elevator in Residence, Exercise Room, Storage, Health Club, Party Room
- Services included: Heat, Air Conditioning, Water, Gas, Insurance, Security, Doorman, Cable TV, Exercise Facilities, Exterior Maintenance, Lawn Care, Scavenger, Snow Removal, Internet
- HOA fee: $715 monthly
Location
- Region: Chicago
Financial & listing details
- Price per square foot: $450/sqft
- Tax assessed value: $392,530
- Annual tax amount: $7,278
- Date on market: 9/22/2026
- Ownership: Condo
Estimated market value
Not available
Estimated sales range
Not available
Not available
Price history
| Date | Event | Price |
|---|---|---|
| 9/22/2026 | Listing removed | $404,900$450/sqft |
Source:  MRED as distributed by MLS GRID #12750468 Report a problem MRED as distributed by MLS GRID #12750468 Report a problem | ||
| 8/13/2026 | Listed for sale | $404,900+7.3%$450/sqft |
Source: MRED as distributed by MLS GRID #12731758 Report a problem | ||
| 10/17/2019 | Sold | $377,500+9.4%$419/sqft |
Source: MRED as distributed by MLS GRID #10449345 Report a problem | ||
| 9/12/2019 | Pending sale | $345,000$383/sqft |
Source: @properties #10449345 Report a problem | ||
| 9/10/2019 | Listing removed | $2,400$3/sqft |
Source: @properties #10504130 Report a problem | ||
| 9/3/2019 | Listed for rent | $2,400$3/sqft |
Source: @properties #10504130 Report a problem | ||
| 8/27/2019 | Price change | $345,000-2.8%$383/sqft |
Source: @properties #10449345 Report a problem | ||
| 7/30/2019 | Price change | $355,000-5.3%$394/sqft |
Source: @properties #10449345 Report a problem | ||
| 7/12/2019 | Price change | $375,000-1.1%$417/sqft |
Source: @properties #10449345 Report a problem | ||
| 6/8/2019 | Price change | $379,000-2.1%$421/sqft |
Source: Jameson Sotheby's International Realty #10277306 Report a problem | ||
| 3/13/2019 | Price change | $387,000-2%$430/sqft |
Source: Jameson Sotheby's International Realty #10277306 Report a problem | ||
| 2/20/2019 | Listed for sale | $394,900+31.6%$439/sqft |
Source: Jameson Sotheby's International Realty #10277306 Report a problem | ||
| 5/22/2013 | Sold | $300,000$333/sqft |
Source: MRED as distributed by MLS GRID #08230495 Report a problem | ||
Public tax history
| Year | Property taxes | Tax assessment |
|---|---|---|
| 2024 | $7,175 -8.3% | $39,253 -2.5% |
| 2023 | $7,822 +2.9% | $40,260 |
| 2022 | $7,603 +2% | $40,260 |
| 2021 | $7,451 +9.5% | $40,260 +20.1% |
| 2020 | $6,801 +1.4% | $33,532 -8.7% |
| 2019 | $6,708 +1.7% | $36,708 |
| 2018 | $6,594 +2.3% | $36,708 +23% |
| 2017 | $6,446 +7.9% | $29,840 |
| 2016 | $5,977 +4.5% | $29,840 -4.4% |
| 2015 | $5,722 +23.4% | $31,223 +25% |
| 2014 | $4,636 +2% | $24,987 |
| 2013 | $4,545 +1.4% | $24,987 |
| 2012 | $4,484 -7.5% | $24,987 -16.4% |
| 2011 | $4,846 +750.3% | $29,902 +753.9% |
| 2010 | $570 +3.3% | $3,502 -1% |
| 2009 | $552 | $3,537 |
Find assessor info on the county website
Monthly payment
Est. payment
Payment breakdown
Explore the cost of this home by adjusting the details. Changes won't be saved.Climate risks
Neighborhood: Greektown
Nearby schools
Schools provided by the listing agent
- Elementary: Skinner Elementary School
- Middle: William Brown Elementary School
- High: Wells Community Academy Senior H
- District: 299
Source: MRED as distributed by MLS GRID. This data may not be complete. We recommend contacting the local school district to confirm school assignments for this home.
Similar homes
- $389,0001 bd1 ba900 sqft123 S Green St APT 604B, Chicago, IL 60607Active
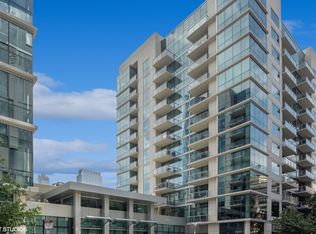 MLS ID #12749251, Ravi Jadia, Compass. MRED as distributed by MLS GRID
 - $379,9002 bd2 ba1.2k sqft1600 S Indiana Ave #1308, Chicago, IL 60605New
 MLS ID #12769546, Danny Lewis, Baird & Warner. MRED as distributed by MLS GRID
 - $375,0002 bd2 ba930 sqft500 W Superior St Unit 1010, Chicago, IL 60654New
 MLS ID #12768607, Alex Bok, Cross Street Real Estate. MRED as distributed by MLS GRID
 - $349,9991 bd2 ba1k sqft737 W Washington Blvd APT 3406, Chicago, IL 60661Active
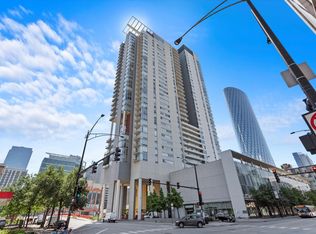 MLS ID #12765597, Matt Laricy, Americorp, Ltd. MRED as distributed by MLS GRID
