
Experience elevated loft living at Haberdasher Square Lofts, one of the West Loop's most iconic full-amenity buildings, where soaring 12-foot ceilings, exposed timber beams, floor-to-ceiling windows, and abundant natural light create a truly spectacular living space. This impeccably updated residence is completely move-in ready, featuring a designer kitchen, renovated bath, beautifully refurbished flooring throughout, and a brand-new HVAC system for modern comfort and efficiency. Residents enjoy an exceptional collection of amenities, including a recently renovated fitness center, stylish lounge and entertaining space, a rooftop grill deck, and a rooftop lounge with breathtaking skyline views. The building's exclusive resident app makes everyday living effortless, allowing owners to connect with neighbors, buy and sell furnishings, rent or purchase parking spaces, and access community resources with ease. Adding to its appeal, plans are underway for a private dog run on the building's northwest side. All prior special assessments have been fully paid, offering confidence and financial peace of mind to the next owner. Monthly HOA dues are remarkably comprehensive and cover virtually all ownership expenses-owners are responsible for only a modest electric bill. The residence also offers a private storage locker, while the building's absence of a rental cap provides owners with exceptional flexibility and attractive investment potential. Complimentary, convenient parking is readily available along the north side of the building. Ideally situated in the heart of the West Loop, the home places you moments from Michelin-rated dining along Randolph Street and Fulton Market, the vibrant energy of Greektown, Whole Foods, Mariano's, H-Mart, acclaimed nightlife, lush parks, premier shopping, and convenient transportation.
Active
$340,000
728 W Jackson Blvd APT 724, Chicago, IL 60661
1beds
850sqft
Condominium, Apartment, Single Family Residence
Built in 1894
-- sqft lot
$-- Zestimate®
$400/sqft
$525/mo HOA
What's special
Floor-to-ceiling windowsImpeccably updated residenceAbundant natural lightDesigner kitchenComplimentary convenient parkingBeautifully refurbished flooring throughoutRenovated bath
- 116 days
- 298
- 43
Zillow last checked:
Listing updated:
Listed by:
Anne Chantos (630)613-0235,
Coldwell Banker Realty
Source: MRED as distributed by MLS GRID,MLS#: 12685101
Facts & features
Interior
Bedrooms & bathrooms
- Bedrooms: 1
- Bathrooms: 1
- Full bathrooms: 1
Rooms
- Room types: No additional rooms
Primary bedroom
- Features: Flooring (Hardwood), Bathroom (Full)
- Level: Main
- Area: 143 Square Feet
- Dimensions: 13X11
Dining room
- Features: Flooring (Hardwood)
- Level: Main
- Dimensions: COMBO
Kitchen
- Features: Kitchen (Galley, Updated Kitchen), Flooring (Hardwood)
- Level: Main
- Area: 80 Square Feet
- Dimensions: 10X8
Living room
- Features: Flooring (Hardwood)
- Level: Main
- Area: 360 Square Feet
- Dimensions: 18X20
Heating
- Natural Gas
Cooling
- Central Air
Appliances
- Included: Range, Microwave, Dishwasher, Refrigerator, Washer, Dryer
- Laundry: Washer Hookup, In Unit, Laundry Closet
Features
- Storage, Built-in Features, Beamed Ceilings, Open Floorplan, Lobby, Quartz Counters
- Flooring: Hardwood
- Basement: None
- Number of fireplaces: 1
- Fireplace features: Gas Log, Gas Starter, Living Room
Interior area
- Total structure area: 0
- Total interior livable area: 850 sqft
Video & virtual tour
Property
Accessibility
- Accessibility features: No Disability Access
Features
- Patio & porch: Roof Deck, Deck
- Exterior features: Dog Run, Outdoor Grill
Details
- Parcel number: 17161100251343
- Special conditions: None
- Other equipment: TV-Cable
Construction
Type & style
- Home type: Condo
- Property subtype: Condominium, Apartment, Single Family Residence
Materials
- Stone
Condition
- New construction: No
- Year built: 1894
- Major remodel year: 2020
Utilities & green energy
- Electric: Circuit Breakers
- Sewer: Public Sewer
- Water: Lake Michigan
Community & HOA
Community
- Security: Fire Sprinkler System, Carbon Monoxide Detector(s)
HOA
- Has HOA: Yes
- Amenities included: Door Person, Coin Laundry, Elevator in Residence, Exercise Room, Storage, On Site Manager/Engineer, Party Room, Sundeck, Receiving Room, Security Door Lock(s), Service Elevator(s), Valet/Cleaner
- Services included: Heat, Air Conditioning, Water, Gas, Insurance, Doorman, Cable TV, Clubhouse, Exercise Facilities, Exterior Maintenance, Scavenger, Snow Removal, Internet
- HOA fee: $525 monthly
Location
- Region: Chicago
Financial & listing details
- Price per square foot: $400/sqft
- Tax assessed value: $233,610
- Annual tax amount: $4,046
- Date on market: 6/25/2026
- Ownership: Condo
Estimated market value
Not available
Estimated sales range
Not available
Not available
Price history
| Date | Event | Price |
|---|---|---|
| 9/10/2026 | Price change | $2,700-3.6%$3/sqft |
Source: Zillow Rentals Report a problem | ||
| 8/19/2026 | Listed for rent | $2,800+107.4%$3/sqft |
Source: Zillow Rentals Report a problem | ||
| 6/2/2022 | Sold | $274,500$323/sqft |
Source:  MRED as distributed by MLS GRID #11376005 Report a problem MRED as distributed by MLS GRID #11376005 Report a problem | ||
| 5/26/2022 | Pending sale | $274,500$323/sqft |
Source: MRED as distributed by MLS GRID #11376005 Report a problem | ||
| 5/2/2022 | Contingent | $274,500$323/sqft |
Source: MRED as distributed by MLS GRID #11376005 Report a problem | ||
| 4/28/2022 | Listed for sale | $274,500+11.4%$323/sqft |
Source: MRED as distributed by MLS GRID #11376005 Report a problem | ||
| 8/1/2016 | Sold | $246,500+2.7%$290/sqft |
Source: MRED as distributed by MLS GRID #09253814 Report a problem | ||
| 7/18/2016 | Listed for sale | $240,000$282/sqft |
Source: @properties #09253814 Report a problem | ||
| 6/14/2016 | Pending sale | $240,000$282/sqft |
Source: @properties #09253814 Report a problem | ||
| 6/10/2016 | Listed for sale | $240,000+11.6%$282/sqft |
Source: @properties #09253814 Report a problem | ||
| 5/25/2011 | Listing removed | $1,350$2/sqft |
Source: @properties #07813855 Report a problem | ||
| 5/24/2011 | Listed for rent | $1,350$2/sqft |
Source: @properties #07813855 Report a problem | ||
| 3/11/2011 | Listing removed | $215,000$253/sqft |
Source: NRT Chicago #07655859 Report a problem | ||
| 2/25/2011 | Price change | $215,000-3.6%$253/sqft |
Source: NRT Chicago #07655859 Report a problem | ||
| 10/16/2010 | Listed for sale | $223,000-1.8%$262/sqft |
Source: NRT Chicago #07655859 Report a problem | ||
| 8/3/2006 | Sold | $227,000+27.5%$267/sqft |
Source: Public Record Report a problem | ||
| 6/4/2003 | Sold | $178,000+52.1%$209/sqft |
Source: Public Record Report a problem | ||
| 6/27/1997 | Sold | $117,000$138/sqft |
Source: Public Record Report a problem | ||
Public tax history
| Year | Property taxes | Tax assessment |
|---|---|---|
| 2024 | $4,046 -12.4% | $23,361 +7.1% |
| 2023 | $4,617 +2.6% | $21,808 |
| 2022 | $4,501 +20.7% | $21,808 |
| 2021 | $3,728 -12.5% | $21,808 +14.4% |
| 2020 | $4,261 +1.3% | $19,063 -8.7% |
| 2019 | $4,208 +1.7% | $20,875 |
| 2018 | $4,137 +19.7% | $20,875 +30.5% |
| 2017 | $3,455 +7.8% | $15,994 |
| 2016 | $3,203 +9.3% | $15,994 |
| 2015 | $2,931 +17.3% | $15,994 +18.8% |
| 2014 | $2,498 +2% | $13,465 |
| 2013 | $2,449 +24.4% | $13,465 |
| 2012 | $1,969 -3.2% | $13,465 -7.6% |
| 2011 | $2,035 -10.9% | $14,575 -8.1% |
| 2010 | $2,284 +10.1% | $15,852 -4.9% |
| 2009 | $2,075 +9.3% | $16,664 +11.2% |
| 2008 | $1,899 -15.2% | $14,988 -4.9% |
| 2007 | $2,239 -1.1% | $15,764 |
| 2006 | $2,263 -3.5% | $15,764 +9.8% |
| 2005 | $2,345 +1% | $14,353 |
| 2004 | $2,322 +2.2% | $14,353 |
| 2003 | $2,271 -2.2% | $14,353 +11% |
| 2002 | $2,323 +23% | $12,930 |
| 2001 | $1,889 +9.3% | $12,930 |
| 2000 | $1,728 +0.1% | $12,930 +17.6% |
| 1999 | $1,728 | $10,997 |
Find assessor info on the county website
Monthly payment
Est. payment
Payment breakdown
Explore the cost of this home by adjusting the details. Changes won't be saved.Climate risks
Neighborhood: West Loop Gate
Nearby schools
Schools provided by the listing agent
- Elementary: Skinner Elementary School
- Middle: Skinner Elementary School
- High: Wells Community Academy Senior H
- District: 299
Source: MRED as distributed by MLS GRID. This data may not be complete. We recommend contacting the local school district to confirm school assignments for this home.
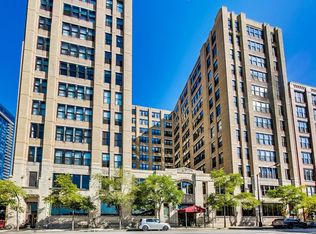
- $291,6001 bd1 ba950 sqft728 W Jackson Blvd APT 711, Chicago, IL 60661Off Market
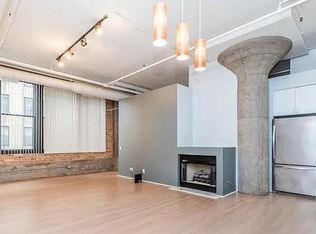
- $442,6002 bd2 ba1.3k sqft728 W Jackson Blvd APT 413, Chicago, IL 60661Off Market
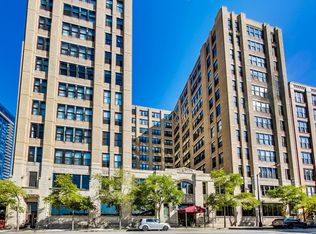
- $270,0001 bd1 ba818 sqft728 W Jackson Blvd APT 817, Chicago, IL 60661Sold
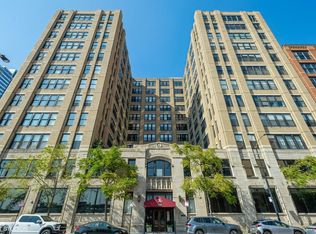
- $483,3002 bd2 ba1.4k sqft728 W Jackson Blvd APT 303, Chicago, IL 60661Off Market
Similar homes
- $329,0002 bd1 ba1k sqft625 W Jackson Blvd APT 212, Chicago, IL 60661Active
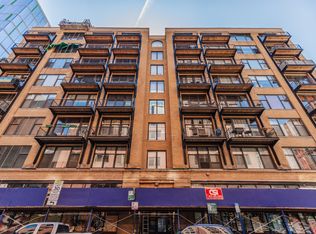 MLS ID #12684806, Julie Schultz, Baird & Warner. MRED as distributed by MLS GRID
 - $330,0001 bd1 ba1.1k sqft165 N Canal St APT 1406, Chicago, IL 60606New
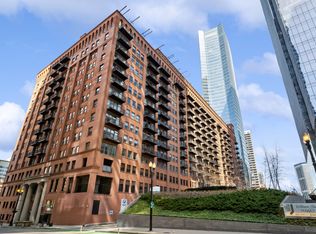 MLS ID #12786728, Jodi Slutzky, Jameson Sotheby's Intl Realty. MRED as distributed by MLS GRID
 - $340,0002 bd2 ba1.1k sqft212 W Washington St APT 1908, Chicago, IL 60606New
 MLS ID #12773247, Tony Mattar, Compass. MRED as distributed by MLS GRID
 - $335,0001 bd2 ba919 sqft1600 S Jefferson St #403, Chicago, IL 60616New
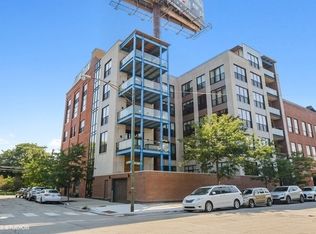 MLS ID #12785080, Benjamin Lissner, SERHANT.. MRED as distributed by MLS GRID
