Bright, sun-filled top-floor loft in the heart of Uptown. Soaring ceilings and oversized windows flood the open-concept layout with natural light. Highlights include in-unit laundry, central heat and A/C, generous closet space plus a separate storage unit, and a heated indoor garage parking space included in the price. Brand new stainless steel kitchen appliances as of October 2026. The location is hard to beat. You're minutes from Uptown landmarks like the Aragon Ballroom and the Green Mill. Andersonville, Lakeview, North Center, and Lincoln Square are all close by. The lakefront, CTA, dining, nightlife, and shopping are within easy reach, and the commute downtown is quick. A standout home in one of Chicago's most vibrant neighborhoods. Schedule your showing today!
New
$310,000
4715 N Racine Ave APT 502, Chicago, IL 60640
1beds
700sqft
Condominium, Apartment, Single Family Residence
Built in ----
-- sqft lot
$305,800 Zestimate®
$443/sqft
$357/mo HOA
What's special
Soaring ceilingsOversized windowsIn-unit laundryOpen-concept layoutBright sun-filled top-floor loftGenerous closet space
- 1 day
- 134
- 3
Zillow last checked:
Listing updated:
Listed by:
Mike Rasmussen 847-997-6323,
@properties Christie's International Real Estate
Source: MRED as distributed by MLS GRID,MLS#: 12796986
Facts & features
Interior
Bedrooms & bathrooms
- Bedrooms: 1
- Bathrooms: 1
- Full bathrooms: 1
Rooms
- Room types: No additional rooms
Primary bedroom
- Features: Flooring (Carpet)
- Level: Main
- Area: 108 Square Feet
- Dimensions: 12X9
Dining room
- Level: Main
- Dimensions: COMBO
Kitchen
- Features: Flooring (Hardwood)
- Level: Main
- Area: 170 Square Feet
- Dimensions: 17X10
Laundry
- Level: Main
- Area: 16 Square Feet
- Dimensions: 4X4
Living room
- Features: Flooring (Hardwood)
- Level: Main
- Area: 144 Square Feet
- Dimensions: 16X9
Heating
- Forced Air
Cooling
- Central Air
Appliances
- Included: Range, Microwave, Dishwasher, Refrigerator, Washer, Dryer
- Laundry: Washer Hookup, In Unit
Features
- Cathedral Ceiling(s), Storage, Granite Counters
- Flooring: Hardwood
- Doors: Door Monitored By TV
- Basement: None
- Common walls with other units/homes: End Unit
Interior area
- Total structure area: 0
- Total interior livable area: 700 sqft
Property
Parking
- Total spaces: 1
- Parking features: Garage Door Opener, Heated Garage, Yes, Garage Owned, Attached, Garage
- Attached garage spaces: 1
- Has uncovered spaces: Yes
Accessibility
- Accessibility features: No Disability Access
Features
- Exterior features: Door Monitored By TV
Details
- Additional parcels included: 14172040051042
- Parcel number: 14172040051013
- Special conditions: None
Construction
Type & style
- Home type: Condo
- Property subtype: Condominium, Apartment, Single Family Residence
Materials
- Brick
Condition
- New construction: No
- Major remodel year: 2002
Utilities & green energy
- Sewer: Public Sewer
- Water: Lake Michigan
Community & HOA
HOA
- Has HOA: Yes
- Amenities included: Bike Room/Bike Trails, Elevator in Residence, Exercise Room, Storage
- Services included: Water, Insurance, Security, Exercise Facilities, Exterior Maintenance, Scavenger, Snow Removal
- HOA fee: $357 monthly
Location
- Region: Chicago
Financial & listing details
- Price per square foot: $443/sqft
- Tax assessed value: $174,910
- Annual tax amount: $4,491
- Date on market: 10/29/2026
- Ownership: Condo
Estimated market value
$305,800
$291,000 - $321,000
$1,785/mo
Price history
| Date | Event | Price |
|---|---|---|
| 10/29/2026 | Listed for sale | $310,000-4.6%$443/sqft |
Source:  MRED as distributed by MLS GRID #12796986 Report a problem | ||
| 10/29/2026 | Listing removed | $325,000$464/sqft |
Source: MRED as distributed by MLS GRID #12787669 Report a problem | ||
| 10/16/2026 | Listed for sale | $325,000+22.4%$464/sqft |
Source: MRED as distributed by MLS GRID #12787669 Report a problem | ||
| 8/25/2006 | Sold | $265,500$379/sqft |
Source: Public Record Report a problem | ||
Public tax history
| Year | Property taxes | Tax assessment |
|---|---|---|
| 2024 | $3,519 +0.2% | $17,491 +8.9% |
| 2023 | $3,511 +2.6% | $16,066 |
| 2022 | $3,422 -0.5% | $16,066 -2.6% |
| 2021 | $3,439 +19.3% | $16,492 +32% |
| 2020 | $2,882 -0.4% | $12,490 -10.2% |
| 2019 | $2,894 +1.7% | $13,902 |
| 2018 | $2,845 +59% | $13,902 +73% |
| 2017 | $1,790 +7.7% | $8,037 |
| 2016 | $1,661 +9.1% | $8,037 |
| 2015 | $1,523 -46.1% | $8,037 -45.6% |
| 2014 | $2,825 +1.4% | $14,776 |
| 2013 | $2,786 +1.1% | $14,776 |
| 2012 | $2,755 +11.6% | $14,776 +1.4% |
| 2011 | $2,469 -6.2% | $14,566 -5.8% |
| 2010 | $2,633 -7% | $15,460 -10.8% |
| 2009 | $2,830 +26.7% | $17,340 +3.8% |
| 2008 | $2,233 +0.7% | $16,700 |
| 2007 | $2,218 -10.8% | $16,700 |
| 2006 | $2,488 +8.3% | $16,700 +8.4% |
| 2005 | $2,296 | $15,412 |
Find assessor info on the county website
Monthly payment
Est. payment
Payment breakdown
Explore the cost of this home by adjusting the details. Changes won't be saved.Climate risks
Neighborhood: Uptown
Nearby schools
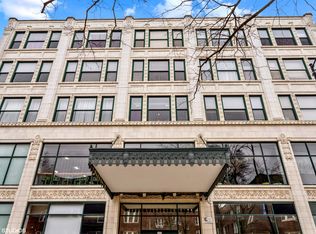
- $245,0001 bd1 ba700 sqft4715 N Racine Ave APT 303, Chicago, IL 60640Sold
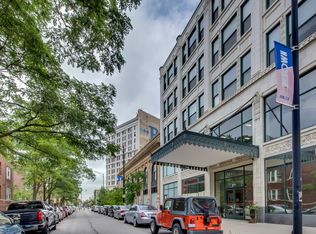
- $277,0001 bd1 ba-- sqft4715 N Racine Ave APT 503, Chicago, IL 60640Off Market
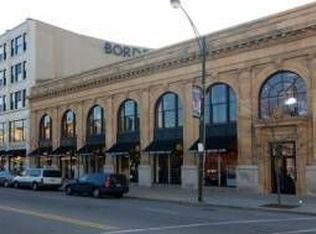
- $270,2001 bd1 ba901 sqft4715 N Racine Ave APT 213, Chicago, IL 60640Off Market
- $286,600-- bd-- ba-- sqft4715 N Racine Ave #P2, Chicago, IL 60640Off Market
Similar homes
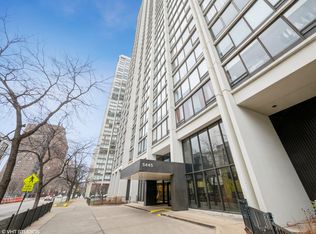
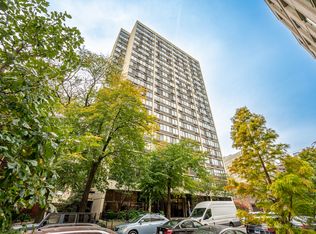
- $229,9001 bd1 ba800 sqft5445 N Sheridan Rd APT 808, Chicago, IL 60640New
 MLS ID #12794356, Margaret Dralyuk, Dralyuk Real Estate Inc.. MRED as distributed by MLS GRID
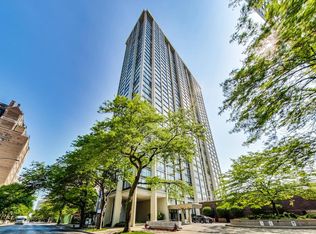
- $285,0001 bd1 ba750 sqft2754 N Hampden Ct APT 1207, Chicago, IL 60614New
 MLS ID #12794842, Kara Moll, Keller Williams ONEChicago. MRED as distributed by MLS GRID
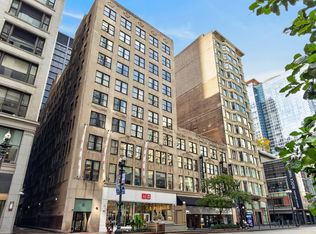
- $219,9001 bd1 ba896 sqft5455 N Sheridan Rd APT 2611, Chicago, IL 60640New
 MLS ID #12794351, Danny Pogofsky, Fulton Grace Realty. MRED as distributed by MLS GRID
- $308,0002 bd1 ba1k sqft20 N State St APT 1012, Chicago, IL 60602New
 MLS ID #12796870, Layching Quek, Redfin Corporation. MRED as distributed by MLS GRID
