Discover historic character and modern city living in this 2-bedroom, 1-bath industrial-style loft in Chicago's River West neighborhood! This distinctive condo combines exposed brick, timber beams, exposed ductwork and iron accents with soaring ceilings, oversized windows and an open-concept floor plan. Recent improvements include NEW HVAC, brand-new white kitchen countertops, a new subway tile backsplash, freshly painted interiors and beautifully refinished hardwood floors. The updated kitchen also features a breakfast bar, stainless steel appliances and 42-inch cherry cabinetry. The bathroom showcases a distinctive stained-glass transom and a combination whirlpool tub and shower. Additional conveniences include in-unit laundry and a large private storage closet. Enjoy the shared rooftop deck with panoramic Chicago skyline views, outdoor seating, a pergola and grilling areas. Community bicycle storage adds to the building's amenities. Situated on a tree-lined street in River West, near the Chicago Avenue Blue Line station, CTA bus routes, restaurants, Salt Shed and other neighborhood amenities. Convenient access to River North, Fulton Market, the West Loop, downtown Chicago and major expressways. Experience the architectural character of a Chicago industrial loft with modern updates, rooftop outdoor space and an excellent urban location!
Active
$369,999
1117 W Fry St Unit 5, Chicago, IL 60642
2beds
833sqft
Condominium, Apartment, Single Family Residence
Built in ----
-- sqft lot
$-- Zestimate®
$444/sqft
$271/mo HOA
What's special
Tree-lined streetHistoric characterTimber beamsExposed brickSoaring ceilingsOversized windowsRooftop outdoor space
- --
- 1,156
- views
- 124
- saves
Likely to sell faster than
Zillow last checked:
Listing updated:
Listed by:
Kathleen Smith (708)420-5210,
Compass
Source: MRED as distributed by MLS GRID,MLS#: 12795253
Facts & features
Interior
Bedrooms & bathrooms
- Bedrooms: 2
- Bathrooms: 1
- Full bathrooms: 1
Rooms
- Room types: Foyer, Walk In Closet
Primary bedroom
- Features: Flooring (Hardwood)
- Level: Main
- Area: 128 Square Feet
- Dimensions: 16X8
Bedroom 2
- Features: Flooring (Hardwood)
- Level: Main
- Area: 110 Square Feet
- Dimensions: 11X10
Foyer
- Level: Main
- Area: 65 Square Feet
- Dimensions: 5X13
Kitchen
- Features: Kitchen (Eating Area-Breakfast Bar), Flooring (Hardwood)
- Level: Main
- Area: 208 Square Feet
- Dimensions: 16X13
Laundry
- Level: Main
- Area: 15 Square Feet
- Dimensions: 5X3
Living room
- Features: Flooring (Hardwood)
- Level: Main
- Area: 208 Square Feet
- Dimensions: 16X13
Walk in closet
- Level: Main
- Area: 12 Square Feet
- Dimensions: 3X4
Heating
- Has Heating (Unspecified Type)
Cooling
- Central Air
Appliances
- Included: Range, Microwave, Dishwasher, Refrigerator, Washer, Dryer, Disposal, Stainless Steel Appliance(s)
- Laundry: Main Level, In Unit
Features
- Flooring: Hardwood
- Basement: None
Interior area
- Total structure area: 0
- Total interior livable area: 833 sqft
Property
Accessibility
- Accessibility features: No Disability Access
Features
- Patio & porch: Roof Deck, Deck
Lot
- Features: Corner Lot
Details
- Parcel number: 17054160271005
- Special conditions: None
- Other equipment: Ceiling Fan(s)
Construction
Type & style
- Home type: Condo
- Property subtype: Condominium, Apartment, Single Family Residence
Materials
- Brick
- Foundation: Concrete Perimeter
- Roof: Other
Condition
- New construction: No
- Major remodel year: 2013
Utilities & green energy
- Electric: 100 Amp Service
- Sewer: Public Sewer
- Water: Lake Michigan
Community & HOA
Community
- Security: Carbon Monoxide Detector(s)
HOA
- Has HOA: Yes
- Amenities included: Bike Room/Bike Trails, Coin Laundry
- Services included: Water, Insurance, Exterior Maintenance, Scavenger
- HOA fee: $271 monthly
Location
- Region: Chicago
Financial & listing details
- Price per square foot: $444/sqft
- Annual tax amount: $4,866
- Date on market: 10/27/2026
- Ownership: Condo
Estimated market value
Not available
Estimated sales range
Not available
Not available
Price history
| Date | Event | Price |
|---|---|---|
| 10/27/2026 | Listing removed | $369,999$444/sqft |
Source:  MRED as distributed by MLS GRID #12734896 Report a problem | ||
| 10/12/2026 | Price change | $369,999-1.3%$444/sqft |
Source: MRED as distributed by MLS GRID #12734896 Report a problem | ||
| 9/24/2026 | Listed for sale | $375,000+22.1%$450/sqft |
Source: MRED as distributed by MLS GRID #12734896 Report a problem | ||
| 4/12/2021 | Sold | $307,000+5.9%$369/sqft |
Source: MRED as distributed by MLS GRID #10987909 Report a problem | ||
| 2/14/2021 | Contingent | $289,900$348/sqft |
Source: MRED as distributed by MLS GRID #10987909 Report a problem | ||
| 2/5/2021 | Listed for sale | $289,900+9.4%$348/sqft |
Source: MRED as distributed by MLS GRID #10987909 Report a problem | ||
| 10/25/2013 | Sold | $265,000$318/sqft |
Source: MRED as distributed by MLS GRID #08439854 Report a problem | ||
Public tax history
Tax history is unavailable.
Monthly payment
Est. payment
Payment breakdown
Explore the cost of this home by adjusting the details. Changes won't be saved.Climate risks
Neighborhood: Goose Island
Nearby schools


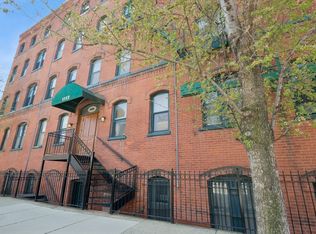
Similar homes
- $355,0001 bd1 ba900 sqft1333 W Huron St APT 3A, Chicago, IL 60642Active
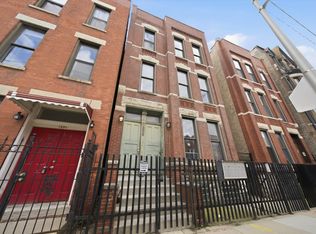 MLS ID #12796095, James Basile, Kale Realty. MRED as distributed by MLS GRID
- $324,9002 bd2 ba1.1k sqft1919 S Michigan Ave Unit 302, Chicago, IL 60616New
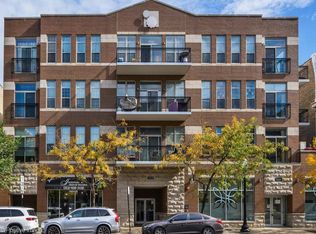 MLS ID #12806222, Akos Ethan Straub, Tavola Realty. MRED as distributed by MLS GRID
- $475,0002 bd2 ba1.2k sqft1256 N Cleaver St APT 1E, Chicago, IL 60642Active
 MLS ID #12797650, Linda Quinn, Coldwell Banker Real Estate Group. MRED as distributed by MLS GRID
- $474,9002 bd2 ba1.2k sqft1934 N Washtenaw Ave APT 207, Chicago, IL 60647New
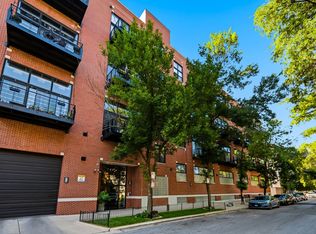 MLS ID #12805628, Brady Miller, Cadence Realty. MRED as distributed by MLS GRID
