Exceptional 2nd-story Chicago residence combining timeless character, generous living space, and thoughtful updates in a prime location. This beautifully maintained home showcases exposed brick walls, rich hardwood floors, classic crown molding, and detailed woodwork that capture the character and charm of Chicago architecture. The bright and spacious living areas feature large windows, abundant natural light, and beautiful hardwood flooring. The updated kitchen offers warm wood cabinetry, granite countertops, stainless-steel appliances, and a newer dishwasher and garbage disposal. The washer and dryer are less than one year old, adding exceptional everyday convenience. The home features central heat and air conditioning, with a new approximately $7,000 furnace installed just 1.5 years ago-a significant recent improvement offering added peace of mind. The generously sized bedrooms offer excellent natural light and ample closet space, while the updated bathroom features attractive tilework and a relaxing jetted tub. Additional highlights include private outdoor space and abundant storage. Enjoy a low monthly HOA and an exceptional location just two blocks from the Lawrence CTA Red Line, offering easy access to downtown Chicago, restaurants, shopping, entertainment, and surrounding neighborhoods. A rare opportunity to own a spacious, character-filled 2nd-story Chicago home with beautiful architectural details, central heat and air, newer appliances, a recently replaced furnace, low HOA fees, private outdoor space, and an outstanding transit-friendly location.
New
$400,000
1247 W Leland Ave #2, Chicago, IL 60640
2beds
900sqft
Condominium, Single Family Residence
Built in 1913
-- sqft lot
$395,500 Zestimate®
$444/sqft
$320/mo HOA
What's special
Generously sized bedroomsUpdated bathroomBeautiful architectural detailsExcellent natural lightRich hardwood floorsAbundant natural lightClassic crown molding
- 4 days
- 455
- 13
Zillow last checked:
Listing updated:
Listed by:
Katie Bak, ABR,CRS,e-PRO,MRP,SFR (847)847-4200,
Gates and Gables Realty
Source: MRED as distributed by MLS GRID,MLS#: 12748453
Facts & features
Interior
Bedrooms & bathrooms
- Bedrooms: 2
- Bathrooms: 1
- Full bathrooms: 1
Rooms
- Room types: Storage, Enclosed Balcony
Primary bedroom
- Features: Bathroom (Full, Whirlpool & Sep Shwr)
- Level: Main
- Area: 208 Square Feet
- Dimensions: 16X13
Bedroom 2
- Level: Main
- Area: 140 Square Feet
- Dimensions: 10X14
Other
- Level: Main
- Area: 25 Square Feet
- Dimensions: 5X5
Kitchen
- Level: Main
- Area: 120 Square Feet
- Dimensions: 12X10
Storage
- Level: Basement
- Area: 35 Square Feet
- Dimensions: 5X7
Heating
- Natural Gas, Electric, Forced Air
Cooling
- Central Air
Appliances
- Included: Microwave, Dishwasher, Refrigerator, Freezer, Washer, Dryer, Disposal, ENERGY STAR Qualified Appliances, Gas Cooktop, Gas Oven
Features
- Basement: Unfinished,Concrete,Storage Space,Full
Interior area
- Total structure area: 0
- Total interior livable area: 900 sqft
Property
Accessibility
- Accessibility features: No Disability Access
Details
- Parcel number: 14171100311005
- Special conditions: None
Construction
Type & style
- Home type: Condo
- Property subtype: Condominium, Single Family Residence
Materials
- Brick
Condition
- New construction: No
- Year built: 1913
Utilities & green energy
- Sewer: Public Sewer
- Water: Public
Community & HOA
HOA
- Has HOA: Yes
- Services included: Water, Security, Exterior Maintenance
- HOA fee: $320 monthly
Location
- Region: Chicago
Financial & listing details
- Price per square foot: $444/sqft
- Tax assessed value: $202,490
- Annual tax amount: $3,129
- Date on market: 9/2/2026
- Ownership: Condo
Estimated market value
$395,500
$376,000 - $415,000
$2,456/mo
Price history
| Date | Event | Price |
|---|---|---|
| 9/2/2026 | Listed for sale | $400,000+97.5%$444/sqft |
Source:  MRED as distributed by MLS GRID #12748453 Report a problem MRED as distributed by MLS GRID #12748453 Report a problem | ||
| 8/31/2006 | Sold | $202,500+1.3%$225/sqft |
Source: Public Record Report a problem | ||
| 11/8/2005 | Sold | $200,000+174%$222/sqft |
Source: Public Record Report a problem | ||
| 10/19/1999 | Sold | $73,000+39%$81/sqft |
Source: Public Record Report a problem | ||
| 11/5/1996 | Sold | $52,500$58/sqft |
Source: Agent Provided Report a problem | ||
Public tax history
| Year | Property taxes | Tax assessment |
|---|---|---|
| 2024 | $3,406 +8.9% | $20,249 +11.6% |
| 2023 | $3,129 +3.3% | $18,143 |
| 2022 | $3,028 +1.7% | $18,143 |
| 2021 | $2,979 +25.8% | $18,143 +32.2% |
| 2020 | $2,367 -0.6% | $13,727 -10.1% |
| 2019 | $2,380 +1.8% | $15,276 |
| 2018 | $2,339 +58.7% | $15,276 +49.4% |
| 2017 | $1,474 -4.7% | $10,223 |
| 2016 | $1,547 +11.1% | $10,223 |
| 2015 | $1,393 -27.5% | $10,223 -20.9% |
| 2014 | $1,920 +2.6% | $12,917 |
| 2013 | $1,871 +0% | $12,917 |
| 2012 | $1,870 -19% | $12,917 -20.6% |
| 2011 | $2,310 -0.8% | $16,275 |
| 2010 | $2,328 +14% | $16,275 |
| 2009 | $2,041 +2.8% | $16,275 -2.8% |
| 2008 | $1,986 +3.2% | $16,751 |
| 2007 | $1,924 -20% | $16,751 |
| 2006 | $2,405 +4% | $16,751 +18.4% |
| 2005 | $2,312 +102.2% | $14,150 |
| 2004 | $1,144 +4.5% | $14,150 |
| 2003 | $1,095 -5.4% | $14,150 +71.2% |
| 2002 | $1,157 -19.1% | $8,265 |
| 2001 | $1,431 +41.9% | $8,265 |
| 2000 | $1,009 -0.7% | $8,265 +57.4% |
| 1999 | $1,015 | $5,250 |
Find assessor info on the county website
Monthly payment
Est. payment
Payment breakdown
Explore the cost of this home by adjusting the details. Changes won't be saved.Climate risks
Neighborhood: Uptown
Nearby schools
- $486,2002 bd2 ba1.6k sqft4656 N Magnolia Ave APT 1, Chicago, IL 60640Off Market
- $349,8002 bd1 ba830 sqft4656 N Magnolia Ave APT 2, Chicago, IL 60640Off Market

- $360,0002 bd1 ba1k sqft4656 N Magnolia Ave APT 3, Chicago, IL 60640Sold
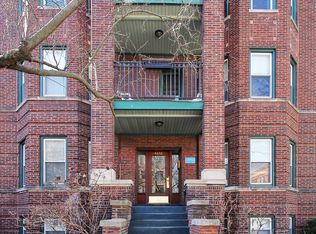
- $267,5001 bd1 ba675 sqft1247 W Leland Ave #3, Chicago, IL 60640Off Market

Similar homes
- $465,0002 bd2 ba1.3k sqft5210 N Winthrop Ave APT 2, Chicago, IL 60640New
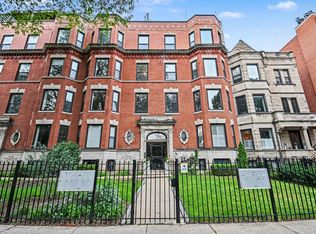 MLS ID #12715714, Jane Gabriel, City and Field Real Estate. MRED as distributed by MLS GRID
 - $450,0002 bd1 ba1.1k sqft5204 N Glenwood Ave #1, Chicago, IL 60640New
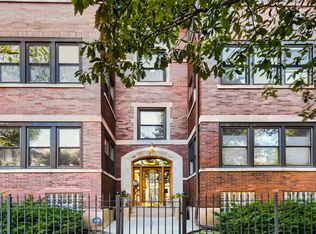 MLS ID #12747437, Eric Marcus, Keller Williams ONEChicago. MRED as distributed by MLS GRID
 - $450,0002 bd1 ba1.1k sqft1425 W Summerdale Ave APT 3A, Chicago, IL 60640New
 MLS ID #12643789, Jean-Paul Maund, Keller Williams ONEChicago. MRED as distributed by MLS GRID
 - $400,0002 bd1 ba931 sqft1846 W Berteau Ave APT 1, Chicago, IL 60613New
 MLS ID #12745230, Karin Lundeen, Keller Williams ONEChicago. MRED as distributed by MLS GRID
