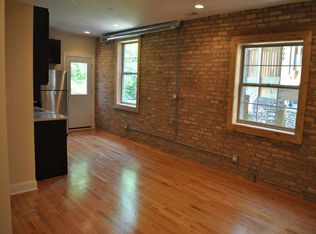
Character-rich 3-bed/2-bath home with private 1-car detached garage in an intimate 6-unit vintage building in East Rogers Park. Tons of recent improvements! Fresh paint throughout, just-refinished hardwood floors, new stainless kitchen appliances, brand-new en-suite bath in the primary bedroom -- making this the only unit in the building with two full baths. The gracious living room features a cozy sun-filled nook; the dining room is large enough to double as a den/family room. The kitchen, with its just-installed French-door fridge, Samsung 5-burner range with gas cooktop, and built-in microwave, has a breakfast bar and a deep closet that can serve as a pantry, mudroom, and/or storeroom. Spacious porch off the kitchen provides serene outdoor space. The huge shared basement offers free use of washers and dryers and ample storage. Three window A/C units; ceiling fans in most rooms. Ample street parking for guests plus a variety of excellent, easily accessible public transportation options. Pets welcome! No rental restrictions.
Active
$410,000
1631 W Fargo Ave #2W, Chicago, IL 60626
3beds
1,200sqft
Condominium, Single Family Residence
Built in 1916
-- sqft lot
$-- Zestimate®
$342/sqft
$492/mo HOA
What's special
Fresh paint throughoutNew stainless kitchen appliancesCozy sun-filled nookBreakfast barJust-refinished hardwood floorsBuilt-in microwave
- --
- 253
- views
- 20
- saves
Zillow last checked:
Listing updated:
Listed by:
Carole Rosenberg 847-881-0200,
@properties Christie's International Real Estate
Source: MRED as distributed by MLS GRID,MLS#: 12775933
Facts & features
Interior
Bedrooms & bathrooms
- Bedrooms: 3
- Bathrooms: 2
- Full bathrooms: 2
Rooms
- Room types: Pantry, Foyer
Primary bedroom
- Features: Flooring (Hardwood), Bathroom (Full)
- Level: Main
- Area: 132 Square Feet
- Dimensions: 12X11
Bedroom 2
- Features: Flooring (Hardwood)
- Level: Main
- Area: 117 Square Feet
- Dimensions: 13X9
Bedroom 3
- Features: Flooring (Hardwood)
- Level: Main
- Area: 99 Square Feet
- Dimensions: 11X9
Dining room
- Features: Flooring (Hardwood)
- Level: Main
- Area: 216 Square Feet
- Dimensions: 12X18
Foyer
- Features: Flooring (Hardwood)
- Level: Main
- Area: 49 Square Feet
- Dimensions: 7X7
Kitchen
- Features: Kitchen (Eating Area-Breakfast Bar, Pantry-Walk-in), Flooring (Hardwood)
- Level: Main
- Area: 120 Square Feet
- Dimensions: 15X8
Laundry
- Level: Basement
- Area: 1 Square Feet
- Dimensions: 1X1
Living room
- Features: Flooring (Hardwood)
- Level: Main
- Area: 260 Square Feet
- Dimensions: 20X13
Pantry
- Level: Main
- Area: 18 Square Feet
- Dimensions: 6X3
Heating
- Steam
Cooling
- Window Unit(s)
Appliances
- Included: Range, Microwave, Refrigerator, Stainless Steel Appliance(s)
- Laundry: Common Area, Sink
Features
- Flooring: Hardwood
- Basement: Unfinished,Exterior Entry,Storage Space,Full
Interior area
- Total structure area: 0
- Total interior livable area: 1,200 sqft
Property
Parking
- Total spaces: 1
- Parking features: Garage Door Opener, Yes, Garage Owned, Detached, Garage
- Garage spaces: 1
- Has uncovered spaces: Yes
Accessibility
- Accessibility features: No Disability Access
Lot
- Features: Common Grounds
Details
- Parcel number: 11304140271003
- Special conditions: None
- Other equipment: Ceiling Fan(s)
Construction
Type & style
- Home type: Condo
- Property subtype: Condominium, Single Family Residence
Materials
- Brick
Condition
- New construction: No
- Year built: 1916
Utilities & green energy
- Sewer: Public Sewer
- Water: Lake Michigan
Community & HOA
HOA
- Has HOA: Yes
- Amenities included: Storage, Laundry
- Services included: Heat, Water, Parking, Insurance, Exterior Maintenance, Lawn Care, Scavenger, Snow Removal
- HOA fee: $492 monthly
Location
- Region: Chicago
Financial & listing details
- Price per square foot: $342/sqft
- Tax assessed value: $290,690
- Annual tax amount: $6,036
- Date on market: 10/7/2026
- Ownership: Condo
Estimated market value
Not available
Estimated sales range
Not available
Not available
Price history
| Date | Event | Price |
|---|---|---|
| 8/20/2018 | Sold | $220,000-4.3%$183/sqft |
Source:  MRED as distributed by MLS GRID #09985369 Report a problem MRED as distributed by MLS GRID #09985369 Report a problem | ||
| 5/6/2005 | Sold | $230,000+18.6%$192/sqft |
Source: Public Record Report a problem | ||
| 3/11/2003 | Sold | $194,000$162/sqft |
Source: Public Record Report a problem | ||
Public tax history
| Year | Property taxes | Tax assessment |
|---|---|---|
| 2024 | $5,840 +15.8% | $29,069 +21.6% |
| 2023 | $5,045 +2.6% | $23,911 |
| 2022 | $4,918 +2.3% | $23,911 |
| 2021 | $4,808 -16.9% | $23,911 -7.9% |
| 2020 | $5,786 -0.5% | $25,972 -10.3% |
| 2019 | $5,817 +15.4% | $28,951 |
| 2018 | $5,040 +3.4% | $28,951 +11.3% |
| 2017 | $4,873 +3.5% | $26,013 |
| 2016 | $4,710 +9.9% | $26,013 |
| 2015 | $4,286 +21% | $26,013 +20.1% |
| 2014 | $3,544 +2.3% | $21,667 |
| 2013 | $3,462 +0.6% | $21,667 |
| 2012 | $3,440 -4.9% | $21,667 -17.8% |
| 2011 | $3,617 +3.3% | $26,361 |
| 2010 | $3,501 +9.9% | $26,361 |
| 2009 | $3,185 +46.4% | $26,361 +33.2% |
| 2008 | $2,175 -22.6% | $19,795 |
| 2007 | $2,811 -1.1% | $19,795 |
| 2006 | $2,842 +13.5% | $19,795 +29.2% |
| 2005 | $2,503 +1% | $15,320 |
| 2004 | $2,478 +2.2% | $15,320 |
| 2003 | $2,424 +31.9% | $15,320 +49.7% |
| 2002 | $1,838 +3.8% | $10,233 |
| 2001 | $1,772 +40.5% | $10,233 |
| 2000 | $1,261 +0.3% | $10,233 +19.5% |
| 1999 | $1,257 | $8,564 |
Find assessor info on the county website
Monthly payment
Est. payment
Payment breakdown
Explore the cost of this home by adjusting the details. Changes won't be saved.Climate risks
Neighborhood: Rogers Park
Nearby schools
Similar homes
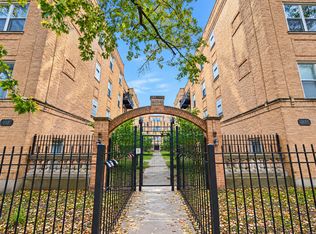
- $300,0002 bd2 ba1k sqft1641 W Farwell Ave APT 2N, Chicago, IL 60626Active
 MLS ID #12762914, Lisa Blume, Compass. MRED as distributed by MLS GRID
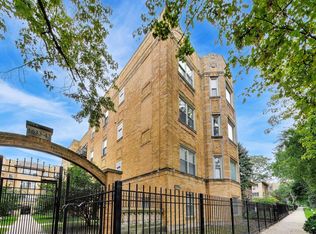
 - $349,0002 bd2 ba1.3k sqft1639 W Farwell Ave APT 2, Chicago, IL 60626Active
 MLS ID #12761858, Samantha Partrick, Fulton Grace Realty. MRED as distributed by MLS GRID
 - $409,0003 bd2 ba1.1k sqft824 Hinman Ave APT 1N, Evanston, IL 60202Re-activated
 MLS ID #12716929, Ken Snedegar, Redfin Corporation. MRED as distributed by MLS GRID
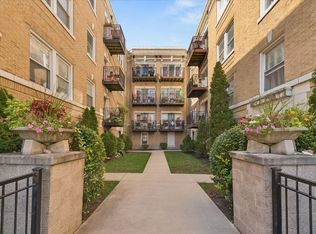
 - $310,0003 bd2 ba1.4k sqft4910 N Drake Ave APT 2, Chicago, IL 60625New
 MLS ID #12777718, Joanne Swanson, Berkshire Hathaway HomeServices Chicago. MRED as distributed by MLS GRID