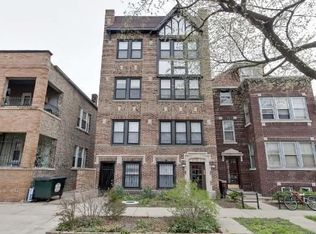
Welcome to 4909 N Janssen Ave, Unit 2W! You'll find this bright 2-bedroom, 1-bath condo in a vintage 1930s building in Uptown, on the edge of Andersonville. Relax in the comfy living room or prepare a gourmet meal in your upgraded kitchen. A private balcony with new sliding glass doors off the living area, is perfect for morning coffee or summer evenings. Beyond the living room, you'll find two generous bedrooms with customized closets, a fully renovated bathroom with sparkling tile, and in-unit washer-dryer combo (2019) for your convenience. This condo is equipped with beautiful hardwood floors, new windows, new dishwasher, new refrigerator, a new microwave, filtered water, plus a new HVAC and furnace with humidifier. Lower level building storage keeps bikes and seasonal gear out of the way. Easy access parking (1 spot included) off the alley. The building also has a voice intercom, central AC, a new water heater and is pet-friendly. You'll love the location! You're close to CTA Red Line and bus service, with tons of restaurants, coffee shops, and shopping nearby, plus Chase Park for green space and a short distance to the Lake. A quiet residential block, a well-kept small building, and a true 2-bedroom. Plan your visit today!
Active
$385,000
4909 N Janssen Ave APT 2W, Chicago, IL 60640
2beds
950sqft
Condominium, Single Family Residence
Built in 1931
-- sqft lot
$-- Zestimate®
$405/sqft
$297/mo HOA
What's special
Quiet residential blockFiltered waterWell-kept small buildingNew dishwasherUpgraded kitchenNew refrigeratorNew windows
- 7 days
- 656
- 61
Likely to sell faster than
Zillow last checked:
Listing updated:
Listed by:
Jessica Westhoff 773-575-7929,
@properties Christie's International Real Estate
Source: MRED as distributed by MLS GRID,MLS#: 12775145
Facts & features
Interior
Bedrooms & bathrooms
- Bedrooms: 2
- Bathrooms: 1
- Full bathrooms: 1
Rooms
- Room types: Balcony/Porch/Lanai
Primary bedroom
- Features: Flooring (Hardwood)
- Level: Main
- Area: 156 Square Feet
- Dimensions: 12X13
Bedroom 2
- Features: Flooring (Hardwood)
- Level: Main
- Area: 143 Square Feet
- Dimensions: 11X13
Balcony porch lanai
- Level: Main
- Area: 60 Square Feet
- Dimensions: 4X15
Dining room
- Features: Flooring (Hardwood)
- Level: Main
- Area: 56 Square Feet
- Dimensions: 7X8
Kitchen
- Features: Flooring (Tile)
- Level: Main
- Area: 110 Square Feet
- Dimensions: 11X10
Laundry
- Features: Flooring (Tile)
- Level: Main
- Area: 12 Square Feet
- Dimensions: 4X3
Living room
- Features: Flooring (Hardwood)
- Level: Main
- Area: 168 Square Feet
- Dimensions: 12X14
Heating
- Natural Gas
Cooling
- Central Air
Appliances
- Included: Range, Microwave, Dishwasher, Refrigerator, Washer, Dryer, Disposal, Stainless Steel Appliance(s), Water Purifier
Features
- Basement: Cellar
Interior area
- Total structure area: 0
- Total interior livable area: 950 sqft
Property
Parking
- Total spaces: 1
- Parking features: Assigned, Off Alley, Yes, Owned
Accessibility
- Accessibility features: No Disability Access
Details
- Additional parcels included: 14083130201009
- Parcel number: 14083130201002
- Special conditions: Standard
Construction
Type & style
- Home type: Condo
- Property subtype: Condominium, Single Family Residence
Materials
- Brick
Condition
- New construction: No
- Year built: 1931
- Major remodel year: 2004
Utilities & green energy
- Sewer: Public Sewer
- Water: Lake Michigan
Community & HOA
Community
- Features: Sidewalks, Street Lights
HOA
- Has HOA: Yes
- Amenities included: Bike Room/Bike Trails, Storage, Security Door Lock(s)
- Services included: Water, Insurance, Exterior Maintenance, Scavenger, Snow Removal
- HOA fee: $297 monthly
Location
- Region: Chicago
Financial & listing details
- Price per square foot: $405/sqft
- Tax assessed value: $266,260
- Annual tax amount: $5,215
- Date on market: 10/7/2026
- Ownership: Condo
Estimated market value
Not available
Estimated sales range
Not available
Not available
Price history
| Date | Event | Price |
|---|---|---|
| 10/7/2026 | Listed for sale | $385,000+45.3%$405/sqft |
Source:  MRED as distributed by MLS GRID #12775145 Report a problem MRED as distributed by MLS GRID #12775145 Report a problem | ||
| 8/23/2019 | Sold | $265,000-5.3%$279/sqft |
Source: MRED as distributed by MLS GRID #10397895 Report a problem | ||
| 8/23/2019 | Listed for sale | $279,888$295/sqft |
Source: Compass #10397895 Report a problem | ||
| 7/31/2019 | Pending sale | $279,888$295/sqft |
Source: Compass #10397895 Report a problem | ||
| 5/30/2019 | Price change | $279,888-3.5%$295/sqft |
Source: Compass #10397895 Report a problem | ||
| 4/23/2019 | Listed for sale | $289,900+38%$305/sqft |
Source: Compass #10352737 Report a problem | ||
| 7/3/2014 | Sold | $210,000-12.5%$221/sqft |
Source: MRED as distributed by MLS GRID #08600497 Report a problem | ||
| 3/28/2005 | Sold | $239,900$253/sqft |
Source: Agent Provided Report a problem | ||
Public tax history
| Year | Property taxes | Tax assessment |
|---|---|---|
| 2024 | $5,349 -1.9% | $26,626 +3% |
| 2023 | $5,452 +2.6% | $25,839 |
| 2022 | $5,315 +2.3% | $25,839 |
| 2021 | $5,196 +32.9% | $25,839 +47.2% |
| 2020 | $3,911 +22% | $17,555 -9.4% |
| 2019 | $3,205 +1.7% | $19,383 |
| 2018 | $3,150 -9% | $19,383 -0.4% |
| 2017 | $3,463 +1.9% | $19,462 |
| 2016 | $3,398 +10.1% | $19,462 |
| 2015 | $3,086 -9.5% | $19,462 -7.1% |
| 2014 | $3,410 +2.4% | $20,947 |
| 2013 | $3,331 +0.6% | $20,947 |
| 2012 | $3,311 -12% | $20,947 -17% |
| 2011 | $3,762 -1.3% | $25,233 |
| 2010 | $3,810 +11.3% | $25,233 |
| 2009 | $3,424 +6.1% | $25,233 +12.2% |
| 2008 | $3,227 +1% | $22,497 |
| 2007 | $3,195 -1.1% | $22,497 |
| 2006 | $3,230 | $22,497 |
Find assessor info on the county website
Monthly payment
Est. payment
Payment breakdown
Explore the cost of this home by adjusting the details. Changes won't be saved.Climate risks
Neighborhood: Uptown
Nearby schools
Schools provided by the listing agent
- Elementary: Mccutcheon Elementary School
- High: Senn High School
- District: 299
Source: MRED as distributed by MLS GRID. This data may not be complete. We recommend contacting the local school district to confirm school assignments for this home.


Similar homes
- $409,9002 bd2 ba1.1k sqft2202 N Clybourn Ave #3, Chicago, IL 60614New
 MLS ID #12784927, Stephany Oliveros, Real Broker LLC. MRED as distributed by MLS GRID
 - $330,0002 bd1 ba1k sqft1219 W Rosemont Ave APT 3, Chicago, IL 60660Active
 MLS ID #12770507, Jim Pfligler, RE/MAX Suburban. MRED as distributed by MLS GRID
 - $399,9002 bd2 ba1.3k sqft5300 N Lincoln Ave APT 3C, Chicago, IL 60625Active
 MLS ID #12780039, Yuriy Nydza, Core Realty & Investments Inc.. MRED as distributed by MLS GRID
 - $465,0002 bd2 ba1.3k sqft5210 N Winthrop Ave APT 2, Chicago, IL 60640Active
 MLS ID #12715714, Jane Gabriel, City and Field Real Estate. MRED as distributed by MLS GRID
