
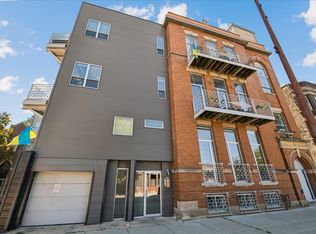
Sun-filled 2-bedroom, 2-bath condo just off Humboldt Park with covered parking, outdoor space, laundry and a $222 monthly assessment. Enjoy 9.5-foot ceilings, maple hardwood floors with cherry inlay, and a wood-burning fireplace with gas starter and granite surround. The kitchen features 42-inch cherry cabinetry and stainless steel appliances, while the primary bath offers limestone finishes. A deck accessible from both the primary bedroom and hallway extends the living space outdoors. Extra storage and one included covered parking space add everyday convenience. Building improvements include sidewalks, stairs, ironwork and brick sealing, reflecting ongoing care. A standout combination of character, amenities and value near Humboldt Park!
Active
Price cut: $22K (9/17)
$418,000
1133 N Mozart St #2, Chicago, IL 60622
2beds
1,200sqft
Condominium, Single Family Residence
Built in 2004
-- sqft lot
$412,900 Zestimate®
$348/sqft
$222/mo HOA
What's special
Outdoor spaceCovered parkingStainless steel appliances
- 27 days
- 1,142
- 131
Likely to sell faster than
Zillow last checked:
Listing updated:
Listed by:
Joe Schiller 312-404-8850,
@properties Commercial
Source: MRED as distributed by MLS GRID,MLS#: 12752649
Facts & features
Interior
Bedrooms & bathrooms
- Bedrooms: 2
- Bathrooms: 2
- Full bathrooms: 2
Rooms
- Room types: No additional rooms
Primary bedroom
- Features: Flooring (Hardwood), Window Treatments (Curtains/Drapes), Bathroom (Full)
- Level: Main
- Area: 156 Square Feet
- Dimensions: 13X12
Bedroom 2
- Features: Flooring (Hardwood), Window Treatments (Curtains/Drapes)
- Level: Main
- Area: 100 Square Feet
- Dimensions: 10X10
Dining room
- Features: Flooring (Hardwood), Window Treatments (Blinds)
- Level: Main
- Dimensions: COMBO
Kitchen
- Features: Kitchen (Eating Area-Breakfast Bar, Eating Area-Table Space), Flooring (Hardwood), Window Treatments (Blinds)
- Level: Main
- Area: 100 Square Feet
- Dimensions: 10X10
Laundry
- Level: Main
- Area: 16 Square Feet
- Dimensions: 4X4
Living room
- Features: Flooring (Hardwood), Window Treatments (Blinds)
- Level: Main
- Area: 361 Square Feet
- Dimensions: 19X19
Heating
- Forced Air
Cooling
- Central Air
Appliances
- Included: Range, Microwave, Dishwasher, Refrigerator, Washer, Dryer, Disposal, Stainless Steel Appliance(s)
- Laundry: In Unit
Features
- Flooring: Hardwood
- Basement: None
- Number of fireplaces: 1
- Fireplace features: Wood Burning, Living Room
Interior area
- Total structure area: 0
- Total interior livable area: 1,200 sqft
Video & virtual tour
Property
Parking
- Total spaces: 1
- Parking features: Yes, Detached, Garage
- Garage spaces: 1
Accessibility
- Accessibility features: No Disability Access
Details
- Parcel number: 16013040451002
- Special conditions: None
Construction
Type & style
- Home type: Condo
- Property subtype: Condominium, Single Family Residence
Materials
- Brick
- Foundation: Other
- Roof: Other
Condition
- New construction: No
- Year built: 2004
Utilities & green energy
- Electric: Circuit Breakers
- Sewer: Public Sewer
- Water: Lake Michigan
Community & HOA
HOA
- Has HOA: Yes
- Amenities included: Storage
- Services included: Water, Parking, Insurance, Scavenger
- HOA fee: $222 monthly
Location
- Region: Chicago
Financial & listing details
- Price per square foot: $348/sqft
- Tax assessed value: $329,960
- Annual tax amount: $6,185
- Date on market: 9/10/2026
- Ownership: Condo
Estimated market value
$412,900
$392,000 - $434,000
$2,958/mo
Price history
| Date | Event | Price |
|---|---|---|
| 9/17/2026 | Price change | $418,000-5%$348/sqft |
Source:  MRED as distributed by MLS GRID #12752649 Report a problem MRED as distributed by MLS GRID #12752649 Report a problem | ||
| 9/10/2026 | Listed for sale | $440,000+46.7%$367/sqft |
Source: MRED as distributed by MLS GRID #12752649 Report a problem | ||
| 5/14/2018 | Sold | $300,000$250/sqft |
Source: MRED as distributed by MLS GRID #09903154 Report a problem | ||
| 4/13/2018 | Pending sale | $300,000$250/sqft |
Source: Dream Town Realty #09903154 Report a problem | ||
| 4/12/2018 | Listed for sale | $300,000$250/sqft |
Source: Dream Town Realty #09903154 Report a problem | ||
| 4/12/2018 | Pending sale | $300,000$250/sqft |
Source: Dream Town Realty #09903154 Report a problem | ||
| 4/3/2018 | Listed for sale | $300,000+42.9%$250/sqft |
Source: Dream Town Realty #09903154 Report a problem | ||
| 3/28/2014 | Sold | $210,000+13.5%$175/sqft |
Source: MRED as distributed by MLS GRID #08491900 Report a problem | ||
| 2/22/2013 | Listing removed | $185,000$154/sqft |
Source: @properties #08084994 Report a problem | ||
| 12/7/2012 | Listed for sale | $185,000+23.3%$154/sqft |
Source: @properties #08084994 Report a problem | ||
| 7/11/2012 | Listing removed | $150,000$125/sqft |
Source: @properties #08084994 Report a problem | ||
| 6/29/2012 | Price change | $150,000-14.3%$125/sqft |
Source: @properties #08084994 Report a problem | ||
| 6/7/2012 | Listed for sale | $175,000-36.2%$146/sqft |
Source: @properties #08084994 Report a problem | ||
| 3/8/2005 | Sold | $274,500$229/sqft |
Source: Public Record Report a problem | ||
Public tax history
| Year | Property taxes | Tax assessment |
|---|---|---|
| 2024 | $5,985 +9% | $32,996 +12.7% |
| 2023 | $5,493 +3.3% | $29,273 |
| 2022 | $5,317 +1.9% | $29,273 |
| 2021 | $5,217 -0.3% | $29,273 +10.1% |
| 2020 | $5,234 -11.4% | $26,598 -9.6% |
| 2019 | $5,910 +15.2% | $29,417 |
| 2018 | $5,132 +32.1% | $29,417 +37.4% |
| 2017 | $3,884 +2.5% | $21,417 |
| 2016 | $3,789 +10% | $21,417 |
| 2015 | $3,444 +22% | $21,417 +40.8% |
| 2014 | $2,823 +2% | $15,216 |
| 2013 | $2,767 +1.4% | $15,216 |
| 2012 | $2,730 -36.7% | $15,216 -42.8% |
| 2011 | $4,313 -0.4% | $26,614 |
| 2010 | $4,331 +4.4% | $26,614 |
| 2009 | $4,150 +7.1% | $26,614 -1.5% |
| 2008 | $3,874 +1% | $27,008 |
| 2007 | $3,836 -1.1% | $27,008 |
| 2006 | $3,877 +3.8% | $27,008 +18.1% |
| 2005 | $3,737 | $22,867 |
Find assessor info on the county website
Monthly payment
Est. payment
Payment breakdown
Explore the cost of this home by adjusting the details. Changes won't be saved.Climate risks
Neighborhood: Humboldt Park
Nearby schools
Schools provided by the listing agent
- Elementary: Lafayette Elementary School
- Middle: Lafayette Elementary School
- High: Clemente Community Academy Senio
- District: 299
Source: MRED as distributed by MLS GRID. This data may not be complete. We recommend contacting the local school district to confirm school assignments for this home.
Similar homes
- $389,9002 bd2 ba1.2k sqft523 N Racine Ave #1, Chicago, IL 60622Price Change
 MLS ID #12748175, John Lyons, Baird & Warner. MRED as distributed by MLS GRID
 - $399,9002 bd2 ba1.3k sqft5300 N Lincoln Ave APT 3C, Chicago, IL 60625New
 MLS ID #12780039, Yuriy Nydza, Core Realty & Investments Inc.. MRED as distributed by MLS GRID
 - $550,0002 bd2 ba1.1k sqft2411 W Walton St APT 1C, Chicago, IL 60622Active
 MLS ID #12756194, Tiffany Moret, Compass. MRED as distributed by MLS GRID
 - $479,9002 bd2 ba1.2k sqft922 N Wood St #2, Chicago, IL 60622Active
 MLS ID #12677762, Adam Bartosic, Keller Williams ONEChicago. MRED as distributed by MLS GRID
