Spacious 2-bedroom, 1-bath condo in the gated Dearborn Village community. This extra-wide home offers a comfortable open living and dining area with a gas fireplace and a well-designed floor plan with generous room sizes and plenty of storage. The kitchen features ample cabinet and counter space with a breakfast bar that opens to the main living area. In-unit laundry and attached one-car garage add everyday convenience. Enjoy the quiet, tree-lined setting of Dearborn Village while being just minutes from the South Loop, Museum Campus, lakefront, Chinatown, restaurants, shopping, public transportation, and easy access to I-55 and I-90/94.
Active
$379,000
1812 S Dearborn St APT 31, Chicago, IL 60616
2beds
1,400sqft
Condominium, Single Family Residence
Built in 1999
-- sqft lot
$-- Zestimate®
$271/sqft
$380/mo HOA
What's special
Gas fireplaceGated dearborn village communityExtra-wide homeAttached one-car garageIn-unit laundryWell-designed floor planGenerous room sizes
- --
- 755
- views
- 84
- saves
Likely to sell faster than
Zillow last checked:
Listing updated:
Listed by:
Michael Kozuchowski 872-240-7300,
Century 21 S.G.R., Inc.
Source: MRED as distributed by MLS GRID,MLS#: 12788961
Facts & features
Interior
Bedrooms & bathrooms
- Bedrooms: 2
- Bathrooms: 1
- Full bathrooms: 1
Rooms
- Room types: No additional rooms
Primary bedroom
- Level: Main
- Area: 225 Square Feet
- Dimensions: 15X15
Bedroom 2
- Level: Main
- Area: 130 Square Feet
- Dimensions: 13X10
Dining room
- Level: Main
- Dimensions: COMBO
Kitchen
- Features: Kitchen (Eating Area-Breakfast Bar), Flooring (Hardwood)
- Level: Main
- Area: 168 Square Feet
- Dimensions: 14X12
Living room
- Features: Flooring (Hardwood)
- Level: Main
- Area: 375 Square Feet
- Dimensions: 25X15
Heating
- Forced Air
Cooling
- Central Air
Appliances
- Included: Range, Dishwasher, Refrigerator, Washer, Dryer
Features
- Basement: None
Interior area
- Total structure area: 0
- Total interior livable area: 1,400 sqft
Property
Parking
- Total spaces: 1
- Parking features: Yes, Garage Owned, Attached, Garage
- Attached garage spaces: 1
Accessibility
- Accessibility features: No Disability Access
Features
- Patio & porch: Patio
- Fencing: Fenced
Lot
- Features: Common Grounds, Landscaped, Wooded, Mature Trees
Details
- Parcel number: 17214090331031
- Special conditions: None
Construction
Type & style
- Home type: Condo
- Property subtype: Condominium, Single Family Residence
Materials
- Brick
- Foundation: Concrete Perimeter
- Roof: Asphalt
Condition
- New construction: No
- Year built: 1999
Utilities & green energy
- Electric: Circuit Breakers
- Sewer: Public Sewer
- Water: Lake Michigan
Community & HOA
HOA
- Has HOA: Yes
- Services included: Water, Insurance, Cable TV, Exterior Maintenance, Lawn Care, Scavenger, Snow Removal, Internet
- HOA fee: $380 monthly
Location
- Region: Chicago
Financial & listing details
- Price per square foot: $271/sqft
- Tax assessed value: $359,120
- Annual tax amount: $6,796
- Date on market: 10/21/2026
- Ownership: Condo
Estimated market value
Not available
Estimated sales range
Not available
Not available
Price history
Price history is unavailable.
Public tax history
| Year | Property taxes | Tax assessment |
|---|---|---|
| 2024 | $6,577 -4.1% | $35,912 +0.5% |
| 2023 | $6,859 +2.9% | $35,717 |
| 2022 | $6,664 +2% | $35,717 |
| 2021 | $6,532 +9.8% | $35,717 +19.8% |
| 2020 | $5,952 +2% | $29,819 -8.2% |
| 2019 | $5,834 +1.7% | $32,467 |
| 2018 | $5,735 -2.3% | $32,467 +5.9% |
| 2017 | $5,872 +4.1% | $30,653 |
| 2016 | $5,639 -0.7% | $30,653 -8.8% |
| 2015 | $5,678 +26.5% | $33,607 +25.6% |
| 2014 | $4,489 +2.3% | $26,763 |
| 2013 | $4,389 +0.8% | $26,763 |
| 2012 | $4,355 +31.9% | $26,763 +9.6% |
| 2011 | $3,302 +3.7% | $24,415 |
| 2010 | $3,184 +10.5% | $24,415 |
| 2009 | $2,882 +16.4% | $24,415 +1.8% |
| 2008 | $2,476 +9.8% | $23,976 |
| 2007 | $2,256 +0.8% | $23,976 -5.2% |
| 2006 | $2,238 -4.5% | $25,285 +56.4% |
| 2005 | $2,342 +1.8% | $16,165 |
| 2004 | $2,301 +3.8% | $16,165 |
| 2003 | $2,217 -5.4% | $16,165 +8.7% |
| 2002 | $2,343 -9% | $14,866 |
| 2001 | $2,574 -9.9% | $14,866 |
| 2000 | $2,856 | $14,866 |
| 1999 | -- | $14,866 |
Find assessor info on the county website
Monthly payment
Est. payment
Payment breakdown
Explore the cost of this home by adjusting the details. Changes won't be saved.Climate risks
Neighborhood: South Loop
Nearby schools
- $630,9003 bd3 ba2.2k sqft1812 S Dearborn St APT 14, Chicago, IL 60616Off Market

- $524,4003 bd3 ba2.2k sqft1812 S Dearborn St APT 1, Chicago, IL 60616Off Market
- $620,3003 bd3 ba2.2k sqft1812 S Dearborn St APT 2, Chicago, IL 60616Off Market
- $520,0003 bd2 ba2.1k sqft1812 S Dearborn St APT 3, Chicago, IL 60616Sold
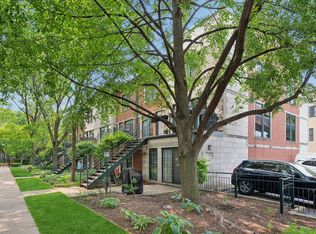
Similar homes
- $289,9002 bd2 ba1.5k sqft19 E 26th St APT 1, Chicago, IL 60616New
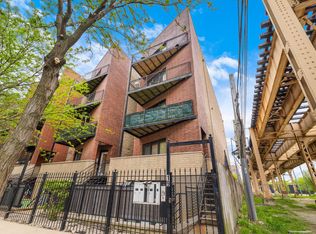 MLS ID #12799153, Misael Chacon, Beycome Brokerage Realty LLC. MRED as distributed by MLS GRID
- $379,0002 bd3 ba1.2k sqft222 S Western Ave Unit B, Chicago, IL 60612New
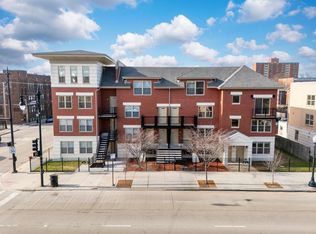 MLS ID #12774808, Donna Baker, Kale Realty. MRED as distributed by MLS GRID
- $379,0002 bd3 ba1.2k sqft220 S Western Ave Unit B, Chicago, IL 60612NewMLS ID #12774494, Donna Baker, Kale Realty. MRED as distributed by MLS GRID
- $349,0002 bd3 ba1.1k sqft220 S Western Ave Unit A, Chicago, IL 60612NewMLS ID #12774480, Donna Baker, Kale Realty. MRED as distributed by MLS GRID
