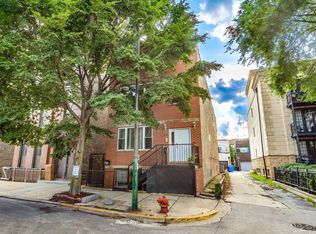
Located in 'OLD TOWN' in a classic brick 4 flat. This lovely unit has loads of charm. Hardwood floors tru-out. Spacious master suite with whirlpool tub and separate shower. The second bedroom is used as a family room, that can easily be re-convertible, back to a bedroom or not. Very open concept. 42" Maple cabinets with a center island, granite counter tops, breakfast bar and stainless-steel appliances. Living room adjacent to kitchen. The separate den/table space overlooks the private patio and yard. A second full bathroom. In unit Laundry. 1 deed parking space. updates are newer furnace, new front door and hot water tank. This place is great for perfect get away to the city. I deal for a commuter, steps to shops, restaurants, transportation. Low assessment fees make this perfect.
Active
$459,900
1432 N Mohawk St #G, Chicago, IL 60610
2beds
1,300sqft
Condominium, Apartment, Single Family Residence
Built in ----
-- sqft lot
$449,600 Zestimate®
$354/sqft
$187/mo HOA
What's special
Center islandNewer furnaceIn unit laundryHot water tankVery open conceptBreakfast barHardwood floors tru-out
- 4 days
- 965
- 55
Likely to sell faster than
Zillow last checked:
Listing updated:
Listed by:
Nancy Sliwa (630)464-0555,
Coldwell Banker Realty
Source: MRED as distributed by MLS GRID,MLS#: 12784751
Facts & features
Interior
Bedrooms & bathrooms
- Bedrooms: 2
- Bathrooms: 2
- Full bathrooms: 2
Rooms
- Room types: No additional rooms
Primary bedroom
- Features: Flooring (Hardwood), Bathroom (Full)
- Level: Main
- Area: 190 Square Feet
- Dimensions: 19X10
Bedroom 2
- Features: Flooring (Hardwood)
- Level: Main
- Area: 120 Square Feet
- Dimensions: 12X10
Dining room
- Features: Flooring (Hardwood)
- Level: Main
- Area: 120 Square Feet
- Dimensions: 12X10
Kitchen
- Features: Kitchen (Eating Area-Breakfast Bar, Island), Flooring (Hardwood)
- Level: Main
- Area: 170 Square Feet
- Dimensions: 17X10
Laundry
- Level: Main
- Area: 4 Square Feet
- Dimensions: 2X2
Living room
- Features: Flooring (Hardwood)
- Level: Main
- Area: 210 Square Feet
- Dimensions: 21X10
Heating
- Forced Air
Cooling
- Central Air
Appliances
- Included: Range, Dishwasher, Refrigerator, Washer, Dryer, Stainless Steel Appliance(s)
- Laundry: Washer Hookup, In Unit
Features
- Flooring: Hardwood
- Windows: Screens
- Basement: None
Interior area
- Total structure area: 0
- Total interior livable area: 1,300 sqft
Video & virtual tour
Property
Parking
- Total spaces: 1
- Parking features: Concrete, Assigned, Yes, Owned
Accessibility
- Accessibility features: No Disability Access
Features
- Patio & porch: Patio
- Fencing: Fenced
Lot
- Features: Common Grounds
Details
- Parcel number: 17041210951001
- Special conditions: None
- Other equipment: TV-Cable, Intercom, Ceiling Fan(s)
Construction
Type & style
- Home type: Condo
- Property subtype: Condominium, Apartment, Single Family Residence
Materials
- Brick
Condition
- New construction: No
Utilities & green energy
- Electric: Circuit Breakers, 150 Amp Service
- Sewer: Public Sewer, Storm Sewer
- Water: Lake Michigan, Public
Community & HOA
Community
- Security: Security System
HOA
- Has HOA: Yes
- Amenities included: None
- Services included: Water, Insurance, Exterior Maintenance, Scavenger, Snow Removal
- HOA fee: $187 monthly
Location
- Region: Chicago
Financial & listing details
- Price per square foot: $354/sqft
- Tax assessed value: $432,990
- Annual tax amount: $7,611
- Date on market: 10/26/2026
- Ownership: Condo
Estimated market value
$449,600
$427,000 - $472,000
$3,457/mo
Price history
| Date | Event | Price |
|---|---|---|
| 10/26/2026 | Listed for sale | $459,900+65.1%$354/sqft |
Source:  MRED as distributed by MLS GRID #12784751 Report a problem | ||
| 2/12/2021 | Sold | $278,500-7.1%$214/sqft |
Source: MRED as distributed by MLS GRID #10731874 Report a problem | ||
| 2/3/2021 | Pending sale | $299,900$231/sqft |
Source: MRED as distributed by MLS GRID #10731874 Report a problem | ||
| 12/29/2020 | Contingent | $299,900$231/sqft |
Source:  #10731874 Report a problem | ||
| 12/29/2020 | Pending sale | $299,900$231/sqft |
Source: @properties #10731874 Report a problem | ||
| 9/10/2020 | Price change | $299,900-3.2%$231/sqft |
Source: @properties #10731874 Report a problem | ||
| 7/13/2020 | Price change | $309,900-2.9%$238/sqft |
Source: @properties #10731874 Report a problem | ||
| 6/26/2020 | Price change | $319,000-3%$245/sqft |
Source: @properties #10731874 Report a problem | ||
| 6/16/2020 | Price change | $329,000-2.9%$253/sqft |
Source: @properties #10731874 Report a problem | ||
| 6/1/2020 | Listed for sale | $339,000$261/sqft |
Source: @properties #10731874 Report a problem | ||
| 8/26/2019 | Listing removed | $339,000$261/sqft |
Source: @properties #10435401 Report a problem | ||
| 7/29/2019 | Price change | $339,000-5.6%$261/sqft |
Source: @properties #10435401 Report a problem | ||
| 6/30/2019 | Listed for sale | $359,000+21.7%$276/sqft |
Source: @properties #10435401 Report a problem | ||
| 9/28/2015 | Listing removed | $294,900$227/sqft |
Source: Wilk Real Estate #08874484 Report a problem | ||
| 8/27/2015 | Price change | $294,900-0.9%$227/sqft |
Source: Wilk Real Estate #08874484 Report a problem | ||
| 8/17/2015 | Price change | $297,4990%$229/sqft |
Source: Wilk Real Estate #08874484 Report a problem | ||
| 6/15/2015 | Price change | $297,500-0.8%$229/sqft |
Source: Wilk Real Estate #08874484 Report a problem | ||
| 5/7/2015 | Price change | $299,900-1.6%$231/sqft |
Source: Wilk Real Estate #08874484 Report a problem | ||
| 4/16/2015 | Price change | $304,900-4.7%$235/sqft |
Source: Wilk Real Estate #08874484 Report a problem | ||
| 3/28/2015 | Listed for sale | $319,900-2.8%$246/sqft |
Source: Wilk Real Estate #08874484 Report a problem | ||
| 9/23/2004 | Sold | $329,000+31.6%$253/sqft |
Source: Public Record Report a problem | ||
| 2/21/2002 | Sold | $250,000$192/sqft |
Source: Public Record Report a problem | ||
Public tax history
| Year | Property taxes | Tax assessment |
|---|---|---|
| 2024 | $7,611 +12.2% | $43,299 +34.7% |
| 2023 | $6,783 +2.6% | $32,147 |
| 2022 | $6,612 +2.3% | $32,147 |
| 2021 | $6,464 -10.1% | $32,147 -0.4% |
| 2020 | $7,188 +1.8% | $32,265 -8.2% |
| 2019 | $7,062 +12.7% | $35,148 |
| 2018 | $6,264 +25.6% | $35,148 +32.4% |
| 2017 | $4,987 +3.6% | $26,541 |
| 2016 | $4,816 +9.9% | $26,541 |
| 2015 | $4,383 -6.4% | $26,541 -4.5% |
| 2014 | $4,682 +2.3% | $27,804 |
| 2013 | $4,579 +0.8% | $27,804 |
| 2012 | $4,542 -1.3% | $27,804 -8.6% |
| 2011 | $4,600 -1.1% | $30,408 |
| 2010 | $4,652 +9.3% | $30,408 |
| 2009 | $4,254 +2.8% | $30,408 -3.4% |
| 2008 | $4,139 +3.2% | $31,469 |
| 2007 | $4,011 +0.8% | $31,469 |
| 2006 | $3,980 +5% | $31,469 +25.8% |
| 2005 | $3,789 +1.5% | $25,016 |
| 2004 | $3,732 +1.7% | $25,016 |
| 2003 | $3,669 | $25,016 |
Find assessor info on the county website
Monthly payment
Est. payment
Payment breakdown
Explore the cost of this home by adjusting the details. Changes won't be saved.Climate risks
Neighborhood: Old Town
Nearby schools


Similar homes
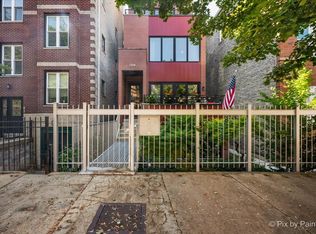
- $485,0002 bd1 ba1.3k sqft1407 N Mohawk St APT 1, Chicago, IL 60610Active
 MLS ID #12754756, Beth Repta, LPT Realty. MRED as distributed by MLS GRID
- $435,0002 bd2 ba1.1k sqft4013 N Southport Ave #2, Chicago, IL 60613New
 MLS ID #12795606, Lauren Shimmon, Baird & Warner. MRED as distributed by MLS GRID
- $469,0002 bd2 ba1.2k sqft1416 N Noble St #3, Chicago, IL 60642Active
 MLS ID #12722277, Kimberley Johnson, Keller Williams ONEChicago. MRED as distributed by MLS GRID
- $575,0002 bd2 ba1.4k sqft1308 N Bosworth Ave Unit 2, Chicago, IL 60642New
 MLS ID #12795073, Pawel Tekielak, Keller Williams Premiere Properties. MRED as distributed by MLS GRID
